
North Cheriton, Templecombe, Somerset, BA8

- PROPERTY TYPE
Detached
- BEDROOMS
5
- BATHROOMS
2
- SIZE
3,192 sq ft
297 sq m
- TENUREDescribes how you own a property. There are different types of tenure - freehold, leasehold, and commonhold.Read more about tenure in our glossary page.
Freehold
Key features
- Historic former pub
- Beautifull period family home
- Inglenook fireplace and original features
- Vaulted dining room
- Spacious kitchen with garden access
- Five versatile bedrooms
- Private mature gardens with pond
- Driveway parking and attached garage
- Peaceful village setting
- Rare blend of history and modern comfort
Description
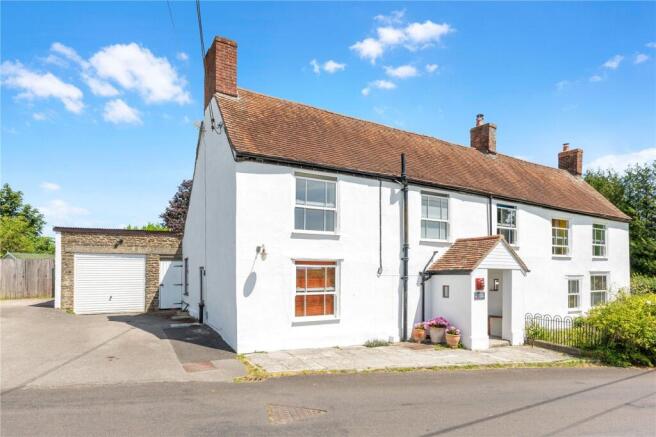
Steeped in history and full of character, this exceptional home offers a rare opportunity to acquire a truly unique period residence, retaining an abundance of original features, architectural details, and timeless charm throughout.
Lovingly and thoughtfully refurbished by the current owners over the past nine years, the property has been carefully enhanced to create the perfect balance between its historic heritage and the comforts of modern-day living. The result is a spacious, versatile, and welcoming family home, offering a wealth of character alongside generous living accommodation suited to contemporary lifestyles.
Externally, the beautifully maintained gardens provide a peaceful and private setting, with established planting and attractive outdoor spaces that perfectly complement the character and appeal of this remarkable residence. Combining history, individuality, and modern comfort, this is a rare and highly desirable home.
ACCOMMODATION
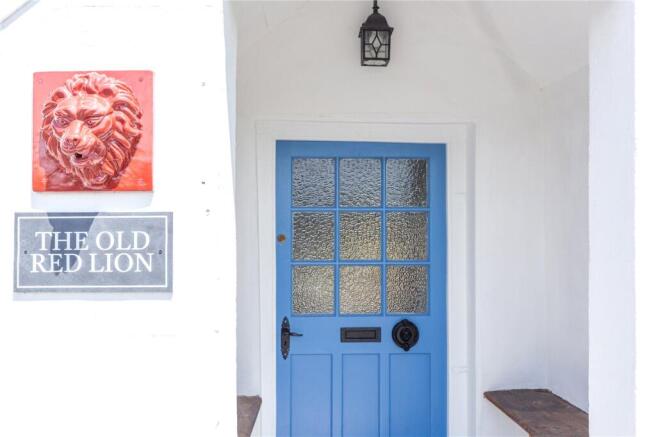
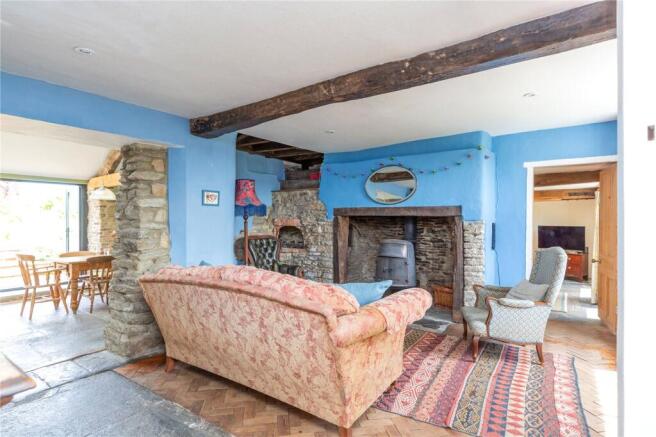
The accommodation is both spacious and full of character, with a wealth of original features thoughtfully retained throughout. An inviting vaulted entrance porch, complete with fitted bench seating, leads through a timber and glazed front door into the impressive reception room. This striking space showcases an original inglenook fireplace with a unique wood-burning stove, a former bread oven, the exposed outline of the original staircase, and a beautiful combination of parquet and flagstone flooring.
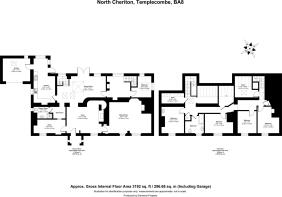
A generous sitting room features an attractive stone fireplace with a wood-burning stove, while a separate study provides an ideal home office or quiet workspace. From the reception room, the accommodation flows naturally into the superb dining room, where a vaulted ceiling, exposed A-frame trusses and characterful stonework create a wonderful focal point. Double doors open directly onto the gardens, while stairs rise from the room to a galleried first-floor landing.
The Shaker-style kitchen, fitted with a large range cooker, provides ample space for a breakfast table and enjoys direct access to the gardens and adjoining garage/utility room. Completing the ground floor accommodation are a practical boot room, a contemporary shower room, an inner hall with a second staircase leading to the first floor, and a versatile fifth bedroom offering excellent flexibility for occasional use, guests or additional workspace.
Throughout the property, light-filled and airy rooms are complemented by replacement sash windows to the front elevation, while exposed beams, stonework and a wealth of original period details combine to create a home of exceptional charm, warmth and character.
FIRST FLOOR
To the first floor, a spacious landing with a range of useful storage cupboards and a large walk-in wardrobe leads to four well-proportioned double bedrooms, all retaining exposed beams and enjoying replacement double glazed sash windows to the front elevation with delightful countryside views. A well-appointed family bathroom completes the first-floor accommodation.
OUTSIDE
Outside, the property is equally impressive. To the front, a neatly maintained lawned garden is enclosed by attractive wrought iron railings with gated pedestrian access. To the side, a generous driveway provides off-road parking for at least five vehicles and leads to the attached garage. Double gates continue through to the rear of the property.
The rear garden is undoubtedly a standout feature of the home, being of an excellent size and predominantly laid to lawn with an abundance of mature, well-stocked flower and shrub borders creating colour and interest throughout the seasons. Several seating areas have been thoughtfully positioned to make the most of the sunshine at different times of the day, providing ideal spaces for relaxing or entertaining. Additional features include a natural pond, mature apple trees, two substantial garden sheds, a concealed oil tank and a dedicated wood store, all combining to create a delightful and well-established garden with a high degree of privacy.
SERVICES: Mains water, electricity, drainage, oil fired central heating and telephone all subject to the usual utility regulations.
COUNCIL TAX BAND: F
TENURE: Freehold
VIEWING: Strictly by appointment through the agents.
Important notice: Hambledon Estate Agents state that these details are for general guidance only and accuracy cannot be guaranteed. They do not constitute any part of any contract. All measurements are approximate and floor plans are to give a general indication only and are not measured accurate drawings therefore room sizes should not be relied upon for carpets and furnishings. No guarantees are given with regard to planning permission or fitness for purpose. No apparatus, equipment, fixture or fitting has been tested. Items shown in photographs are not necessarily included. Purchasers must satisfy themselves on all matters by inspection.
LOCATION: North Cheriton is a popular village in beautiful countryside on the edge of the Blackmore Vale, lying south of the A303, a couple of miles south west of the small, historic market town of Wincanton and within easy reach of Bruton, Castle Cary and Sherborne. A wide range of commercial, cultural, sporting facilities and amenities are on offer in the surrounding area, with a good choice of excellent state and independent schools. North Cheriton has a church, and there are country pubs and restaurants to be found in neighbouring villages. There is easy access to the A303 (London/ Exeter) just over a mile away and two mainline rail links to London are within a short drive. The first runs from Templecombe to Waterloo and the second from Castle Cary to Paddington.
Brochures
Particulars- COUNCIL TAXA payment made to your local authority in order to pay for local services like schools, libraries, and refuse collection. The amount you pay depends on the value of the property.Read more about council Tax in our glossary page.
- Band: F
- PARKINGDetails of how and where vehicles can be parked, and any associated costs.Read more about parking in our glossary page.
- Yes
- GARDENA property has access to an outdoor space, which could be private or shared.
- Yes
- ACCESSIBILITYHow a property has been adapted to meet the needs of vulnerable or disabled individuals.Read more about accessibility in our glossary page.
- Ask agent
North Cheriton, Templecombe, Somerset, BA8

Add an important place to see how long it'd take to get there from our property listings.
__mins driving to your place




Notes
Staying secure when looking for property
Ensure you're up to date with our latest advice on how to avoid fraud or scams when looking for property online.
Visit our security centre to find out moreDisclaimer - Property reference HAM260182. The information displayed about this property comprises a property advertisement. Rightmove.co.uk makes no warranty as to the accuracy or completeness of the advertisement or any linked or associated information, and Rightmove has no control over the content. This property advertisement does not constitute property particulars. The information is provided and maintained by Hambledon, Wincanton. Please contact the selling agent or developer directly to obtain any information which may be available under the terms of The Energy Performance of Buildings (Certificates and Inspections) (England and Wales) Regulations 2007 or the Home Report if in relation to a residential property in Scotland.
*This is the average speed from the provider with the fastest broadband package available at this postcode. The average speed displayed is based on the download speeds of at least 50% of customers at peak time (8pm to 10pm). Fibre/cable services at the postcode are subject to availability and may differ between properties within a postcode. Speeds can be affected by a range of technical and environmental factors. The speed at the property may be lower than that listed above. You can check the estimated speed and confirm availability to a property prior to purchasing on the broadband provider's website. Providers may increase charges. The information is provided and maintained by Decision Technologies Limited. **This is indicative only and based on a 2-person household with multiple devices and simultaneous usage. Broadband performance is affected by multiple factors including number of occupants and devices, simultaneous usage, router range etc. For more information speak to your broadband provider.