Skip to content

Honeywell Street, Barnsley, S71 1PR

PROPERTY TYPE

Terraced

BEDROOMS

3

BATHROOMS

2

SIZE

990 sq ft

92 sq m

TENURE
Describes how you own a property. There are different types of tenure - freehold, leasehold, and commonhold.Read more about tenure in our glossary page.

Ask agent
Key features

  • FOR ENQUIRIES QUOTE: OB095
  • Newly Renovated
  • Downstairs Shower Room & Family Bathroom
  • Off-Road Parking to The Rear + On Street Parking
  • Local to Barnsley Town Centre
  • Walking Distance to Barnsley College, Supermarkets & Town Centre
  • Cellar
  • Council Tax Band: A

Description

FOR ENQUIRIES QUOTE: OB095

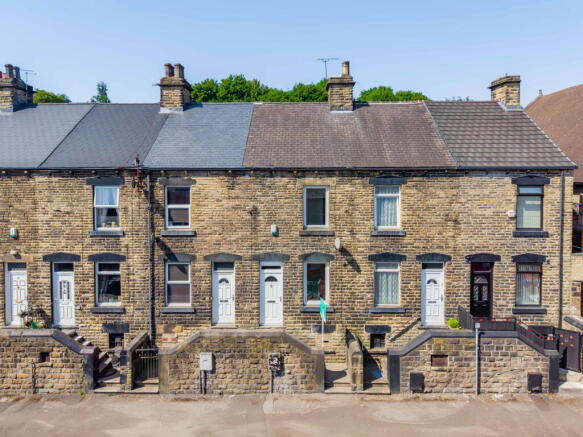
Welcome to Honeywell Street, having undergone a comprehensive programme of renovation to an exceptional standard, this beautifully presented three-bedroom home offers stylish, move-in ready accommodation arranged over three floors. Ideally situated just a stone's throw from Barnsley town centre, the property is within easy walking distance of a wide range of shops, cafés, restaurants and everyday amenities, including Asda Superstore and Barnsley College, making it perfectly suited to professionals, families and students alike. The home benefits from a contemporary fitted kitchen with integrated appliances, two modern bath/shower rooms, two WCs, spacious living accommodation and off-road parking to the rear, in addition to permit parking available at the front. Combining high-quality finishes with an exceptionally convenient location, this is a fantastic opportunity to purchase a turnkey home close to everything Barnsley has to offer.


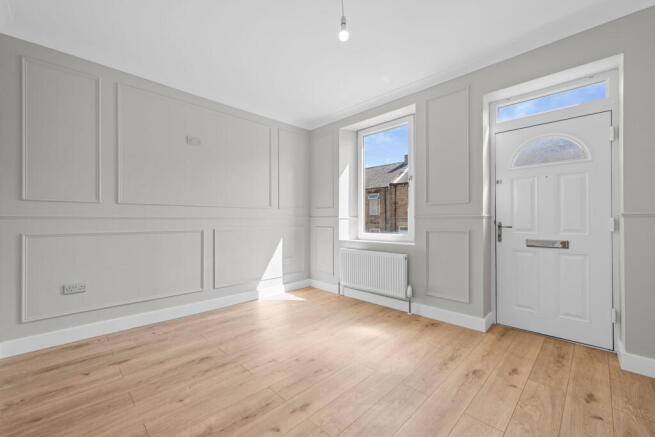
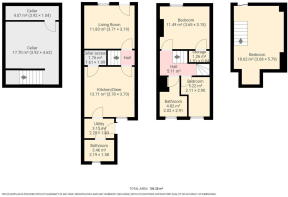
Lounge - 3.71m x 3.19m (12'2" x 10'5")

The front-facing lounge is a bright and welcoming reception room, enhanced by a large window that fills the space with natural light. Elegant decorative wall panelling adds character and a contemporary feel, while the neutral décor and wood-effect flooring provide a versatile backdrop to suit a range of interior styles. Positioned at the front of the property, it offers an ideal space to relax or entertain.

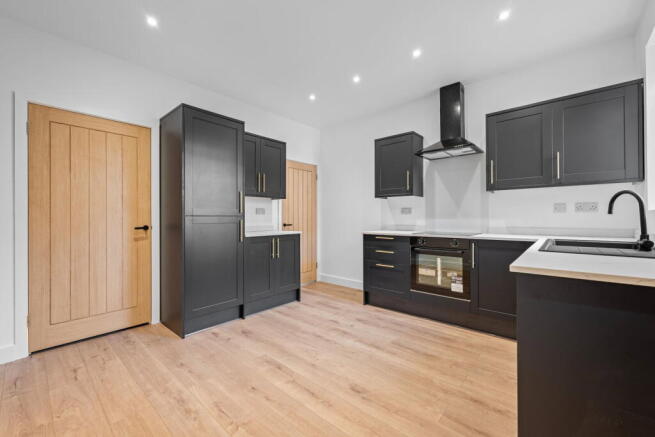
Kitchen - 3.7m x 3.7m (12'1" x 12'1")

The contemporary kitchen has been thoughtfully designed with a stylish range of modern shaker-style wall and base units, complemented by contrasting work surfaces and golden handles. It is well equipped with an integrated electric oven and electric hob with extractor hood over, together with an integrated fridge freezer, providing everything needed for modern day living. Finished with recessed spotlights, wood-effect flooring and ample space for a dining table, the kitchen offers a practical and attractive space for both cooking and everyday dining.

Utility Room - 2.2m x 1.43m (7'2" x 4'8")

Conveniently positioned just off the kitchen, the utility area provides a practical extension to the main living space. Offering direct access to the rear of the property, it is an ideal space for housing a washing machine and tumble dryer, while also providing additional storage to help keep the kitchen clutter-free. The built-in cupboard further enhances the functionality of this useful area.

Downstairs Shower & WC - 2.19m x 1.58m (7'2" x 5'2")

The stylish ground floor shower room has been finished to a high contemporary standard, featuring attractive marble-effect wall tiling and modern black fittings throughout. The suite comprises a walk-in shower with rainfall shower head and separate handheld attachment, a concealed cistern WC, and a vanity wash hand basin with useful storage below. Completing the room is a heated towel rail and a frosted window providing natural light and ventilation, creating a practical and luxurious addition to the home.

Bedroom One - 3.65m x 3.15m (11'11" x 10'4")

A generously proportioned front-facing double bedroom offering a bright and comfortable space, with a large window allowing plenty of natural light. Finished with soft grey carpeting and neutral décor, the room provides a blank canvas for a range of furnishings and styles. A useful built-in storage cupboard, making use of the space beneath the staircase, offers excellent additional storage while helping to maximise the room's floor space.

Bedroom Two - 3.68m x 5.79m (12'0" x 18'11")

Occupying the attic space, this impressive double bedroom offers a spacious and versatile retreat, full of character with its vaulted ceiling and exposed structural beams. A large rooflight floods the room with natural light, while the generous floor area provides ample space for bedroom furniture and the flexibility to create a dressing or study area. Finished with soft grey carpeting and neutral décor, this unique room makes an excellent principal bedroom or guest suite.

Bedroom Three - 2.11m x 2.9m (6'11" x 9'6")

A well-proportioned single bedroom overlooking the rear of the property, offering a bright and comfortable space ideal as a child's bedroom, home office or study. Finished with neutral décor and soft grey carpeting, the room provides a versatile layout with space for a single bed and bedroom furniture, while the rear-facing window allows plenty of natural light.

Bathroom - 2.02m x 1.43m (6'7" x 4'8")

The contemporary first floor family bathroom has been finished to an exceptional standard, featuring striking marble-effect wall and floor tiling complemented by stylish black fittings throughout. The suite comprises a panelled bath with a rainfall shower and separate handheld attachment, vanity wash hand basin with storage below, WC and a heated towel rail. Benefitting from both a first floor family bathroom and a ground floor shower room, the property offers the convenience of two bath/shower facilities and two WCs, making it ideally suited to modern family living.

Outside

To the rear, the property benefits from a low-maintenance enclosed garden with a paved seating area leading to a generous block-paved section, providing an ideal space for outdoor dining, entertaining or relaxing. A rear access gate opens directly onto the back lane, where the property enjoys the valuable advantage of off-road parking, offering convenient and secure parking away from the roadside. The enclosed boundaries provide a good degree of privacy, creating an attractive and practical outdoor space.
 

Local Authority: Barnsley Metropolitan Borough Council

Tax Band: A

Tenure: Freehold

EPC: C

Please visit “Key Facts For Buyers” link for all Property Material Information

COUNCIL TAXA payment made to your local authority in order to pay for local services like schools, libraries, and refuse collection. The amount you pay depends on the value of the property.Read more about council Tax in our glossary page.
Band: A
PARKINGDetails of how and where vehicles can be parked, and any associated costs.Read more about parking in our glossary page.
Yes
GARDENA property has access to an outdoor space, which could be private or shared.
Yes
ACCESSIBILITYHow a property has been adapted to meet the needs of vulnerable or disabled individuals.Read more about accessibility in our glossary page.
Ask agent

Honeywell Street, Barnsley, S71 1PR

Approximate location

Add an important place to see how long it'd take to get there from our property listings.

__mins driving to your place

Affordability

Monthly repayments£803
Property: £ 160,000
Deposit: £ 16,000
Interest rate: 5.33%
Term: 30 years
Powered byNatwest
These results are estimates and are only intended as a guide. Make sure you obtain accurate figures from your lender before committing to any mortgage. Your home may be repossessed if you do not keep up repayments on a mortgage.
Renovation potential
Recently sold & under offer
See similar nearby properties

About eXp UK, Yorkshire and The Humber

114 St. Martin's Lane London WC2N 4BE

eXp UK are the newest estate agency business, powering individual agents around the UK to provide a personal service and experience to help get you moved.

Here are the top 7 things you need to know when moving home:

Get your house valued by 3 different agents before you put it on the market

Don't pick the agent that values it the highest, without evidence of other properties sold in the same area

It's always best to put your house on the market before you find a property

The estate agent acts for the seller and is there to get the seller the best price possible

Understand the length of time it can take - 14 weeks from when you accept an offer, or have an offer accepted to move in! A long time!

It can get stressful, but speak to your agent and your solicitor and they will put you in the picture

Be nice to estate agents - we're pretty nice people, offer some great advice and will help to get you moved ;-)

Notes

These notes are private, only you can see them.

Staying secure when looking for property

Ensure you're up to date with our latest advice on how to avoid fraud or scams when looking for property online.

Visit our security centre to find out more

Disclaimer - Property reference S1795283. The information displayed about this property comprises a property advertisement. Rightmove.co.uk makes no warranty as to the accuracy or completeness of the advertisement or any linked or associated information, and Rightmove has no control over the content. This property advertisement does not constitute property particulars. The information is provided and maintained by eXp UK, Yorkshire and The Humber. Please contact the selling agent or developer directly to obtain any information which may be available under the terms of The Energy Performance of Buildings (Certificates and Inspections) (England and Wales) Regulations 2007 or the Home Report if in relation to a residential property in Scotland.

*This is the average speed from the provider with the fastest broadband package available at this postcode. The average speed displayed is based on the download speeds of at least 50% of customers at peak time (8pm to 10pm). Fibre/cable services at the postcode are subject to availability and may differ between properties within a postcode. Speeds can be affected by a range of technical and environmental factors. The speed at the property may be lower than that listed above. You can check the estimated speed and confirm availability to a property prior to purchasing on the broadband provider's website. Providers may increase charges. The information is provided and maintained by Decision Technologies Limited.
**This is indicative only and based on a 2-person household with multiple devices and simultaneous usage. Broadband performance is affected by multiple factors including number of occupants and devices, simultaneous usage, router range etc. For more information speak to your broadband provider.