
Rochford Crescent, Boston, PE21

- PROPERTY TYPE
Semi-Detached
- BEDROOMS
3
- BATHROOMS
1
- SIZE
807 sq ft
75 sq m
- TENUREDescribes how you own a property. There are different types of tenure - freehold, leasehold, and commonhold.Read more about tenure in our glossary page.
Freehold
Key features
- Semi-detached house
- Three bedrooms
- Lounge & open plan kitchen/dining/garden room
- Cloakroom & shower room
- Off-road parking to front
- Enclosed rear garden
- Timber office & garden room/gym
- Gas central heating & double glazing
Description
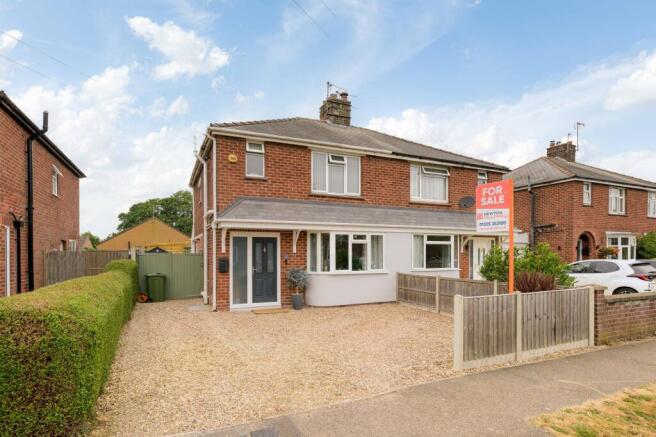
This Immaculately presented semi-detached home combines contemporary styling with excellent versatility in a highly popular location. Featuring a welcoming entrance hall, cloakroom, stylish lounge with media wall and a stunning open-plan kitchen, dining and garden room, the property is perfectly designed for modern living. The fitted kitchen opens into the dining area with bespoke alcove storage, while French doors from the garden room create a seamless connection to the rear garden. Outside, there is off-road parking, an enclosed lawned garden and the added bonus of both a timber home office and a separate garden room/gym, ideal for remote working, fitness or entertaining. Benefitting from gas central heating and double glazing, this is a home that offers style, comfort and flexibility in equal measure.
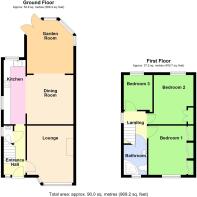
ACCOMMODATION
Part glazed entrance door with side screen through to the:
ENTRANCE HALL
Having radiator, luxury vinyl tile flooring, understairs storage cupboard and staircase rising to first floor.
CLOAKROOM
Having window to side elevation, tiled floor, tiled splashbacks, close coupled WC and vanity hand basin.
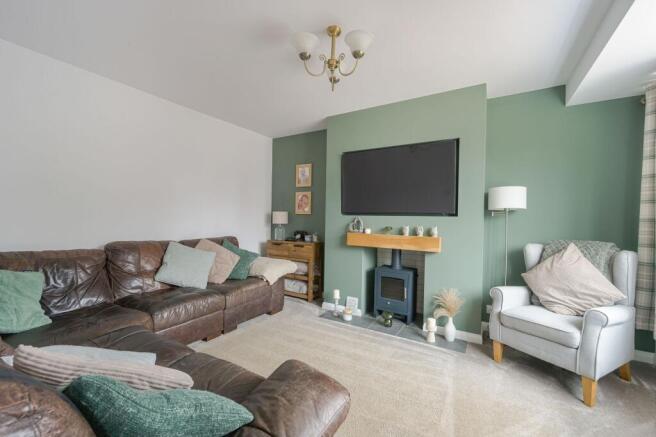
LOUNGE
4.2m x 3.35m
Having bay window to front elevation, radiator and feature media wall with tiled hearth, oak mantle and inset electric wood burner effect fire.
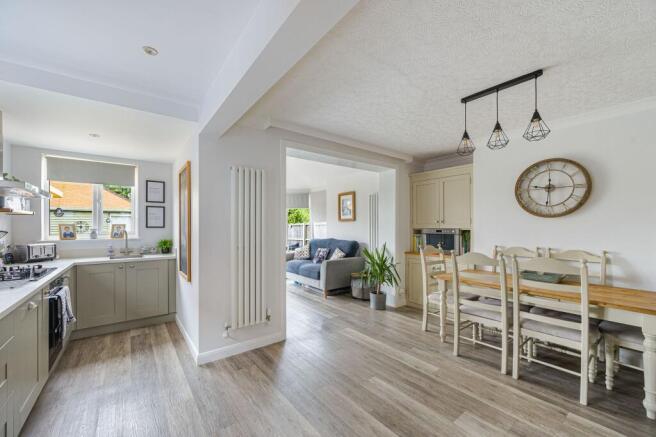
OPEN PLAN KITCHEN/DINING/SUN ROOM
Forming areas comprising:
KITCHEN AREA
4.7m x 4.77m
(max including dining area) Having windows to side & rear elevations, inset ceiling spotlights and luxury vinyl tile flooring. Fitted with a range of base & wall units with work surfaces & upstands comprising: Stainless steel sink with mixer tap inset to work surface, cupboards under. Work surface return with inset gas hob, integrated electric oven, integrated dishwasher, integrated washer/dryer, cupboards & drawers under. Tall unit to side housing gas fired combination boiler providing for both domestic hot water & heating. The kitchen also features a water softener. Opening to the:
DINING AREA
Having coved ceiling, vertical radiator, luxury vinyl tile flooring, cupboards built into alcoves and opening to the:
SUN ROOM
3.7m x 3.03m
Having window to side elevation, french doors & windows to rear elevation, inset ceiling spotlights, vertical radiator, luxury vinyl tile flooring and oak topped drawers with double cupboard to one side.
FIRST FLOOR LANDING
Having window to side elevation and access to roof space.
BEDROOM ONE
3.67m x 2.78m
(wardrobes in addition) Having window to front elevation, radiator and fitted wardrobes to one wall with sliding doors and incorporating dressing table.
BEDROOM TWO
3.65m x 2.8m
Having window to rear elevation, radiator and built-in double wardrobe.
BEDROOM THREE
2.36m x 2.31m
Having window to front elevation and radiator.
SHOWER ROOM
Having window to front elevation, heated towel rail, extractor and wood effect flooring. Fitted with a suite comprising: fully tiled shower enclosure with mixer shower fitting, close coupled WC and vanity hand basin with cupboard under.
EXTERIOR
To the front of the property there is a gravelled area which provides off-road parking.
Gated access to the:
REAR GARDEN
Being enclosed and having a decked patio area, gravelled areas, lawned garden and pond. To the side of the property there is a gravelled area with a plastic garden shed and the garden also features a belfast style sink with both hot & cold taps.
TIMBER OFFICE
2.29m x 1.64m
Insulated and having a glazed door, two windows, light & power. To the side of the office there is a covered decked seating area.
GARDEN ROOM/GYM
5.3m x 3.55m
(storage area in addition) With light & power.
SERVICES
The property has mains gas, electricity, water and drainage connected. Heating is via a gas fired combination boiler serving radiators and the property is double glazed. The current council tax is band B.
LIFETIME LEGAL
We are required by law to conduct anti-money laundering checks on all those selling or buying a property. Whilst we retain responsibility for ensuring checks and any ongoing monitoring are carried out correctly, the initial checks are carried out on our behalf by Lifetime Legal who will contact you once you have agreed to instruct us in your sale or had an offer accepted on a property you wish to buy. The cost of these checks is £72 (incl. VAT), which covers the cost of obtaining relevant data and any manual checks and monitoring which might be required. This fee will need to be paid by you in advance of us publishing your property (in the case of a vendor) or issuing a memorandum of sale (in the case of a buyer), directly to Lifetime Legal, and is non-refundable. We will receive some of the fee taken by Lifetime Legal to compensate for its role in the provision of these checks.
AGENT'S NOTES
These particulars are issued in good faith but do not constitute representations of fact or form part of any offer or contract. The matters referred to in these particulars should be independently verified by prospective buyers or tenants. Neither Newton Fallowell nor any of its employees or agents has any authority to make or give any representation or warranty whatever in relation to this property.
Garden
Enclosed rear garden with timber office & garden room/gym
Brochures
Property Brochure- COUNCIL TAXA payment made to your local authority in order to pay for local services like schools, libraries, and refuse collection. The amount you pay depends on the value of the property.Read more about council Tax in our glossary page.
- Band: B
- PARKINGDetails of how and where vehicles can be parked, and any associated costs.Read more about parking in our glossary page.
- Yes
- GARDENA property has access to an outdoor space, which could be private or shared.
- Private garden
- ACCESSIBILITYHow a property has been adapted to meet the needs of vulnerable or disabled individuals.Read more about accessibility in our glossary page.
- Ask agent
Energy performance certificate - ask agent
Rochford Crescent, Boston, PE21

Add an important place to see how long it'd take to get there from our property listings.
__mins driving to your place
Affordability



Get an instant, personalised result:
- Show sellers you’re serious
- Secure viewings faster with agents
- No impact on your credit score
Notes
Staying secure when looking for property
Ensure you're up to date with our latest advice on how to avoid fraud or scams when looking for property online.
Visit our security centre to find out moreDisclaimer - Property reference 88909961-26b3-4ada-a833-47ba5329947a. The information displayed about this property comprises a property advertisement. Rightmove.co.uk makes no warranty as to the accuracy or completeness of the advertisement or any linked or associated information, and Rightmove has no control over the content. This property advertisement does not constitute property particulars. The information is provided and maintained by Newton Fallowell, Boston. Please contact the selling agent or developer directly to obtain any information which may be available under the terms of The Energy Performance of Buildings (Certificates and Inspections) (England and Wales) Regulations 2007 or the Home Report if in relation to a residential property in Scotland.
*This is the average speed from the provider with the fastest broadband package available at this postcode. The average speed displayed is based on the download speeds of at least 50% of customers at peak time (8pm to 10pm). Fibre/cable services at the postcode are subject to availability and may differ between properties within a postcode. Speeds can be affected by a range of technical and environmental factors. The speed at the property may be lower than that listed above. You can check the estimated speed and confirm availability to a property prior to purchasing on the broadband provider's website. Providers may increase charges. The information is provided and maintained by Decision Technologies Limited. **This is indicative only and based on a 2-person household with multiple devices and simultaneous usage. Broadband performance is affected by multiple factors including number of occupants and devices, simultaneous usage, router range etc. For more information speak to your broadband provider.