
High Street, Clapham, MK41

- PROPERTY TYPE
Detached
- BEDROOMS
3
- BATHROOMS
1
- SIZE
850 sq ft
79 sq m
- TENUREDescribes how you own a property. There are different types of tenure - freehold, leasehold, and commonhold.Read more about tenure in our glossary page.
Freehold
Key features
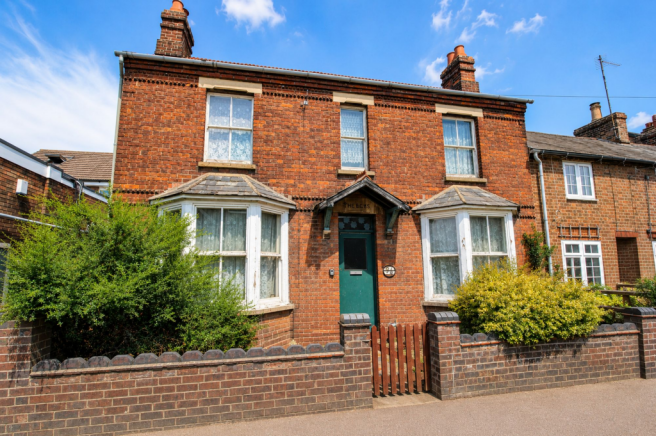
- Attractive double-fronted 3 bedroom detached home
- Driveway and off-road parking
- Character property with great potential
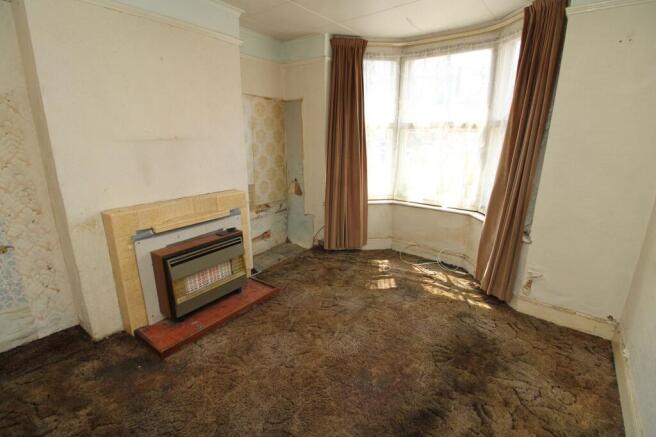
- In need of comprehensive refurbishment throughout - ideal for those looking for a project
- 2 x bay fronted reception rooms
- Versatile accommodation with 2 x double bedrooms
- Ground floor bathroom
- Desirable village location & close to a range of amenities
- Enclosed rear garden with useful outside storage building
- Excellent school catchment area & transport links
Description
**DOUBLE FRONTED 3 BEDROOM DETACHED RENOVATION PROJECT** **CALL NOW TO VIEW**
Occupying a prominent position along the heart of Clapham's sought-after High Street, this attractive double-fronted 3 bedroom detached home presents a rare opportunity for buyers seeking a character property with tremendous potential. Believed to date from around 1900, the property retains many original period features and now offers an exciting opportunity for comprehensive refurbishment, allowing the next owner to restore and modernise the home to their own individual taste and specification.
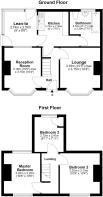
The accommodation is entered via a welcoming entrance hall with staircase rising to the first floor. Positioned either side of the hallway are two well-proportioned bay-fronted reception rooms, both enjoying an abundance of natural light and centred around attractive fireplaces, creating charming focal points and highlighting the property's period heritage. These versatile rooms offer excellent flexibility and could be utilised as formal sitting and dining rooms or adapted to suit modern family living.
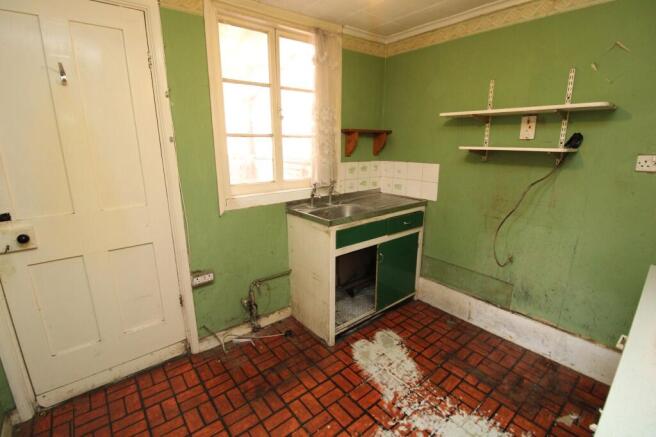
To the rear of the property is the kitchen, together with a useful lean-to providing additional storage and access to the rear garden. A ground floor family bathroom completes the accommodation on this level.
The first floor provides three bedrooms, including two generous double bedrooms positioned to the front of the property, both retaining fireplaces which further enhance the character of the home. A third bedroom overlooks the rear, making an ideal child's bedroom, guest room or home office.
Externally, the property benefits from off-road parking to the side and a modest enclosed rear garden with a useful outside storage building, offering excellent storage or workshop potential.
Whilst requiring significant refurbishment throughout - including replacement or upgrading of the electrical installation, heating system, plumbing and roof - the property offers outstanding scope to create a superb family home. The generous proportions, detached nature and wealth of original character provide an excellent foundation for restoration, whilst subject to the necessary planning permissions and building regulations, there may also be potential for further extension or reconfiguration.
Renovation opportunities of this nature are becoming increasingly difficult to find, particularly within such a desirable village setting. This is a fantastic opportunity for builders, developers or buyers looking to create a distinctive period home in one of Bedford's most popular locations.
LOCATION:
Clapham is a thriving and well-served village located just north of Bedford, offering a wide range of amenities including local shops, eateries, a post office, and medical facilities. The area is also home to highly regarded local schools, making it popular with families.
Bedford’s town centre and mainline railway station are both just over a mile away, providing convenient links to London and surrounding areas. A wonderful opportunity to purchase a home in one of Bedford’s most desirable village locations - early viewing is highly recommended.
DISCLAIMER:
Compass Elevation for themselves and for the vendors of the property, whose agents they are given notice that: (a) these particulars are produced in good faith, but are set out as a general guide only and do not constitute any part of a contract; (b) no person in the employment of Compass Elevation has any authority to make or give any representation or warranty whatsoever in relation to the property. These details are presented Subject to Contract and Without Prejudice as of JULY 2026.
Garden
Modest garden to rear with outside storage building/barn.
- COUNCIL TAXA payment made to your local authority in order to pay for local services like schools, libraries, and refuse collection. The amount you pay depends on the value of the property.Read more about council Tax in our glossary page.
- Ask agent
- PARKINGDetails of how and where vehicles can be parked, and any associated costs.Read more about parking in our glossary page.
- Yes
- GARDENA property has access to an outdoor space, which could be private or shared.
- Private garden
- ACCESSIBILITYHow a property has been adapted to meet the needs of vulnerable or disabled individuals.Read more about accessibility in our glossary page.
- Ask agent
Energy performance certificate - ask agent

Add an important place to see how long it'd take to get there from our property listings.
__mins driving to your place
Affordability




Notes
Staying secure when looking for property
Ensure you're up to date with our latest advice on how to avoid fraud or scams when looking for property online.
Visit our security centre to find out moreDisclaimer - Property reference 2ccaf240-bfdc-4122-8ca2-0c6b740bfb33. The information displayed about this property comprises a property advertisement. Rightmove.co.uk makes no warranty as to the accuracy or completeness of the advertisement or any linked or associated information, and Rightmove has no control over the content. This property advertisement does not constitute property particulars. The information is provided and maintained by Compass Elevation, Bedford. Please contact the selling agent or developer directly to obtain any information which may be available under the terms of The Energy Performance of Buildings (Certificates and Inspections) (England and Wales) Regulations 2007 or the Home Report if in relation to a residential property in Scotland.
*This is the average speed from the provider with the fastest broadband package available at this postcode. The average speed displayed is based on the download speeds of at least 50% of customers at peak time (8pm to 10pm). Fibre/cable services at the postcode are subject to availability and may differ between properties within a postcode. Speeds can be affected by a range of technical and environmental factors. The speed at the property may be lower than that listed above. You can check the estimated speed and confirm availability to a property prior to purchasing on the broadband provider's website. Providers may increase charges. The information is provided and maintained by Decision Technologies Limited. **This is indicative only and based on a 2-person household with multiple devices and simultaneous usage. Broadband performance is affected by multiple factors including number of occupants and devices, simultaneous usage, router range etc. For more information speak to your broadband provider.