Part First Floor Tagus House, Ocean Village, Southampton, SO14 3TJ
£23.00 per sq ft
Business rates & charges may apply

- SIZE AVAILABLE
3,200 sq ft
297 sq m
- SECTOR
Office to lease
Lease details
- Lease available date:
- Now
- Lease type:
- Long term
Key features
- 16 car parking spaces
- Located in the popular Ocean Village area of Southampton
- Fully Fitted
- Air conditioning
- Double glazed windows
- Suspended ceilings
- Passenger lift
- Kitchen, meeting rooms and open plan offices
Description
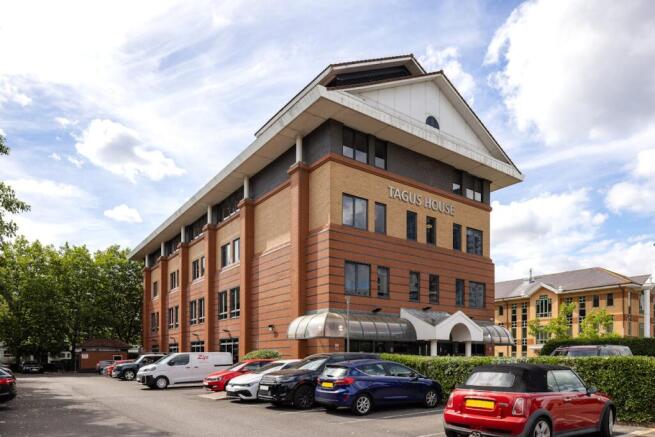
Tagus House comprises a four storey purpose built office building of steel framed construction with brick elevations under a pitched concrete tile roof. The premises were constructed in the mid 1990s, and provide good, regular shaped and open plan floor plates.
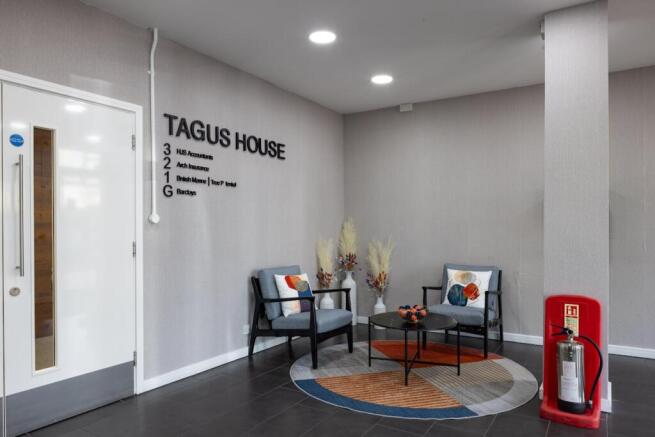
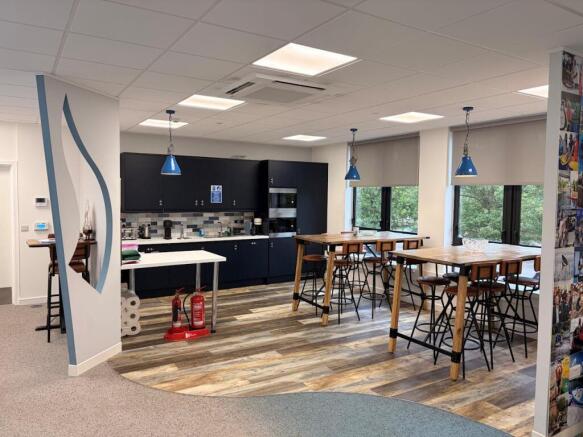
Generally the suite is well configured , with fitted Kitchen with staff area near the entrance, open plan office area, single meeting room and a board room/ training area with sliding dividers. The office benefits from a security door entry system with communal ground floor entrance lobby with lifts and stairs. There are communal W/Cs to each floor. There is the option to take the suite fully fitted.
Location
Tagus House occupies a prominent waterfront position within the established Ocean Village business district, at the southern end of Southampton city centre. Ocean Village is one of the city's premier mixed-use destinations, offering a vibrant mix of offices, marina facilities, restaurants, cafés and leisure amenities, with major occupiers including BDO LLP, PricewaterhouseCoopers LLP (PwC), Barclays, HJS Accountants Ltd and Arch Insurance.
The property is exceptionally well connected, with Ocean Village Marina, a range of restaurants, cafés and bars, the Ocean Village Multi-Storey Car Park, Co-op and Tesco Express all within a five-minute walk. Southampton Central railway station and Westquay Shopping Centre are both accessible within approximately 20 minutes on foot.
Terms
Available by way of a lease assignment or sub-let with the current tenant. Lease expires 5th December 2029 leaving an unexpired term of approx 3 years, 7 months.
There is the potential for additional space of 1,385 sq ft to take on the whole floor, totalling 4,585 sq ft, under a separate agreement. Please contact the agent.
Specifications
• Air conditioning
• Double glazed windows
• Suspended ceilings
• Passenger lift
• Car parking
• Male and female WC’s
• LED Lighting
VAT
Unless otherwise stated terms are strictly exclusive of Value Added Tax and interested parties must satisfy themselves as to the incidence of this tax in the subject case.
Legal Costs
Each party to be responsible for their own legal costs incurred in this transaction.
Anti-Money Laundering
In accordance with Anti-Money Laundering requirements, two forms of identification will be required from the purchaser or tenant and any beneficial owner together with evidence/proof identifying the source of funds being relied upon to complete the transaction.
Brochures
Part First Floor Tagus House, Ocean Village, Southampton, SO14 3TJ

NEAREST STATIONS
Distances are straight line measurements from the centre of the postcode- Woolston Station0.8 miles
- Southampton Central Station1.2 miles
- Sholing Station1.3 miles
Notes
Disclaimer - Property reference 378594-2. The information displayed about this property comprises a property advertisement. Rightmove.co.uk makes no warranty as to the accuracy or completeness of the advertisement or any linked or associated information, and Rightmove has no control over the content. This property advertisement does not constitute property particulars. The information is provided and maintained by Vail Williams, Southampton. Please contact the selling agent or developer directly to obtain any information which may be available under the terms of The Energy Performance of Buildings (Certificates and Inspections) (England and Wales) Regulations 2007 or the Home Report if in relation to a residential property in Scotland.