Coombe Lane, Wimbledon, SW20

- PROPERTY TYPE
Semi-Detached
- BEDROOMS
5
- BATHROOMS
4
- SIZE
2,621 sq ft
243 sq m
- TENUREDescribes how you own a property. There are different types of tenure - freehold, leasehold, and commonhold.Read more about tenure in our glossary page.
Freehold
Key features
- QUOTE REF: LM1672
- STUNNING BRAND NEW 5/6 BEDROOM FAMILY HOME (2,621 SQ.FT)
- PRESTIGIOUS PRIVATE GATED DEVELOPMENT
- FLEXIBLE LAYOUT WITH CHOICE OF 3 POSSIBLE RECEPTIONS OR BEDROOMS
- BESPOKE FITTED KITCHEN/DINER/FAMILY ROOM AND SEPARATE UTILITY
- 4 ELEGANT BATH/SHOWER ROOMS (2 EN-SUITE)
- LANDSCAPED GARDEN, TOP FLOOR TERRACE, AND LOWER COURTYARD
- PRIVATE ALLOCATED PARKING WITH EV CHARGING
- 10 YEAR NEW HOMES WARRANTY
- CLOSE TO RAYNES PARK STATION, SCHOOLS AND AMENITIES
Description
QUOTE REF: LM1672
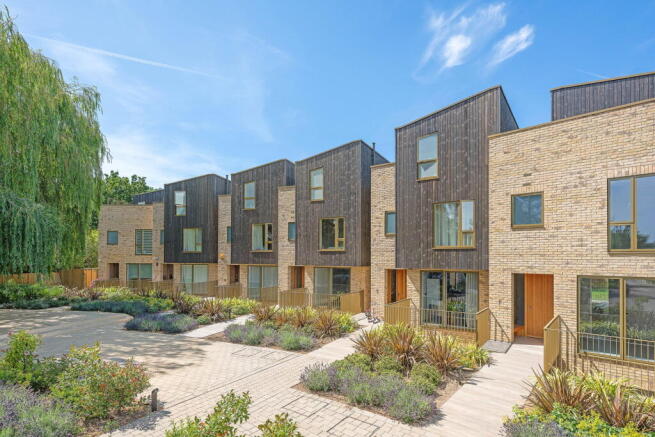
GUIDE PRICE £1.75M - £2M - Stunning brand new five/six bedroom, four bathroom freehold house (2,621 Sq.Ft) designed by a boutique London developer and set within a prestigious private gated development, featuring a delightful landscaped garden, top floor terrace and courtyard, as well as private allocated parking with EV charge point.
Superbly planned and architecturally designed to maximise light and space, with an emphasis on clean lines and practicality, the property boasts bright and spacious accommodation arranged over four levels, with bespoke features and high quality finish throughout. Elegant interiors by Scenesmith provide contemporary style, sympathetically complimenting the versatile architectural layout of the home.
Superbly situated in a fantastic location surrounded by mature trees, moments from Raynes Park High Street and station, and just a short drive from vibrant Wimbledon, the property offers the perfect balance between a modern lifestyle and luxury living, with beautiful flexible ground floor reception/bedroom and study/bedroom, lower level bespoke fitted kitchen/diner/family room with integrated appliances and further reception/bedroom, and four bath/shower rooms with Terrazzo stoneware and ceramic and porcelain tiles (two en-suite).
Further features include quality floor coverings , under-floor heating, secure entry phone system, double glazing, ample inbuilt storage, and 10-year new homes warranty. The property is also fully networked to allow homeowners the choice of connection providers in the future.
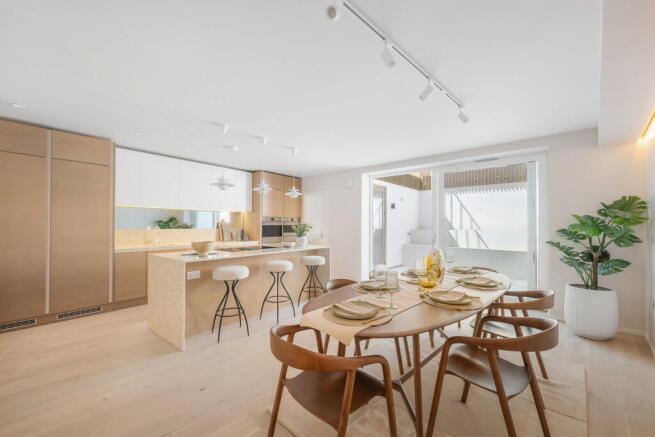
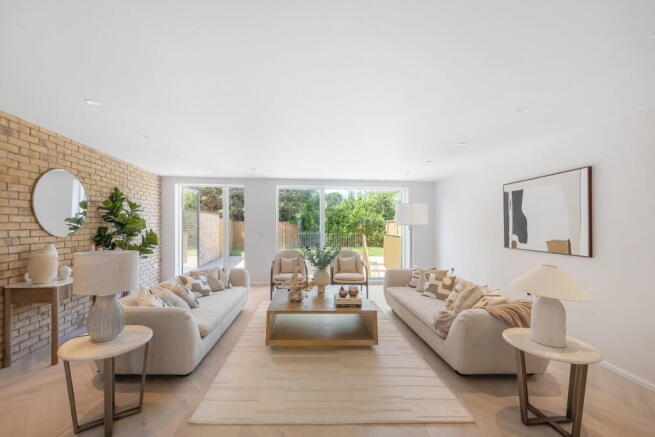
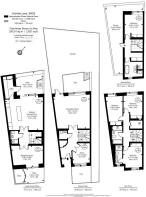
Accommodation comprises entrance hall with access to guest WC and study/fifth bedroom, leading into the beautiful reception/bedroom with doors spilling out onto the raised garden area. To the lower level, there is a further family room with access to private courtyard, plus a modern shower room. To the rear, the beautiful open plan kitchen/diner and adjoining utility is flooded with natural light from sliding doors onto the lower terrace with stairs up to the garden. The kitchen area, with panelled feature wall, comprises a sleek range of matching ribbed timber wall and base units with terrazzo effect work surfaces incorporating inset sink unit, Elicia induction hobs with integrated downdraft extractors, and Bosch appliances including oven, microwave oven, plate warmer, washing machine, dryer, dishwasher, larder fridge, and larder freezer.
To the first floor, there are three well proportioned bedrooms, one with luxury en-suite facilities, plus a family bathroom. The top floor provides a further bedroom suite, with adjacent luxury bathroom with free-standing bath suite, as well as access to the top level terrace with far-reaching views.
The property is very conveniently located within approximately 0.7m of Raynes Park station, as well as regular bus routes serving nearby Kingston and Wimbledon, all providing excellent fast and frequent connections into Central London and to the surrounding area. The A3 is also close-by for good vehicular access and the area is well served by a variety of shops and amenities, as well as lovely open spaces including nearby Cottenham Park. Neighbouring Wimbledon is within easy reach for a wider variety of shops, bars and restaurants, as well as excellent leisure facilities, and underground rail services. West Wimbledon also boasts a number of golf courses and excellent local schools including King’s College School, and St Matthew’s C of E Primary.
To note - the property is freehold, and set on a gated estate for which there is share of the freehold. Estate management charges apply, of £2,000 per annum.
Viewings are highly recommended.
- COUNCIL TAXA payment made to your local authority in order to pay for local services like schools, libraries, and refuse collection. The amount you pay depends on the value of the property.Read more about council Tax in our glossary page.
- Band: G
- PARKINGDetails of how and where vehicles can be parked, and any associated costs.Read more about parking in our glossary page.
- Allocated
- GARDENA property has access to an outdoor space, which could be private or shared.
- Private garden
- ACCESSIBILITYHow a property has been adapted to meet the needs of vulnerable or disabled individuals.Read more about accessibility in our glossary page.
- Ask agent

Add an important place to see how long it'd take to get there from our property listings.
__mins driving to your place
Affordability

Notes
Staying secure when looking for property
Ensure you're up to date with our latest advice on how to avoid fraud or scams when looking for property online.
Visit our security centre to find out moreDisclaimer - Property reference S1795355. The information displayed about this property comprises a property advertisement. Rightmove.co.uk makes no warranty as to the accuracy or completeness of the advertisement or any linked or associated information, and Rightmove has no control over the content. This property advertisement does not constitute property particulars. The information is provided and maintained by eXp UK, South East. Please contact the selling agent or developer directly to obtain any information which may be available under the terms of The Energy Performance of Buildings (Certificates and Inspections) (England and Wales) Regulations 2007 or the Home Report if in relation to a residential property in Scotland.
*This is the average speed from the provider with the fastest broadband package available at this postcode. The average speed displayed is based on the download speeds of at least 50% of customers at peak time (8pm to 10pm). Fibre/cable services at the postcode are subject to availability and may differ between properties within a postcode. Speeds can be affected by a range of technical and environmental factors. The speed at the property may be lower than that listed above. You can check the estimated speed and confirm availability to a property prior to purchasing on the broadband provider's website. Providers may increase charges. The information is provided and maintained by Decision Technologies Limited. **This is indicative only and based on a 2-person household with multiple devices and simultaneous usage. Broadband performance is affected by multiple factors including number of occupants and devices, simultaneous usage, router range etc. For more information speak to your broadband provider.