Park Avenue, Edenbridge, Kent, TN8

- PROPERTY TYPE
Terraced
- BEDROOMS
3
- BATHROOMS
1
- SIZE
Ask agent
- TENUREDescribes how you own a property. There are different types of tenure - freehold, leasehold, and commonhold.Read more about tenure in our glossary page.
Freehold
Key features
- Wonderful family home
- Situated on a popular residential development
- Three bedrooms
- Spacious living room
- Modern kitchen and bathroom
- Beautifully landscaped private garden
- Off street parking
- Close to local amenities and school
- Perfect for a first-time buyer
- Close to mainline train stations
Description
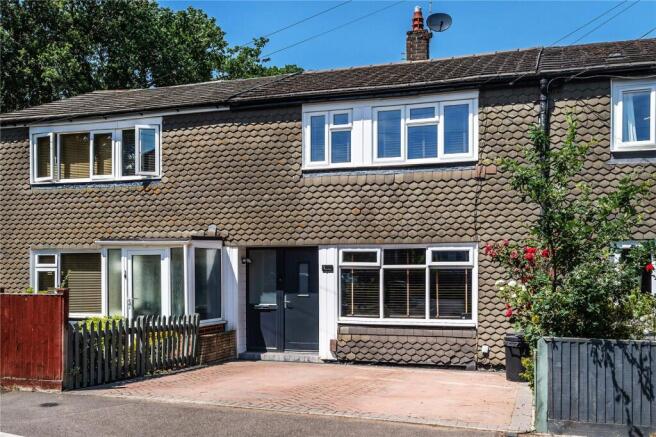
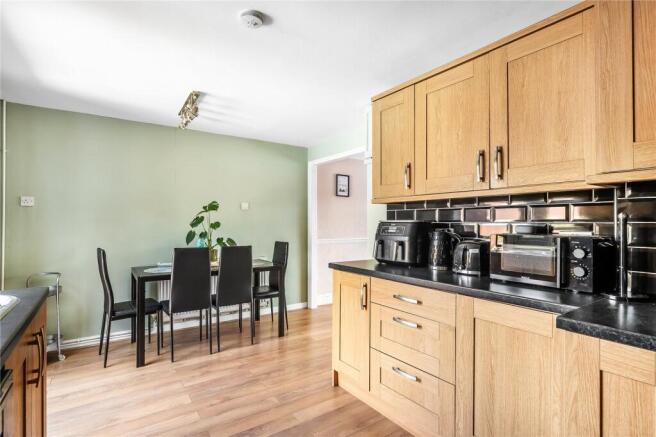
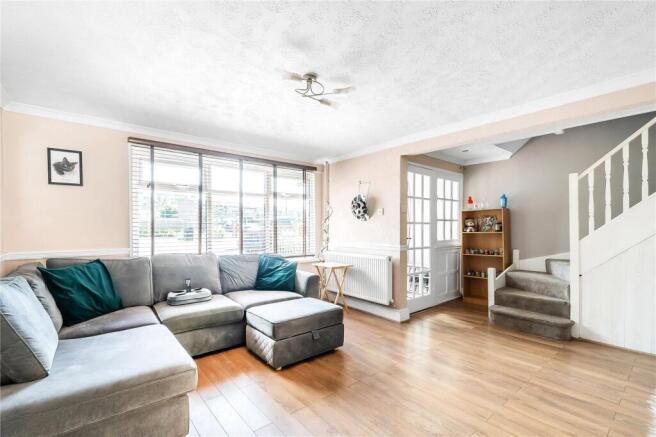
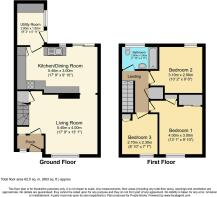
The front garden has been converted into a driveway which can accommodate two vehicles. From here you are welcomed by the front door which gives entry to a porch area – handy for hanging coats and storing shoes. The porch then leads you into the living room. The living room is a fantastic space – perfect for family time and enjoying a cosy evening on the sofa. This is a bright room, taking advantage of the large front window and utilising the light from the dining area. From the living room, moving to the back of the property, you walk through to the kitchen/dining room. Again, a spacious area which is engulfed in light from the double doors that lead to the garden and from the kitchen window. The dining area can accommodate 4-6 seater table and the kitchen has been fitted with both wall hung and under counter shaker style wooden units which are complimented by the dark coloured worktops. Integrated appliances include electric oven, gas hob, dishwasher, fridge and freezer. Tucked away you will also find a utility room with space for a washing machine and tumble dryer. Here there is also a handy door into the garden.
The stairs to the first floor are in the living room and will take you to the property’s three bedrooms and main bathroom. Bedrooms one and three are located to the front of the property. Bedroom one is a good-sized double bedroom with built in wardrobes. Bedroom three is a good-sized single bedroom, again with built in wardrobe. Bedroom two is to the back of the property, overlooking the garden and is a good-sized double bedroom. The main bathroom is located to the top of the stairs and has been fitted with a white bathroom suite including bath with over bath waterfall style shower with separate wand and glass shower screen, wall hung sink and toilet. You will also find a heated towel rail and all have been complimented by neutral ceramic wall tiles.
This property has been neutrally decorated giving a bright and homely feel.
The recently landscaped garden can be accessed via the utility room or via the sliding glass doors in the dining area. This is a beautiful space to enjoy your time, especially during the summer/BBQ season as it is a great spot for entertaining family and friends. From both the utility and dining areas you step out onto a patioed area which has raised flower beds currently hosting two beautiful hydrangeas. This lower patio is great for early morning coffee and pottering. Stairs then take you to a higher patioed area, a great spot for company. Here you overlook a lawn. To the back of the garden, where you will find a gate for external access to the garden as well as a final raised patio area – a great spot for enjoying the sunshine. All three patio areas have been equipped with large ceramic neutral toned tiles giving a mediterranean summer vibe. This is a private garden with high fencing with flower boarders, perfect for a splash of summer flower power!
The current owners have landscaped the garden to create fantastic space which can be accessed via the double doors in the dining area, via the back door in the utility room and via a back gate that leads through to an alleyway. This garden has been landscaped to include a patio area that you step out onto from the property and is perfect for the summer months with entertaining in the BBQ season. There is also a lawned area which is bordered with raised flower beds with mature perennial shrubs. This is a private garden with 6-foot fencing to the sides.
Location:
Edenbridge is a traditional small market town set in the stunningly beautiful Eden Valley countryside on the Kent/Surrey border by the River Medway and close to the River Eden tributary from which its name is derived.
Edenbridge benefits from two mainline train stations with good links to central London. The M25 is a short drive and Gatwick airport can be reached in 25 minutes. Edenbridge offers residents a relaxed and peaceful way of life, and with Brighton being less than an hour away its perfect for beach lovers and anyone looking to enjoy a more diverse cultural experience.
Edenbridge has a great range of shops, restaurants and supermarkets, as well as a host of traditional town and country pubs which are dotted in and around the town and local villages. A market is also held every Thursday in the town in Market Yard, where you can purchase a wide selection of locally grown produce from this English garden of Eden.
There is an excellent selection of primary schools in Edenbridge and many secondary education options including Grammar, state and private, all just a short bus or train journey from the Town.
Services:
Mains Water, Electricity & Drainage
Local Authority: Sevenoaks District Council
Council Tax: Band C
EPC: C74
These particulars are produced in good faith however they are intended as a general guide and do not constitute any part of an offer or contract. It should not be assumed that the property has all the necessary planning, building regulation or other consents. None of the services or appliances in these particulars have been tested.
The Bridge Estate Agents advise all prospective buyers should satisfy themselves by a full inspection of the property, a survey, searches and enquiries. The description, photographs and floorplans are for guidance only and the measurements quoted are approximate and should not be relied upon for any other purpose.
- COUNCIL TAXA payment made to your local authority in order to pay for local services like schools, libraries, and refuse collection. The amount you pay depends on the value of the property.Read more about council Tax in our glossary page.
- Band: C
- PARKINGDetails of how and where vehicles can be parked, and any associated costs.Read more about parking in our glossary page.
- Yes
- GARDENA property has access to an outdoor space, which could be private or shared.
- Yes
- ACCESSIBILITYHow a property has been adapted to meet the needs of vulnerable or disabled individuals.Read more about accessibility in our glossary page.
- Ask agent

Add an important place to see how long it'd take to get there from our property listings.
__mins driving to your place
Affordability


Notes
Staying secure when looking for property
Ensure you're up to date with our latest advice on how to avoid fraud or scams when looking for property online.
Visit our security centre to find out moreDisclaimer - Property reference TBE260106. The information displayed about this property comprises a property advertisement. Rightmove.co.uk makes no warranty as to the accuracy or completeness of the advertisement or any linked or associated information, and Rightmove has no control over the content. This property advertisement does not constitute property particulars. The information is provided and maintained by The Bridge Estate Agents, Kent. Please contact the selling agent or developer directly to obtain any information which may be available under the terms of The Energy Performance of Buildings (Certificates and Inspections) (England and Wales) Regulations 2007 or the Home Report if in relation to a residential property in Scotland.
*This is the average speed from the provider with the fastest broadband package available at this postcode. The average speed displayed is based on the download speeds of at least 50% of customers at peak time (8pm to 10pm). Fibre/cable services at the postcode are subject to availability and may differ between properties within a postcode. Speeds can be affected by a range of technical and environmental factors. The speed at the property may be lower than that listed above. You can check the estimated speed and confirm availability to a property prior to purchasing on the broadband provider's website. Providers may increase charges. The information is provided and maintained by Decision Technologies Limited. **This is indicative only and based on a 2-person household with multiple devices and simultaneous usage. Broadband performance is affected by multiple factors including number of occupants and devices, simultaneous usage, router range etc. For more information speak to your broadband provider.