The Model Village, Long Itchington, Southam, Warwickshire, CV47

- PROPERTY TYPE
Terraced
- BEDROOMS
2
- BATHROOMS
1
- SIZE
Ask agent
- TENUREDescribes how you own a property. There are different types of tenure - freehold, leasehold, and commonhold.Read more about tenure in our glossary page.
Freehold
Key features
- 2 Bedroom Terraced
- Large Lounge
- Large Enclosed Rear Garden
- Stunning Bathroom
- Close To Local Schools
- Great For Commuters
Description
This charming two-bedroom mid-terraced home is nestled in the historic and highly sought-after setting of The Model Village in Long Itchington, offering the perfect blend of unique character and modern comfort. The accommodation features a welcoming entrance hall leading to a bright lounge, a spacious breakfast kitchen perfect for casual dining, a practical downstairs WC, two generously sized double bedrooms, and an unusually large, modern family bathroom. Externally, the property boasts the rare and highly desirable benefits of a private driveway with off-road parking for two cars and a beautifully landscaped, private rear garden—making it an ideal retreat for first-time buyers, downsizers, or professionals looking to enjoy Warwickshire's vibrant canal-side village lifestyle.
The home has been well maintained and it needs very little to make it your own.
Additional details can be found below; don't hesitate to get in touch if you have any questions or would like to book a viewing.
Area
Long Itchington offers a vibrant, well-connected village lifestyle, making it a highly desirable area for families and commuters alike. Families benefit from the well-regarded Long Itchington C of E Academy primary school right in the village, alongside falling within the catchment area for the outstanding-rated Southam College secondary school. Commuters enjoy seamless travel with easy access via the A423 to Southam, Leamington Spa, and Coventry, plus quick connections to the M40 and fast rail links to London and Birmingham from nearby Leamington Spa station. The village itself boasts an exceptional community spirit and excellent amenities, including a local Co-op, scenic walking routes along the Grand Union Canal, and several historic country pubs, while the neighbouring market town of Southam provides larger supermarkets, independent shops, and medical facilities just minutes away.
Are you ready to call it your next home; don't delay in booking your viewing today, call now 24/7 on to avoid disappointment.
The property is offered as FREEHOLD with an associated peppercorn rental for the additional 100 feet of garden at £100 per annum paid to Cemex..
Please note, all dimensions are approximate/maximums and should not be relied upon for the purposes of floor coverings.
We are required by law to comply fully with The Money Laundering Regulations Act 2017 and as such need to complete AML ID verification, and proof / source of funds checks on all buyers once an offer is accepted on a property. We use I Am Property to complete the necessary checks; this is not a credit check and therefore will have no affect on your credit history. A non-refundable compliance fee of £50.00 inc. VAT per buyer / donor will be required to be paid in advance when an offer is agreed and prior to a sales memorandum being issued.
MATERIAL INFORMATION
Tenure Type: Freehold
Council Tax Band: B
Construction Type: Standard brick with pitched tiled roof
Sources of Heating: Gas Boiler
Sources of Electricity supply: Mains
Sources of Water Supply: Mains
Primary Arrangement for Sewerage: Mains
Broadband Connection: Fibre is showing as available up to 1000mbps
Mobile Signal/Coverage: All networks are showing as medium strength except Three which is showing no coverage
Parking: Driveway
Building Safety: Ok
Listed Property: No
Restrictions: Yes
Private Rights of Way: No
Public Rights of Way: No
Flooded in Last 5 Years: No
Sources of Risk: None
Flood Defences: N/A
Planning Permission/Development Proposals: N/A
Entrance Location: Front
Located on a Coalfield: No
Other Mining Related Activities: No
In accordance with the Consumer Protection from Unfair Trading Regulations 2008 we are required to ensure that all material information in relation to this property is disclosed accurately and transparently. Material Information refers to anything a potential buyer or tenant would need to know to make an informed decision about the property.
Approach
Conveniently positioned just off the Southam Road, the property is approached via a private, gravelled driveway to the front, providing comfortable off-road parking for two vehicles—a rare and highly practical feature for a character property in this historic location.
Entrance Hall
A spacious and welcoming entryway that offers a highly practical, dedicated area to neatly store coats, shoes, and outdoor gear, keeping the main living areas beautifully organised and uncluttered from the moment you step inside.
Lounge
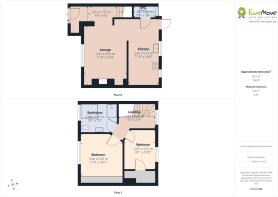
4.72m x 3.37m - 15'6" x 11'1"
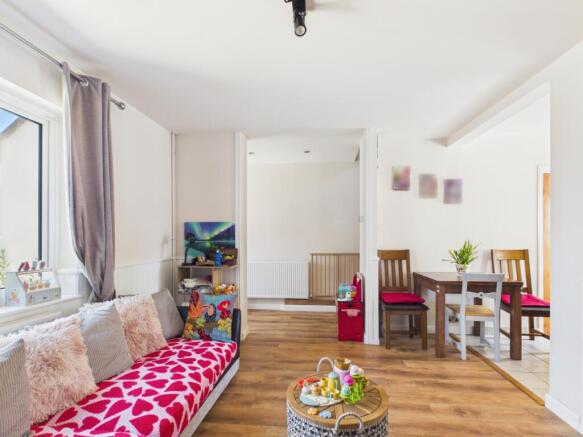
This beautifully spacious and inviting room is centred around a cosy log burner, perfect for chilly evenings. A large window to the front bathes the space in natural light, highlighting the contemporary, hard-wearing click laminate flooring that runs throughout. An open archway leads seamlessly into the breakfast kitchen, creating a sociable, semi-open-plan flow that is ideal for both daily living and entertaining.
Kitchen
5.13m x 2.41m - 16'10" x 7'11"
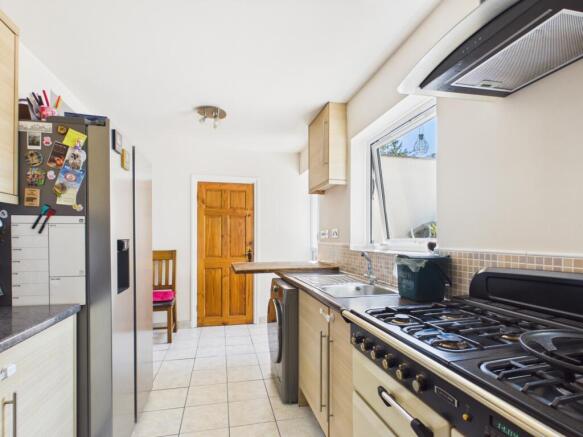
This beautifully designed, galley-style breakfast kitchen is fitted with a range of warm beech-effect units offering plentiful storage and workspace. At its heart sits a large, range-style cooker featuring a double electric oven and a gas hob, making it a dream for home cooks. Two windows to the rear flood the room with natural light and offer lovely views of the garden, while a charming stable door provides a classic country feel and direct access to the outdoor patio.
Downstairs WC
1.78m x 0.92m - 5'10" x 3'0"
A highly practical and modern ground-floor facility, featuring a privacy window to the rear, a low-level WC, a wash hand basin, and a stylish heated towel rail for added comfort.
Landing
A bright and airy space featuring a large window to the rear that fills the area with natural light. The landing provides direct access to both double bedrooms and the family bathroom. Overhead, a loft hatch with an integrated pull-down ladder offers easy access to the insulated loft space, providing excellent storage potential.
Principal Bedroom
3.36m x 3.25m - 11'0" x 10'8"
A beautifully spacious double bedroom featuring a large window to the front that floods the room with natural light. The space is maximised by impressive wall-to-wall sliding fitted wardrobes, providing excellent, streamlined storage while keeping the room feeling uncluttered and serene.
Bedroom Two
3.12m x 2.47m - 10'3" x 8'1"
Another generously sized double bedroom, boasting a large window to the rear that offers lovely views over the garden and fills the space with natural light. This room benefits from a substantial built-in storage cupboard, which neatly houses the central heating boiler—peace of mind is assured as the boiler is diligently serviced on an annual basis.
Bathroom
2.88m x 2.27m - 9'5" x 7'5"
An exceptionally spacious and luxurious family bathroom, featuring a large window to the front that allows natural light to pour in. This beautifully appointed room boasts a complete four-piece suite, including a generous corner bath perfect for long soaks, a separate walk-in shower, a low-level WC, and a modern sink vanity unit with integrated storage. A stylish heated towel rail completes the space, adding a touch of comfort and convenience.
Garden
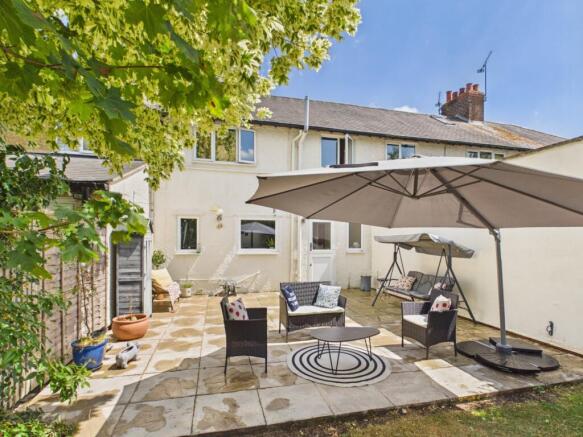
An absolute standout feature of this property, this beautifully landscaped and incredibly generous rear garden begins with a large, slabbed patio area that is perfect for outdoor dining and entertaining. This leads onto a sprawling, lush lawn bordered by mature trees and established shrubbery, offering a wonderful sense of privacy. Positioned within the garden is a highly practical, solid concrete storage shed and a second, dedicated patio area nestled under a metal pergola with an overhead sunshade—creating the ultimate spot for relaxing on sunny afternoons.Beyond the primary boundary, the outdoor space is further enhanced by an incredible, additional 100 feet of garden. This extra land is held on a secure peppercorn rent of just £100 per annum paid to Cemex, providing an unprecedented amount of private outdoor space rarely found with a terraced home.
- COUNCIL TAXA payment made to your local authority in order to pay for local services like schools, libraries, and refuse collection. The amount you pay depends on the value of the property.Read more about council Tax in our glossary page.
- Band: TBC
- PARKINGDetails of how and where vehicles can be parked, and any associated costs.Read more about parking in our glossary page.
- Yes
- GARDENA property has access to an outdoor space, which could be private or shared.
- Yes
- ACCESSIBILITYHow a property has been adapted to meet the needs of vulnerable or disabled individuals.Read more about accessibility in our glossary page.
- Ask agent
The Model Village, Long Itchington, Southam, Warwickshire, CV47

Add an important place to see how long it'd take to get there from our property listings.
__mins driving to your place
Affordability

Notes
Staying secure when looking for property
Ensure you're up to date with our latest advice on how to avoid fraud or scams when looking for property online.
Visit our security centre to find out moreDisclaimer - Property reference 10599398. The information displayed about this property comprises a property advertisement. Rightmove.co.uk makes no warranty as to the accuracy or completeness of the advertisement or any linked or associated information, and Rightmove has no control over the content. This property advertisement does not constitute property particulars. The information is provided and maintained by EweMove, Warwick and Leamington Spa. Please contact the selling agent or developer directly to obtain any information which may be available under the terms of The Energy Performance of Buildings (Certificates and Inspections) (England and Wales) Regulations 2007 or the Home Report if in relation to a residential property in Scotland.
*This is the average speed from the provider with the fastest broadband package available at this postcode. The average speed displayed is based on the download speeds of at least 50% of customers at peak time (8pm to 10pm). Fibre/cable services at the postcode are subject to availability and may differ between properties within a postcode. Speeds can be affected by a range of technical and environmental factors. The speed at the property may be lower than that listed above. You can check the estimated speed and confirm availability to a property prior to purchasing on the broadband provider's website. Providers may increase charges. The information is provided and maintained by Decision Technologies Limited. **This is indicative only and based on a 2-person household with multiple devices and simultaneous usage. Broadband performance is affected by multiple factors including number of occupants and devices, simultaneous usage, router range etc. For more information speak to your broadband provider.