
Brae Terrace, Munlochy, IV8 8NG

- PROPERTY TYPE
Semi-Detached Bungalow
- BEDROOMS
2
- BATHROOMS
1
- SIZE
721 sq ft
67 sq m
- TENUREDescribes how you own a property. There are different types of tenure - freehold, leasehold, and commonhold.Read more about tenure in our glossary page.
Freehold
Key features
- 70 Years Old With Character Features
- Traditional Cast Iron Gutters And Downpipes
- Two Good Sized Double Bedrooms
- Bright Living Room With Log Burning Stove
- Generous Kitchen & Practical Rear Hall For Extra Appliances
- Timber Double Glazed Windows
- Private Rear Garden With Mature Trees
- Timber Shed For Useful Outdoor Storage
- Walking Distance To Village Amenities
- Peaceful Black Isle Village Setting
Description
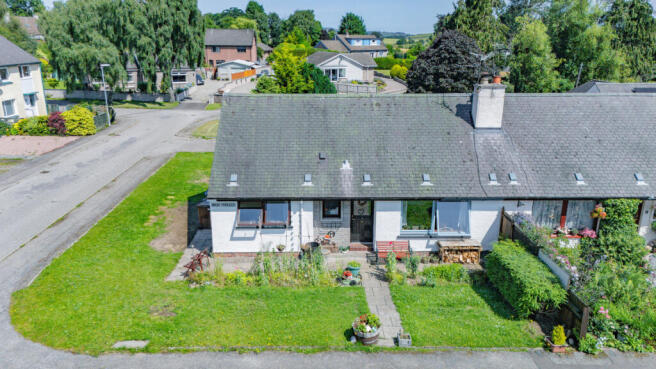
From the front, the property has an attractive traditional appearance with its white rendered walls and timber framed double glazed window. A lawn covers the front garden with a paved pathway running through the centre leading directly to the door.
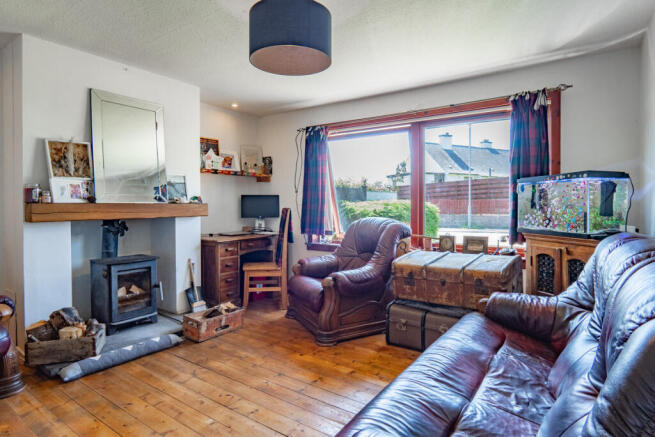
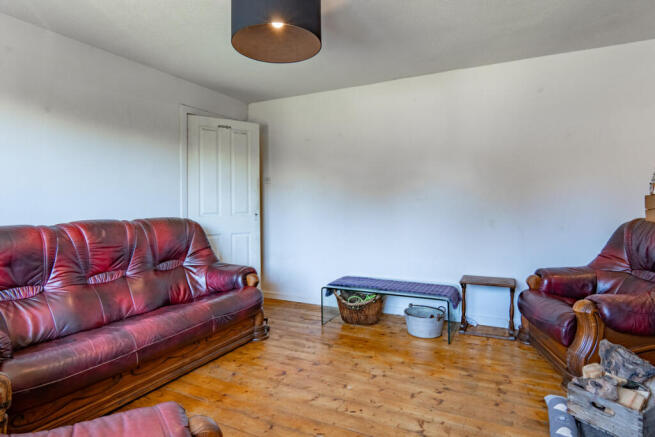
Inside, the living room is a bright, welcoming space with white painted walls and attractive timber flooring. The chimney breast forms a natural focal point, with a log burning stove set within, beneath a thick timber mantel, bringing warmth and character to the room. The generous size leaves plenty of floor space for a full range of furniture.
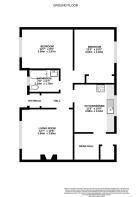
The kitchen is larger than many homes of this style and offers exciting potential for the next owner. Traditional fitted units are complemented by grey worktops and white painted walls. Black and white checkerboard flooring gives the room character, while the wide window above the sink fills the space with natural light. There is plenty of room to redesign the layout and install a kitchen to your exact taste.
Leading off the kitchen is the rear hall. This practical area gives you additional storage along with space for extra appliances, helping keep the kitchen free from clutter.
The first bedroom is a comfortable double with clean white painted walls. A wide window provides plenty of natural light, creating a bright and relaxing space with enough room for a large bed and bedroom furniture.
The second bedroom is a large double bedroom with light grey painted walls and attractive timber flooring. It also has a built-in wardrobe with white painted doors that provides useful storage without reducing the usable floor area.
The bathroom is fitted with a bath running along one wall with a shower fitted above. The surrounding walls are finished with light coloured mosaic style tiling for a bright and practical finish. A pedestal hand basin sits beneath a wall mounted cabinet, while the toilet is positioned beneath a square frosted window at the far end of the room. Cream tiled flooring completes the space.
Outside, the enclosed rear garden is mainly covered with lawn and bordered by timber fencing, with mature trees adding privacy and greenery. A permanent timber shed is in place, the perfect spot to keep gardening equipment, bicycles or outdoor furniture tucked away.
Munlochy continues to be one of the Black Isle's most desirable villages thanks to its friendly community, gorgeous surroundings and easy access into Inverness. This home is a fantastic opportunity to secure a property with genuine potential in a location that remains consistently popular, so contact Hamish Homes now to arrange your private viewing.
About Munlochy
Munlochy, a picturesque village nestled on the Black Isle, offers a peaceful rural lifestyle while being just 8 miles from Inverness, making it an ideal location for those seeking a countryside setting without sacrificing convenience. Surrounded by rolling farmland and beautiful woodlands, Munlochy is perfect for those who love the outdoors, with plenty of opportunities for walking, cycling and wildlife watching nearby.
The village provides essential amenities including a local shop, post office and a popular village pub. For families, Munlochy Primary School serves younger children, while secondary education is available at Fortrose Academy, which is well regarded in the area. Munlochy’s close knit community and quiet surroundings make it a great place to raise a family or enjoy a slower pace of life.
Munlochy is well connected by road, with easy access to the A9 and A832, linking the village to nearby towns like Fortrose and Inverness. Regular bus services to Inverness provide convenient access to larger supermarkets, healthcare facilities and a wide range of shopping, dining and entertainment options.
With its combination of scenic surroundings, strong community spirit and proximity to the city, Munlochy offers an appealing lifestyle for those looking to buy property in a peaceful yet well connected Highland village.
General Information:
Services: Mains Water & Electric
Council Tax Band: B
EPC Rating: F (22)
Entry Date: Early entry available
Home Report: Available on request.
Viewings: 7 Days accompanied by agent.
- COUNCIL TAXA payment made to your local authority in order to pay for local services like schools, libraries, and refuse collection. The amount you pay depends on the value of the property.Read more about council Tax in our glossary page.
- Band: B
- PARKINGDetails of how and where vehicles can be parked, and any associated costs.Read more about parking in our glossary page.
- Ask agent
- GARDENA property has access to an outdoor space, which could be private or shared.
- Yes
- ACCESSIBILITYHow a property has been adapted to meet the needs of vulnerable or disabled individuals.Read more about accessibility in our glossary page.
- Ask agent
Brae Terrace, Munlochy, IV8 8NG

Add an important place to see how long it'd take to get there from our property listings.
__mins driving to your place
Affordability

Get an instant, personalised result:
- Show sellers you’re serious
- Secure viewings faster with agents
- No impact on your credit score
Notes
Staying secure when looking for property
Ensure you're up to date with our latest advice on how to avoid fraud or scams when looking for property online.
Visit our security centre to find out moreDisclaimer - Property reference RX816683. The information displayed about this property comprises a property advertisement. Rightmove.co.uk makes no warranty as to the accuracy or completeness of the advertisement or any linked or associated information, and Rightmove has no control over the content. This property advertisement does not constitute property particulars. The information is provided and maintained by Hamish Homes Ltd, Inverness. Please contact the selling agent or developer directly to obtain any information which may be available under the terms of The Energy Performance of Buildings (Certificates and Inspections) (England and Wales) Regulations 2007 or the Home Report if in relation to a residential property in Scotland.
*This is the average speed from the provider with the fastest broadband package available at this postcode. The average speed displayed is based on the download speeds of at least 50% of customers at peak time (8pm to 10pm). Fibre/cable services at the postcode are subject to availability and may differ between properties within a postcode. Speeds can be affected by a range of technical and environmental factors. The speed at the property may be lower than that listed above. You can check the estimated speed and confirm availability to a property prior to purchasing on the broadband provider's website. Providers may increase charges. The information is provided and maintained by Decision Technologies Limited. **This is indicative only and based on a 2-person household with multiple devices and simultaneous usage. Broadband performance is affected by multiple factors including number of occupants and devices, simultaneous usage, router range etc. For more information speak to your broadband provider.