Croft Mitchell

- PROPERTY TYPE
Detached
- BEDROOMS
5
- BATHROOMS
4
- SIZE
Ask agent
- TENUREDescribes how you own a property. There are different types of tenure - freehold, leasehold, and commonhold.Read more about tenure in our glossary page.
Freehold
Key features
- STUNNING COAST TO COAST VIEWS
- REVERSE LIVING MODERN EXTENSION
- SUITABLE FOR MULTI GENERATIONAL LIVING
- STABLES & GARAGE
- SELF CONTAINED ANNEX
- FREEHOLD
- APPROX 1.93 ACRES
Description
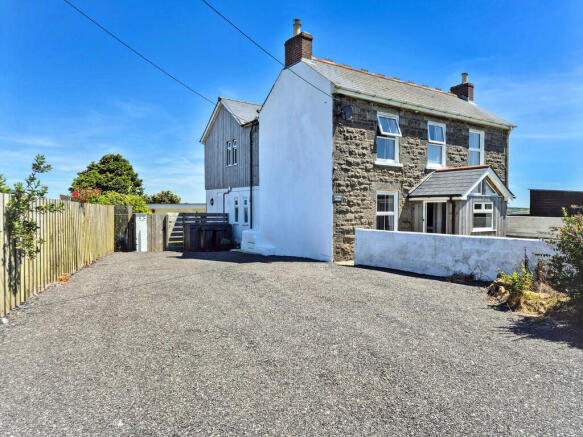
This traditional double fronted, stone farmhouse has been considerably updated and extended to the rear to provide flexible accommodation which would suit multi-generational living, as well as a one-bedroom annex and stables. Lynford House stands in a commanding rural position with impressive coast to coast views across open countryside.
with the modern extension making the most of the panorama. The village of Troon is about a mile away and here you can find a wide range of local village amenities.
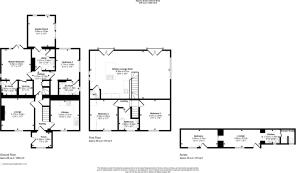
The original stone farmhouse is set back from the road by a walled front garden and there is parking to the side of the property for several vehicles on a gravelled driveway. Entering the porch at the front of the original stone farmhouse, you come into an entrance hall with a traditional lounge on your left which has a wood burning stove set into a large stone fireplace. The kitchen is on your right, whilst stairs in front of you lead up to the first floor where you will find two double bedrooms and a shared bathroom. Back in the entrance hall, you continue through to the modern extension at the rear, the original house being separated from the modern extension by an internal door on the ground floor.
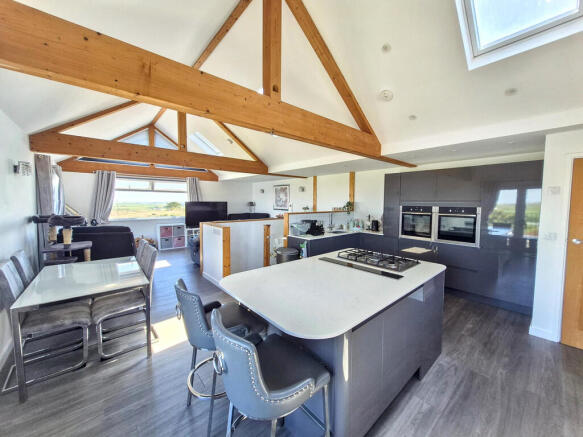
The impressive heart of this home is truly the reverse-living, modern extension which has an open-plan, vaulted first floor, where you will find a contemporary kitchen/ dining/ family room along with a WC. Windows all around three sides, along with two sets of patio doors with Juliet balconies, as well as sky-lights, flood the space with natural light and provide remarkable coast to coast views across open countryside. The kitchen has a range of gloss finished charcoal cupboards and drawers and includes a deep sink unit with mixer tap and vegetable bowl, a pair of integral Neff ovens, integral fridge-freezer and dishwasher. There is a matching island unit, fitted with a five-ring gas hob inset into the worktop along with a downdraught extractor as well as a breakfast bar. The lounge area has a contemporary wood-burning stove to make the space cosy on winter days. Contemporary stairs lead down to the ground floor of the extension where there are two double bedrooms, each with an ensuite shower room and walk-in wardrobe. The spacious principal bedroom has patio doors which open out onto the rear garden.
To the rear of the ground floor there is also a large utility room fitted with a range of cupboards, sink, and a space for a washing machine and dryer. To the rear is a garden room which also provides a back entrance via the garden.
To the rear of the property there is a self-contained, one bedroom, single storey annex with shower room, kitchenette, lounge and bedroom, ideal for guest accommodation.
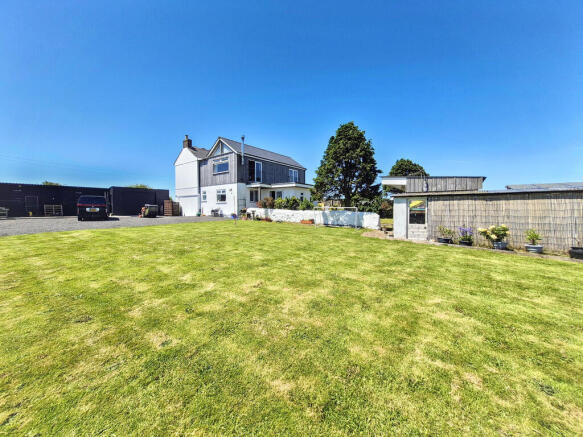
Externally there is a sheltered, walled garden which runs between the house and the annex. To the side of this there is a large potting shed, an extensive lawn, and a slab has been recently laid to build a patio and barbecue area where you can make the most of the countryside views on sunny days.
Adjacent to the property are the stables and garage area with a large, gravelled yard in front. This has its own access directly from the road and provides additional parking. There are three purpose-built stables, each approximately 12 ft square with stable doors, concrete floors and power connected. The garage is approximately 17 ft x 19 ft.
EPC -D
Council Tax band : Main house - D / Annex - A
3 Stables measuring 12 ft square approx
Garage 17 ft x 19 ft approx
Plot size 1.93 acres approx
Electric heating and hot water
Mains electricity and water
Drainage - septic tank
LOCATION
Situated 1.5 miles from Camborne, Troon Village has a wide range of amenities which include a local shop with Post Office, primary school, football club, cricket club, pharmacy and chapel, whilst larger supermarkets such as Aldi and Tesco can be found a short drive away in Camborne. Opportunities for days at the beach, country walks and cycling abound nearby, with Tehidy Woods, the fishing village of Portreath, Gwithian Beach and Godrevy Nature Reserve all within easy access.
Broadband : Ultrafast Broadband Available at this postcode.
Mobile Phone Coverage: O2 / EE / Three / Vodafone - Please contact individual providers for further information.
Source:
ANTI MONEY LAUNDERING REGULATIONS - PURCHASER
We are required by law to ask all purchasers for verified ID prior to agreeing a sale.
PROOF OF FUNDS - PURCHASERS
Prior to agreeing a sale, we will require proof of financial ability to purchase which will include an agreement in principle for a mortgage and/or proof of cash funds.
Brochures
Sales Brochure - ...- COUNCIL TAXA payment made to your local authority in order to pay for local services like schools, libraries, and refuse collection. The amount you pay depends on the value of the property.Read more about council Tax in our glossary page.
- Band: D
- PARKINGDetails of how and where vehicles can be parked, and any associated costs.Read more about parking in our glossary page.
- Garage
- GARDENA property has access to an outdoor space, which could be private or shared.
- Yes
- ACCESSIBILITYHow a property has been adapted to meet the needs of vulnerable or disabled individuals.Read more about accessibility in our glossary page.
- Ask agent

Add an important place to see how long it'd take to get there from our property listings.
__mins driving to your place

Notes
Staying secure when looking for property
Ensure you're up to date with our latest advice on how to avoid fraud or scams when looking for property online.
Visit our security centre to find out moreDisclaimer - Property reference 100954004975. The information displayed about this property comprises a property advertisement. Rightmove.co.uk makes no warranty as to the accuracy or completeness of the advertisement or any linked or associated information, and Rightmove has no control over the content. This property advertisement does not constitute property particulars. The information is provided and maintained by Martin & Co, Falmouth. Please contact the selling agent or developer directly to obtain any information which may be available under the terms of The Energy Performance of Buildings (Certificates and Inspections) (England and Wales) Regulations 2007 or the Home Report if in relation to a residential property in Scotland.
*This is the average speed from the provider with the fastest broadband package available at this postcode. The average speed displayed is based on the download speeds of at least 50% of customers at peak time (8pm to 10pm). Fibre/cable services at the postcode are subject to availability and may differ between properties within a postcode. Speeds can be affected by a range of technical and environmental factors. The speed at the property may be lower than that listed above. You can check the estimated speed and confirm availability to a property prior to purchasing on the broadband provider's website. Providers may increase charges. The information is provided and maintained by Decision Technologies Limited. **This is indicative only and based on a 2-person household with multiple devices and simultaneous usage. Broadband performance is affected by multiple factors including number of occupants and devices, simultaneous usage, router range etc. For more information speak to your broadband provider.