
Nursery Close, Tamerton Foliot, Plymouth

- PROPERTY TYPE
Detached Bungalow
- BEDROOMS
3
- BATHROOMS
2
- SIZE
Ask agent
- TENUREDescribes how you own a property. There are different types of tenure - freehold, leasehold, and commonhold.Read more about tenure in our glossary page.
Freehold
Key features
- DETACHED BUNGALOW
- THREE BEDROOMS
- 3½ ACRES OF GARDENS & GROUNDS
- MODERN FITTEN KITCHEN
- FAMILY BATHROOM
- DETACHED GARAGE
- HOME OFFICE
- GAS CENTRAL HEATING
- PVCU DOUBLE GLAZING
- INCLUDES TWO PADDOCKS
Description
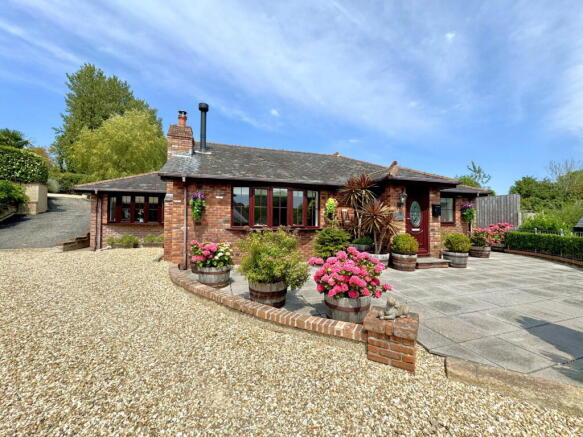
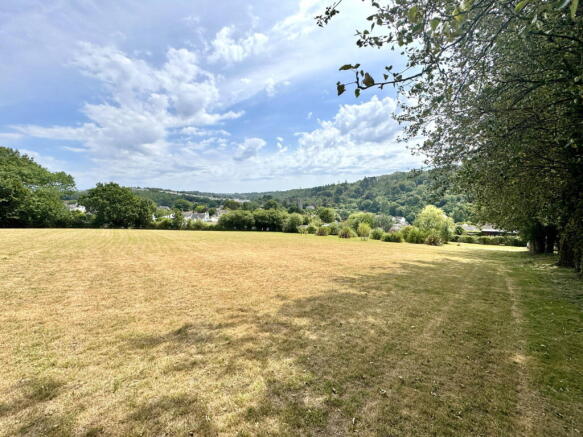
Occupying a private and peaceful setting, this beautifully presented three-bedroom detached bungalow is an exceptional home that offers far more than first meets the eye. Immaculately maintained and finished to an outstanding standard throughout, the property also benefits from a detached garage with adjoining home office, approximately 3½ acres of gardens and grounds including two paddocks, and breath-taking south-facing countryside views from much of the property.
ACCOMMODATION
The accommodation is beautifully appointed throughout, with luxury vinyl tile (LVT) flooring and bespoke internal doors creating a stylish and cohesive finish.
The welcoming entrance hall features built-in storage cupboards, providing ample hanging and storage space, together with access to the loft.
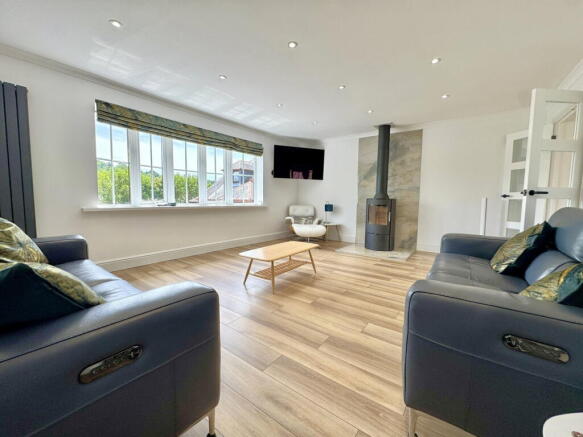
The sitting room enjoys a charming bay window with a deep sill overlooking the front garden, while a wood-burning stove, set on a porcelain tiled hearth with matching fireback, creates a warm and inviting focal point. Glazed double doors open into the stunning open-plan kitchen/family room.
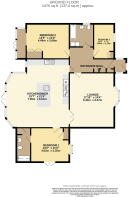
Undoubtedly the heart of the home, the kitchen/family room is a superb entertaining and everyday living space. Flooded with natural light from its dual aspect windows and French doors opening onto the rear garden, the room combines practicality with contemporary style. The beautifully fitted kitchen incorporates quartz worktops, a matching central island with breakfast bar, and an excellent range of cupboards and drawers. Integrated AEG appliances include an induction hob with extractor, built-in microwave oven, additional electric oven, dishwasher, washing machine and tumble dryer, black composite undermount sink which is complemented by a Quooker boiling water tap. There is generous space for both dining and relaxed seating, making this a true family hub.
All three bedrooms are generous doubles, each benefiting from built-in wardrobes. The principal bedroom also enjoys a luxurious en-suite shower room, fitted with a corner shower featuring a multi-jet system, concealed storage with quartz countertop and wash basin, low-level WC, heated towel rail and stylish LVT flooring.
The contemporary family bathroom is equally impressive, featuring a freestanding bath with striking marble feature wall, corner shower with multi-jet system, concealed-cistern WC with integrated storage, countertop wash basin, heated towel rail and attractive LVT flooring.
EXTERNALLY
Extending to approximately 3½ acres, the gardens and grounds have been thoughtfully landscaped to create an exceptional outdoor lifestyle. Combining beautifully maintained formal gardens with two paddocks, the grounds offer outstanding versatility, including excellent potential for equestrian use.
A galvanised entrance gate opens onto the driveway and an extensive south-facing paved terrace at the front of the property. Pathways on both sides of the bungalow lead to the spectacular rear garden, which has been carefully designed over three terraced levels to take full advantage of the magnificent panoramic views, stretching across the surrounding countryside towards the village church and Cann Woods Local Nature Reserve.
Immediately behind the property, a spacious paved terrace provides seamless indoor-outdoor living, with French doors opening directly from Bedroom Two and the kitchen/family room. Curved raised borders filled with established shrubs create an attractive setting for outdoor dining.
Steps rise to the second terrace, beautifully finished with block paving and contemporary glass and stainless steel balustrades. Raised beds planted with lavender and ornamental conifers, perfectly positioned to enjoy the far-reaching views.
A gently sloping lawn, enhanced by a mature weeping willow, leads to the upper level where a superb raised deck provides an elevated vantage point across the surrounding countryside.
PADDOCKS AND KITCHEN GARDEN
The driveway continues alongside the bungalow to the detached garage and home office, while a grass track provides practical vehicle access to both paddocks and the kitchen garden.
The paddocks are divided into two by an attractive avenue of mature poplar trees, creating natural character while maintaining an open feel across the land. The eastern paddock includes a landscaped area planted with ornamental trees and shrubs including hibiscus, plum, flax and cotoneaster, together with a substantial metal storage shed.
The western paddock features a mature orchard with established apple and pear trees, an additional field shelter, and mature trees screening the southern boundary.
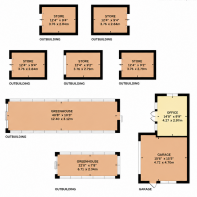
The kitchen garden is a delightful and secluded space, ideal for those seeking a more self-sufficient lifestyle. Sheltered by mature trees on three sides and accessible by vehicle, it currently includes two large greenhouses, a further smaller greenhouse, substantial raised vegetable beds, fruit bushes and three field sheds.
GARAGE AND HOME OFFICE
The detached single garage is fitted with an electric roller door, side pedestrian access, window and a comprehensive range of built-in storage units.
Adjoining the garage is an excellent home office, enjoying a dual aspect with French doors opening to the front and a side window providing excellent natural light. Finished with wooden flooring and built-in shelving, the office benefits from light and power, making it an ideal workspace, studio or hobby room. A gravel pathway surrounds the building, with an additional seating area providing a pleasant spot to relax outdoors.
OUTGOINGS PLYMOUTH
We understand the property is in band 'D' for council tax purposes and the amount payable for the year 2026/2027 is £2441.85 (by internet enquiry with Plymouth City Council). These details are subject to change.
UTILITIES
Mains water, gas, electricity and mains drainage, mobile coverage xxx, broadband connection xxx.
TAMERTON FOLIOT
Tamerton Foliot, a village within a city.....a beautiful conservation area with significant historic value. Tamerton Foliot is a popular village surrounded by countryside. Nestled approximately five miles north-west of Plymouth city centre. Regular bus routes give access to the city and surrounding areas. The village is also readily accessible to the business areas on the northern side of Plymouth including Derriford Hospital. The A38 is only about two and a half miles away. Dartmoor National Park lies within about three miles to the north. The area is considered a dog walkers paradise with walks along the well-known beauty spot 'Tamerton Creek' at the junction of the Tamar and Tavy Rivers. Cann and Whitleigh woods also provide beautiful, picturesque walking opportunities. The village is served by its own amenities including post office, shops, pubs, one of which is the Seven Stars 13th Century Pub in the heart of the village, the oldest pub in Plymouth. A choice of take away establishments and the popular, highly regarded school, Mary Dean's Primary. Tamerton has a lovely friendly village atmosphere with various clubs and events available to all ages. The village is proud to boast its own quaint annual village carnival/fete, which attracts people from surrounding areas and provides much pleasure for the villagers.
BUYERS INFORMATION
Due to the Money Laundering Regulations 2019, we are required to confirm the identity of all our prospective buyers. We therefore charge buyers an AML and administration fee of £60 including VAT for the transaction (not per person). We carry this out through a secure platform to protect your data. Please note we are unable to issue a memorandum of sale until the checks are complete.
Brochures
Brochure 1- COUNCIL TAXA payment made to your local authority in order to pay for local services like schools, libraries, and refuse collection. The amount you pay depends on the value of the property.Read more about council Tax in our glossary page.
- Band: D
- PARKINGDetails of how and where vehicles can be parked, and any associated costs.Read more about parking in our glossary page.
- Garage
- GARDENA property has access to an outdoor space, which could be private or shared.
- Private garden
- ACCESSIBILITYHow a property has been adapted to meet the needs of vulnerable or disabled individuals.Read more about accessibility in our glossary page.
- Ask agent

Add an important place to see how long it'd take to get there from our property listings.
__mins driving to your place




Notes
Staying secure when looking for property
Ensure you're up to date with our latest advice on how to avoid fraud or scams when looking for property online.
Visit our security centre to find out moreDisclaimer - Property reference S1795395. The information displayed about this property comprises a property advertisement. Rightmove.co.uk makes no warranty as to the accuracy or completeness of the advertisement or any linked or associated information, and Rightmove has no control over the content. This property advertisement does not constitute property particulars. The information is provided and maintained by Lawson Estate Agents, Plymouth. Please contact the selling agent or developer directly to obtain any information which may be available under the terms of The Energy Performance of Buildings (Certificates and Inspections) (England and Wales) Regulations 2007 or the Home Report if in relation to a residential property in Scotland.
*This is the average speed from the provider with the fastest broadband package available at this postcode. The average speed displayed is based on the download speeds of at least 50% of customers at peak time (8pm to 10pm). Fibre/cable services at the postcode are subject to availability and may differ between properties within a postcode. Speeds can be affected by a range of technical and environmental factors. The speed at the property may be lower than that listed above. You can check the estimated speed and confirm availability to a property prior to purchasing on the broadband provider's website. Providers may increase charges. The information is provided and maintained by Decision Technologies Limited. **This is indicative only and based on a 2-person household with multiple devices and simultaneous usage. Broadband performance is affected by multiple factors including number of occupants and devices, simultaneous usage, router range etc. For more information speak to your broadband provider.