Ken Woolley Road, Crewe, Cheshire, CW1 3GD

- PROPERTY TYPE
Detached
- BEDROOMS
4
- BATHROOMS
2
- SIZE
Ask agent
- TENUREDescribes how you own a property. There are different types of tenure - freehold, leasehold, and commonhold.Read more about tenure in our glossary page.
Freehold
Key features
- Immaculately presented four-bedroom detached home
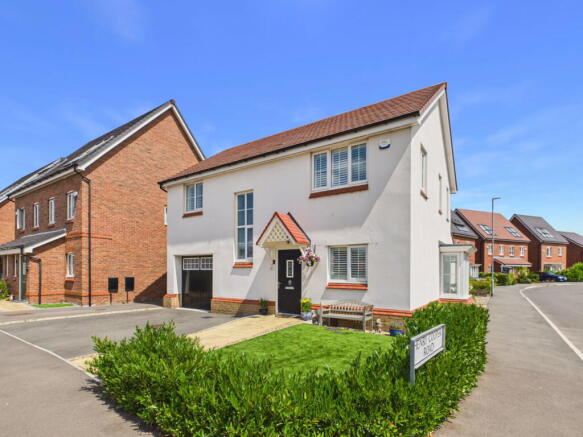
- Superb corner plot overlooking an attractive green
- Built approximately five years ago with NHBC warranty remaining
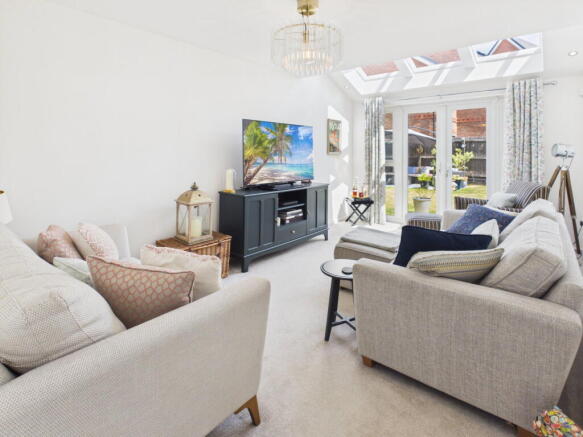
- Stunning lounge with vaulted ceiling and skylights
- Open-plan kitchen, dining and sitting room
- Principal bedroom with fitted wardrobes and en-suite
- Private rear garden, not directly overlooked
- App-controlled soffit lighting to the front elevation
- Integrated garage and driveway parking for two vehicles
- Excellent location for Leighton Hospital, Bentley Motors and commuter links
Description
TO ARRANGE A VIEWING PLEASE CALL AND QUOTE REF: SW1027
Ken Woolley Road, Crewe
Immaculately presented / Four-bedroom detached home / Superb corner plot overlooking an attractive green / Built approximately five years ago with NHBC warranty remaining / Stunning vaulted lounge filled with natural light / Superb open-plan kitchen, dining & sitting room / Principal bedroom with en-suite / Private rear garden, not directly overlooked / App-controlled soffit lighting / Integrated garage & driveway parking
An immaculately presented four-bedroom detached family home, occupying a superb corner plot overlooking an attractive green. Built approximately five years ago with around five years of the NHBC warranty remaining, this beautifully maintained home offers spacious, light-filled accommodation, stylish modern finishes and a fantastic layout for family living, all within a small and friendly development.
Step Inside
Beautifully presented throughout, this immaculate four-bedroom detached home offers spacious and versatile accommodation, flooded with natural light and perfectly designed for modern family life.
Occupying one of the best positions on this small and friendly development, the property enjoys an attractive outlook over a green to the front, creating a wonderful sense of space from the moment you arrive.
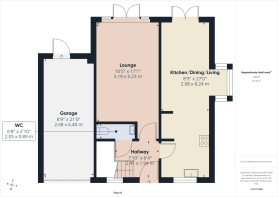
Hallway
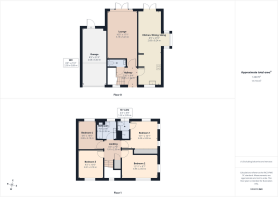
Step into a spacious and welcoming hallway finished with Amtico flooring. An under-stairs storage cupboard provides excellent everyday storage, while the hallway gives access to all the principal ground-floor accommodation.
Lounge
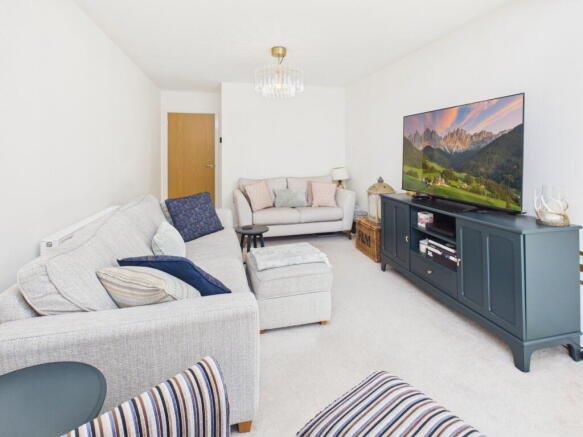
A truly impressive living room and undoubtedly one of the standout features of the home.
Natural light pours into the room through double doors opening onto the rear garden, full-height glazed side panels and a vaulted ceiling with skylights, creating an almost orangery-style feel. It is a wonderfully bright, spacious room that offers the perfect place to relax or entertain.
Kitchen, Dining & Sitting Room
The heart of the home.
This superb open-plan space has been thoughtfully designed for cooking, dining, entertaining and everyday family life.
The stylish shaker kitchen is fitted with integrated appliances including a fridge/freezer, double oven, dishwasher, five-ring gas hob, extractor fan and washer/dryer, complemented by tiled splashbacks.
Amtico flooring runs throughout, while fitted blinds and shutters complete the high-quality finish.
The dining area enjoys a beautiful box bay window, with a separate sitting area providing the perfect place to unwind. Double doors open directly onto the rear garden, seamlessly connecting inside and out.
Cloakroom
A stylish ground-floor WC fitted with Amtico flooring and an extractor fan.
First Floor
Landing
A spacious landing provides access to all four bedrooms and the family bathroom.
The loft is accessed via a fitted ladder and benefits from lighting and partial boarding, providing useful additional storage. An airing cupboard houses the pressurised hot water cylinder.
Principal Bedroom
A lovely dual-aspect bedroom with fitted blinds and an excellent range of fitted wardrobes featuring three mirrored sliding doors, together with integrated shelving and drawers.
En-Suite
Fitted with a double shower, vanity wash basin, Amtico flooring and a chrome heated towel rail.
Bedroom Two
A generous double bedroom with dual-aspect windows and fitted shutters.
The current owners are happy to leave the wardrobes, subject to agreement.
Bedroom Three
Another spacious double bedroom complete with fitted shutters.
Bedroom Four
A generous single bedroom with a fitted blind, ideal as a child’s bedroom, nursery or home office.
Family Bathroom
A stylish family bathroom comprising a bath with shower over and glazed shower screen, inset shelving, vanity wash basin, chrome heated towel rail and Amtico flooring.
Outside
Front
A storm porch welcomes you into the property.
Occupying an enviable corner plot, the home enjoys an attractive open outlook across a green, enhancing its sense of space and kerb appeal.
The front garden is attractively landscaped with artificial grass and established hedging for low-maintenance living.
A real feature of the property is the soffit lighting, which beautifully illuminates the frontage during the evening and can be operated via an app or an internal switch.
Garage & Parking
The integrated single garage benefits from light and power.
A driveway provides off-road parking for two vehicles.
Rear Garden
The rear garden offers an excellent degree of privacy and is not directly overlooked.
Designed for both relaxation and entertaining, it features a lawn, patio and an attractive decorative stone seating area to the rear, creating a wonderful sun trap throughout the day.
Well-stocked borders with shrubs and roses provide colour and interest, while a side gate offers convenient access.
Location
Ken Woolley Road forms part of a modern and highly regarded development in Crewe, ideally positioned for everyday amenities, supermarkets, leisure facilities and the town centre.
The development enjoys a friendly community atmosphere, making it particularly popular with families and professionals alike.
Travel & Commuting
The property is ideally situated for commuters, with excellent road links and easy access to Crewe Railway Station.
Leighton Hospital and Bentley Motors are both within close proximity, making this an ideal location for healthcare professionals and Bentley employees.
Schools
The property is well placed for a range of highly regarded primary and secondary schools, together with nearby colleges and childcare facilities.
Occupying one of the best positions on the development, beautifully presented throughout and offering spacious, light-filled accommodation ready to move straight into, this exceptional family home simply must be viewed to be fully appreciated.
TO ARRANGE A VIEWING PLEASE CALL AND QUOTE REF: SW1027
Brochures
Brochure 1- COUNCIL TAXA payment made to your local authority in order to pay for local services like schools, libraries, and refuse collection. The amount you pay depends on the value of the property.Read more about council Tax in our glossary page.
- Band: D
- PARKINGDetails of how and where vehicles can be parked, and any associated costs.Read more about parking in our glossary page.
- Garage,Driveway,Off street
- GARDENA property has access to an outdoor space, which could be private or shared.
- Private garden
- ACCESSIBILITYHow a property has been adapted to meet the needs of vulnerable or disabled individuals.Read more about accessibility in our glossary page.
- Ask agent
Ken Woolley Road, Crewe, Cheshire, CW1 3GD

Add an important place to see how long it'd take to get there from our property listings.
__mins driving to your place
Affordability

Notes
Staying secure when looking for property
Ensure you're up to date with our latest advice on how to avoid fraud or scams when looking for property online.
Visit our security centre to find out moreDisclaimer - Property reference S1795411. The information displayed about this property comprises a property advertisement. Rightmove.co.uk makes no warranty as to the accuracy or completeness of the advertisement or any linked or associated information, and Rightmove has no control over the content. This property advertisement does not constitute property particulars. The information is provided and maintained by eXp UK, North West. Please contact the selling agent or developer directly to obtain any information which may be available under the terms of The Energy Performance of Buildings (Certificates and Inspections) (England and Wales) Regulations 2007 or the Home Report if in relation to a residential property in Scotland.
*This is the average speed from the provider with the fastest broadband package available at this postcode. The average speed displayed is based on the download speeds of at least 50% of customers at peak time (8pm to 10pm). Fibre/cable services at the postcode are subject to availability and may differ between properties within a postcode. Speeds can be affected by a range of technical and environmental factors. The speed at the property may be lower than that listed above. You can check the estimated speed and confirm availability to a property prior to purchasing on the broadband provider's website. Providers may increase charges. The information is provided and maintained by Decision Technologies Limited. **This is indicative only and based on a 2-person household with multiple devices and simultaneous usage. Broadband performance is affected by multiple factors including number of occupants and devices, simultaneous usage, router range etc. For more information speak to your broadband provider.