Rutland Crescent, Bilston, WV14 6LR

- PROPERTY TYPE
Detached
- BEDROOMS
3
- BATHROOMS
1
- SIZE
Ask agent
- TENUREDescribes how you own a property. There are different types of tenure - freehold, leasehold, and commonhold.Read more about tenure in our glossary page.
Freehold
Key features
- Immaculately presented detached family home
- Desirable cul-de-sac position
- Block-paved driveway providing parking for multiple vehicles
- Stunning dual-aspect living/dining room
- Contemporary refitted kitchen with modern worktops
- Ground floor guest cloakroom
- Three generous bedrooms
- Detached garage with power & lighting
- Detached gym/home office
- Large landscaped rear garden
Description
SLADE property collective presents….
8 Rutland Crescent, Bilston, WV14 6LR
Offers in the Region of £340,000
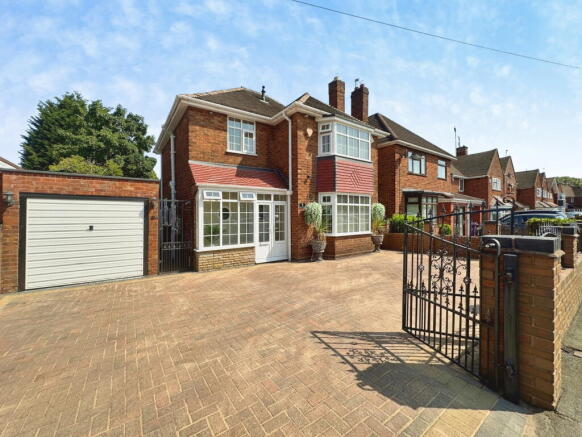
An immaculately presented detached family home, occupying a delightful cul-de-sac position within one of Bilston’s most sought-after residential locations.
SLADE property collective is delighted to present this beautifully maintained three-bedroom detached residence, offering exceptional kerb appeal, generous family accommodation and a superb-sized rear garden. Finished to a high standard throughout, this is a property ready to move straight into and enjoy.
From the moment you arrive, the attractive frontage immediately catches the eye. A block-paved driveway provides ample off-road parking for multiple vehicles, complemented by decorative wrought iron railings and boundary wall, along with double gates creating both security and an attractive first impression.
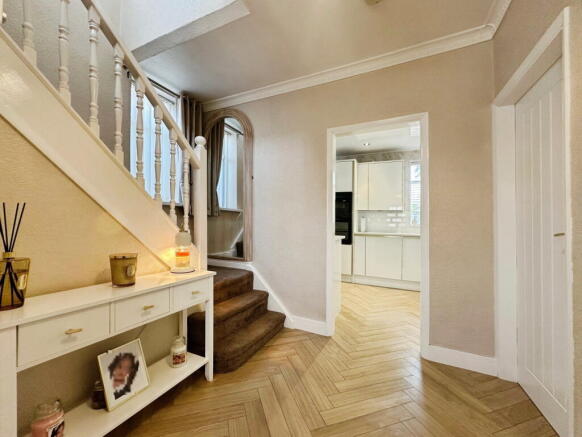
An entrance door opens into a bright, double-glazed porch before leading into a welcoming reception hallway. The hallway immediately sets the tone for the quality found throughout, featuring stylish herringbone-effect flooring which continues seamlessly into the kitchen and living room.
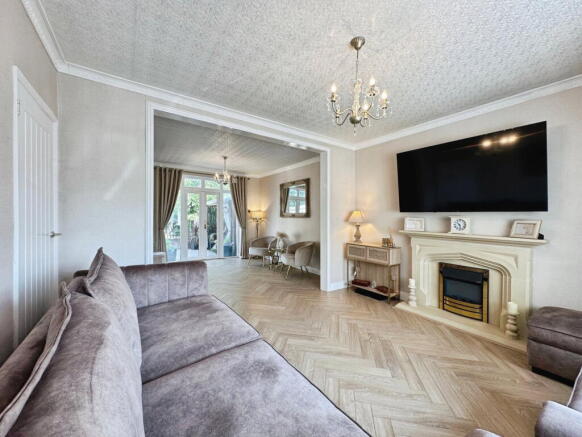
To the front of the property, the impressive dual-aspect living and dining room is undoubtedly the heart of the home. Bathed in natural light from the elegant bay window and rear French doors opening directly onto the garden, this generous reception space offers the perfect environment for both family living and entertaining. A beautiful stone fireplace with inset electric flame-effect fire creates an attractive focal point.
The contemporary kitchen has been thoughtfully remodelled to provide a sleek and practical workspace, featuring modern work surfaces, integrated oven, microwave, electric hob with extractor, stylish splashbacks, inset sink, ceiling spotlights and excellent storage.
Located off the rear of the kitchen is a particularly useful lobby providing access to the rear garden together with a modern ground floor guest cloakroom.
The first floor continues to impress with a spacious landing leading to three excellent bedrooms.
The principal bedroom enjoys an attractive bay window overlooking the front elevation together with built-in double wardrobes/storage, whilst Bedroom Two is another generous double overlooking the rear garden and also benefits from built-in wardrobe storage. Bedroom Three is also an excellent-sized bedroom, making this a genuine three-bedroom family home.
Completing the accommodation is a beautifully appointed family bathroom incorporating a vanity unit, bath with mixer shower attachment, contemporary cladding and ceiling spotlights, together with the added convenience of a separate WC.
Outside, the rear garden has been designed perfectly for modern family living. A generous block-paved patio extends directly from the living room creating an ideal entertaining area, whilst the substantial lawn, mature planted borders, garden pathways and attractive pergola (subject to vendor confirmation) provide an excellent outdoor environment.
A spacious detached brick-built outbuilding currently serves as a gym/home office, while the detached garage also benefits from power and lighting. Side gated access provides excellent practicality and there is potential for future extension, subject to the necessary planning permissions.
This is a truly superb family home combining modern presentation, generous accommodation and an enviable cul-de-sac setting.
Early viewing is highly recommended.
Accommodation
Ground Floor
Entrance Porch
Reception Hallway
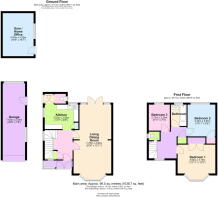
Living / Dining Room: 7.78m x 3.94m (25’6” x 12’11”)
Kitchen: 3.52m x 2.56m (11’7” x 8’5”)
Ground Floor WC
First Floor
Bedroom One: 3.94m x 3.79m (12’11” x 12’5”)
Bedroom Two: 3.32m x 2.87m (10’11” x 9’5”)
Bedroom Three: 2.72m x 2.20m (8’11” x 7’3”)
Family Bathroom
Separate WC
Outside
Detached Garage: 7.82m x 2.34m (25’8” x 7’8”)
Detached Gym / Home Office: 4.50m x 3.23m (14’9” x 10’7”)
Floor Area
Main House: Approximately 96.5 sq. metres (1,038.7 sq. ft.)
Garage: Approximately 18.3 sq. metres (196.7 sq. ft.)
Gym/Home Office: Approximately 14.5 sq. metres (156 sq. ft.)
Tenure: Freehold (to be confirmed by solicitors)
EPC Rating: D
Council Tax Band: D
Key Features
Offers in the Region of £340,000
Immaculately presented detached family home
Desirable cul-de-sac position
Excellent Bilston location
Outstanding kerb appeal
Block-paved driveway providing parking for multiple vehicles
Secure double gated driveway
Bright entrance porch
Spacious reception hallway
Stylish herringbone-effect flooring
Stunning dual-aspect living/dining room
French doors opening onto the rear garden
Attractive bay-fronted lounge area
Contemporary refitted kitchen with modern worktops
Integrated oven & microwave.
Ground floor guest cloakroom
Three generous bedrooms
Separate first-floor WC
Detached garage with power & lighting
Detached gym/home office
Large landscaped rear garden
Generous patio entertaining areas
Mature planting and established borders
Gated side access
Potential to extend (subject to planning permission)
Viewing highly recommended
Why Choose SLADE Property Collective?
Truly independent local estate agency
38 years of combined residential sales experience
100% local owners who live within the communities we serve
Professional photography, cinematic video & drone imagery
Accompanied viewings
Exceptional communication throughout your move
No restrictive contracts
Proven results across Wolverhampton & South Staffordshire
What is SLADE?
S – Specialists in Residential Sales
L – Live Locally
A – Assured Advice
D – Dedicated to Delivering Excellence
E – Experienced Estate Agents Evolving with Modern Methods & Traditional Values
Arrange Your Viewing
Mark SLADE
Director & Estate Agent
📞 Mobile:
Office:
📧
SLADE property collective
Proudly 5-Star Rated on Trustpilot & Google Reviews
Experience the difference of a truly personal, independent estate agency where outstanding marketing, expert advice and exceptional customer service come together to help you move with confidence.
Compliance & Important Information
AML & Compliance Notice
In accordance with current Anti-Money Laundering Regulations, all purchasers will be required to provide satisfactory proof of identity and evidence of the source of funds before a Memorandum of Sale can be issued. As part of our compliance procedures, SLADE Property Collective may utilise an independent online verification service to complete identity checks.
Important Information
Tenure: Freehold / EPC Rating:D Council Tax Band: D
Services: We understand that mains gas, electricity, water and drainage are connected; however, purchasers should make their own enquiries to verify the availability and condition of all services.
Broadband & Mobile Coverage: Interested parties are advised to make their own enquiries regarding broadband speeds and mobile network availability prior to exchange of contracts.
All particulars have been prepared with care and are believed to be correct at the time of publication. However, room dimensions, boundaries, tenure, planning matters, services, fixtures, fittings, appliances and any other information relating to the property cannot be guaranteed and should be independently verified by prospective purchasers.
Floor plans, photographs and virtual content are provided for illustrative and guidance purposes only and are not to scale.
Prospective purchasers are strongly advised to obtain independent legal advice and to satisfy themselves regarding all aspects of the property before proceeding.
SLADE Property Collective may receive a referral fee from recommended conveyancing solicitors, independent mortgage advisers or other associated professional service providers should a client choose to use their services. There is no obligation to use any recommended provider.
General Disclaimer
These sales particulars do not constitute or form part of an offer or contract and should not be relied upon as statements or representations of fact. All measurements, room dimensions, floor plans and descriptions are provided as a guide only and should be independently verified by prospective purchasers.
Neither SLADE Property Collective nor any of its employees or representatives has tested any services, systems or appliances referred to within these particulars. Accordingly, no warranty can be given as to their working order or condition.
Nothing contained within these particulars should be relied upon as a statement of fact. Interested parties should satisfy themselves through inspection, survey, legal enquiries and independent professional advice before entering into any legal commitment.
These particulars have been prepared by SLADE Property Collective with the utmost care to provide an accurate representation of the property. Whilst every effort has been made to ensure accuracy, all information should be independently verified by prospective purchasers before entering into any legal commitment.
- COUNCIL TAXA payment made to your local authority in order to pay for local services like schools, libraries, and refuse collection. The amount you pay depends on the value of the property.Read more about council Tax in our glossary page.
- Band: D
- PARKINGDetails of how and where vehicles can be parked, and any associated costs.Read more about parking in our glossary page.
- Garage,Driveway
- GARDENA property has access to an outdoor space, which could be private or shared.
- Private garden,Patio
- ACCESSIBILITYHow a property has been adapted to meet the needs of vulnerable or disabled individuals.Read more about accessibility in our glossary page.
- Ask agent

Add an important place to see how long it'd take to get there from our property listings.
__mins driving to your place

Notes
Staying secure when looking for property
Ensure you're up to date with our latest advice on how to avoid fraud or scams when looking for property online.
Visit our security centre to find out moreDisclaimer - Property reference S1795425. The information displayed about this property comprises a property advertisement. Rightmove.co.uk makes no warranty as to the accuracy or completeness of the advertisement or any linked or associated information, and Rightmove has no control over the content. This property advertisement does not constitute property particulars. The information is provided and maintained by SLADE Property Collective, Wolverhampton. Please contact the selling agent or developer directly to obtain any information which may be available under the terms of The Energy Performance of Buildings (Certificates and Inspections) (England and Wales) Regulations 2007 or the Home Report if in relation to a residential property in Scotland.
*This is the average speed from the provider with the fastest broadband package available at this postcode. The average speed displayed is based on the download speeds of at least 50% of customers at peak time (8pm to 10pm). Fibre/cable services at the postcode are subject to availability and may differ between properties within a postcode. Speeds can be affected by a range of technical and environmental factors. The speed at the property may be lower than that listed above. You can check the estimated speed and confirm availability to a property prior to purchasing on the broadband provider's website. Providers may increase charges. The information is provided and maintained by Decision Technologies Limited. **This is indicative only and based on a 2-person household with multiple devices and simultaneous usage. Broadband performance is affected by multiple factors including number of occupants and devices, simultaneous usage, router range etc. For more information speak to your broadband provider.