'Aldersyde' Church Road, Urmston, Trafford, M41 9FJ

- PROPERTY TYPE
Detached
- BEDROOMS
6
- BATHROOMS
3
- SIZE
3,579 sq ft
332 sq m
- TENUREDescribes how you own a property. There are different types of tenure - freehold, leasehold, and commonhold.Read more about tenure in our glossary page.
Freehold
Description
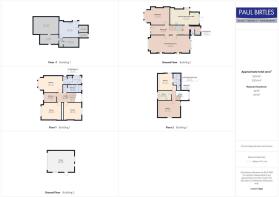
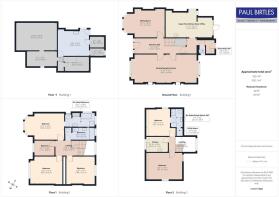
To The Ground Floor -
Entrance Hall - A beautiful entrance hall of generous proportions. Stairs lead off to the first floor rooms. Original entrance door with adjacent windows with stained glass inserts and leaded lights. Radiator.
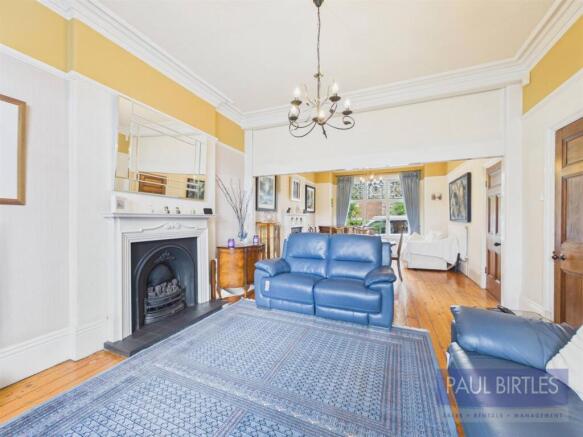
Lounge/Dining Room - A spacious double reception room with the option via a drop down partition to have two separate reception rooms. (Thought to be the only remaining one in situ on the Road). In the dining section is a radiator and most attractive coal effect gas fire with feature surround and tiled hearth. Feature window to the front elevation with encapsulated stained glass. To the rear is a double glazed bay window, radiator and coal effect gas fire set within a feature surround. Exposed stripped floorboards.
Sitting Room - With a double glazed bay window to the front elevation with encapsulated stained glass. Vertical radiator. Exposed stripped floorboards.
Open Plan Breakfast Kitchen/Office Area - A fabulous open plan kitchen/diner with an excellent range of base and wall cupboard units and granite working surfaces. Two Neff self-cleaning ovens, one with steam assisted baking function. AEG induction hob with extractor canopy above. A central island unit has a one and half bowl inset sink unit with Quooker instant hot water tap and integrated dishwasher. Tiled flooring with underfloor heating. Full height integrated Liebherr fridge and freezer. Radiator. Spotlighting. Double glazed windows to two elevations and open to an office area with vertical radiator, fitted desk and storage and with double glazed door with adjacent side windows leading out to the rear decking and garden beyond.
Downstairs Wc - With a double glazed window to the side elevation. Japanese style Low level WC/wash hand basin combined. Tiled areas. Spotlighting.
Rear Porch - With a radiator and exit door leading out to the rear decking. Range of base and wall cupboard units with working surface and integrated freezer. Door off to:
Cellars - With various chambers, the primary one being utilised as a utility with plumbing for a washer and dryer, radiator and wall mounted 'Vaillant' combination gas central heating boiler. The boiler has an additional reservoir to facilitate hot water and pressure across all floors with independent controls across all floors. Further chambers offers scope for upgrade/conversion (subject to any necessary consents required).
To The First Floor -
Landing/Half-Landing - With an exquisite original stained glass window to the rear.
Bedroom (1) - With double glazed sash bay windows to the front elevation with encapsulated original stained glass. Radiator. Excellent range of fitted wardrobes. Door off to:
En-Suite Bathroom - A most attractive and beautifully appointed bathroom with sunken bath, rain/water blade walk-in shower, wall hung sink unit and touch sensitive toilet with movement detected light. Separate douche tap with hot/cold controllable steam. Two Sunshower infra-red units with heated seat and multiple lighting effects. Built in storage. Double glazed windows to two elevations. Extractor fan. Underfloor heating.
Bedroom (2) - With a double glazed window to the front elevation with encapsulated stained glass. Laminate flooring. Radiator.
Bedroom (3) - With a double glazed window to the rear. Radiator.
Bedroom (4) - Currently utilised as a craft room with double glazed window to the front elevation with encapsulated stained glass. Radiator.
Bathroom - With a suite comprising panelled bath, pedestal wash hand basin, low level WC and walk-in shower enclosure. Radiator. Spotlighting. Extractor fan. Double glazed window to the rear.
To The Second Floor -
Second Floor Landing/Half-Landing - With a window to the rear elevation and Velux roof window.
Bedroom (5) - With a double glazed window to the side elevation. Eaves storage. Radiator. Laminate flooring. Door off to:
En-Suite Shower Room - With a corner shower enclosure, pedestal wash hand basin and low level WC. Tiled areas. Velux roof window. Spotlighting. Door off to:
Storage/Utility - With plumbing for a washer.
Kitchen (2) - With a range of base and wall cupboard units and working surfaces incorporating a single drainer stainless steel sink unit with mixer tap. Tiled splashbacks. Built in oven and electric hob with extractor canopy. Integrated fridge and freezer. Tiled flooring.
Bedroom (6) - With a double glazed window to the side elevation plus two Velux roof windows to the rear. Eaves storage. Laminate flooring. Radiator.
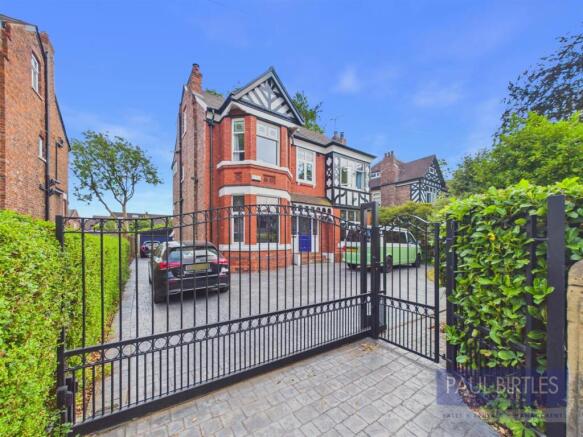
Outside - To the front of the property are excellent off road parking facilities on a concrete imprinted driveway with electric wrought iron gates. The parking continues to the side of the property leading to a DETACHED DOUBLE GARAGE with an up and over door with power and light laid on.
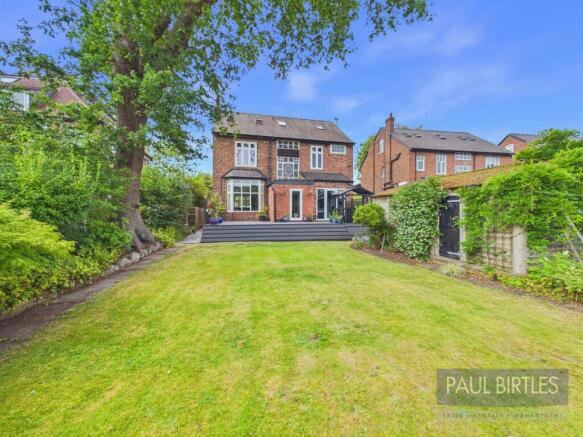
To the rear is a large enclosed garden with a southerly aspect and featuring raised decking area, lawn and mature borders with various fruit trees.
Anti Money Laundering (AML) Checks & Third Party Payments
Should prospective purchasers have an offer accepted on a property marketed by Paul Birtles Estate Agents, they will need to have their identity verified and will be asked to provide proof of funds. This is done to meet our obligations under Anti-Money Laundering Regulations (AML) and is a legal requirement. We use a specialist, third-party service provider, together with in-house compliance, to verify your information. The cost of these checks is £25 plus VAT (£30 in total) per purchaser, which is paid, in advance, when an offer is agreed and prior to a Memorandum of Sale being issued. This charge is non-refundable under any circumstances.
Brochures
'Aldersyde' Church Road, Urmston, Trafford, M41 9FBrochure- COUNCIL TAXA payment made to your local authority in order to pay for local services like schools, libraries, and refuse collection. The amount you pay depends on the value of the property.Read more about council Tax in our glossary page.
- Band: G
- PARKINGDetails of how and where vehicles can be parked, and any associated costs.Read more about parking in our glossary page.
- Yes
- GARDENA property has access to an outdoor space, which could be private or shared.
- Yes
- ACCESSIBILITYHow a property has been adapted to meet the needs of vulnerable or disabled individuals.Read more about accessibility in our glossary page.
- Ask agent
Energy performance certificate - ask agent
'Aldersyde' Church Road, Urmston, Trafford, M41 9FJ

Add an important place to see how long it'd take to get there from our property listings.
__mins driving to your place
Affordability


Notes
Staying secure when looking for property
Ensure you're up to date with our latest advice on how to avoid fraud or scams when looking for property online.
Visit our security centre to find out moreDisclaimer - Property reference 34810897. The information displayed about this property comprises a property advertisement. Rightmove.co.uk makes no warranty as to the accuracy or completeness of the advertisement or any linked or associated information, and Rightmove has no control over the content. This property advertisement does not constitute property particulars. The information is provided and maintained by Paul Birtles Estate Agents, Urmston. Please contact the selling agent or developer directly to obtain any information which may be available under the terms of The Energy Performance of Buildings (Certificates and Inspections) (England and Wales) Regulations 2007 or the Home Report if in relation to a residential property in Scotland.
*This is the average speed from the provider with the fastest broadband package available at this postcode. The average speed displayed is based on the download speeds of at least 50% of customers at peak time (8pm to 10pm). Fibre/cable services at the postcode are subject to availability and may differ between properties within a postcode. Speeds can be affected by a range of technical and environmental factors. The speed at the property may be lower than that listed above. You can check the estimated speed and confirm availability to a property prior to purchasing on the broadband provider's website. Providers may increase charges. The information is provided and maintained by Decision Technologies Limited. **This is indicative only and based on a 2-person household with multiple devices and simultaneous usage. Broadband performance is affected by multiple factors including number of occupants and devices, simultaneous usage, router range etc. For more information speak to your broadband provider.