Vanguard Wharf, Lytham St. Annes, FY8

- PROPERTY TYPE
Detached
- BEDROOMS
5
- BATHROOMS
7
- SIZE
Ask agent
- TENUREDescribes how you own a property. There are different types of tenure - freehold, leasehold, and commonhold.Read more about tenure in our glossary page.
Ask agent
Description
The heart of the home is an outstanding open-plan living dining kitchen, complemented by elegant reception rooms, five generous bedroom suites, a cinema and entertainment room with bar, extensive garaging and beautifully landscaped gardens. High-quality fixtures and fittings, underfloor heating to the principal living areas, bespoke oak joinery and premium integrated appliances combine to create a home of exceptional quality and sophistication.
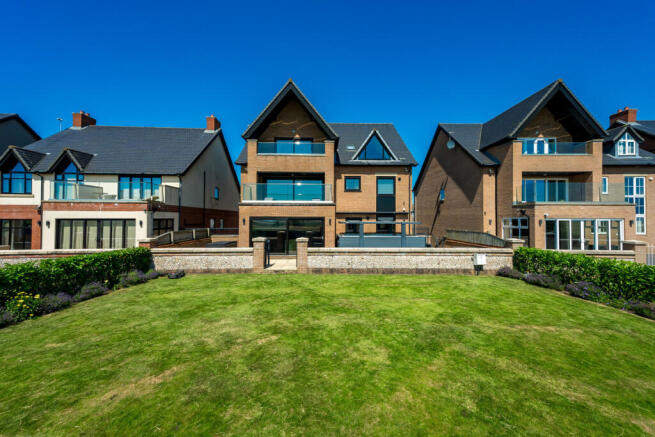
Perfectly positioned on Lytham's highly sought-after Green Drive seafront, the property is just a short stroll from Lytham Green, the picturesque promenade and the town's charming centre. Lytham offers an excellent selection of independent boutiques, cafés, restaurants and wine bars, together with well-regarded schools, championship golf courses including the renowned Royal Lytham & St Annes Golf Club, excellent transport links and a railway station providing convenient connections to Preston and beyond.
This is a rare opportunity to acquire an outstanding coastal residence in one of Lancashire's most desirable locations.
Entrance Hallway
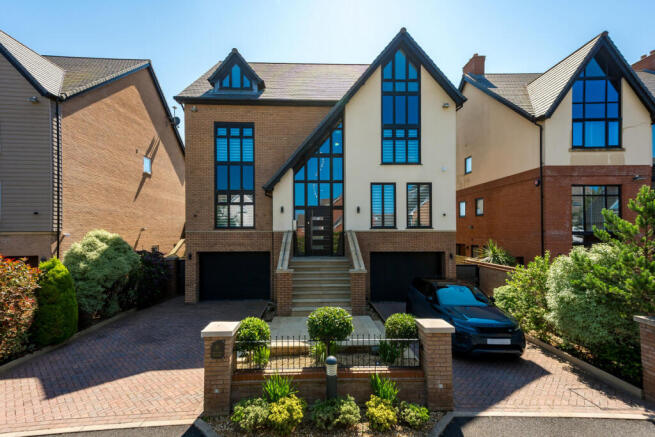
A striking entrance sets the tone for this exceptional home, with full-height UPVC triple-glazed windows flooding the space with natural light and a wider composite entrance door providing an impressive welcome. Beautiful solid oak flooring extends throughout, complemented by feature steps leading to the principal ground floor hallway. A handcrafted solid oak staircase rises elegantly through the property, creating a wonderful sense of space and continuity. Doors lead to the following accommodation:
Dining Room
A beautifully presented formal dining room enjoying a double-glazed window to the front elevation. Finished with solid oak flooring incorporating underfloor heating and offering direct access to the utility room.
WC
Stylishly appointed with a concealed cistern WC and wash hand basin set within a contemporary vanity unit with storage beneath and mixer tap. Two wall-mounted mirrors, inset ceiling lighting, extractor fan and underfloor heating complete the room.
Living Dining Kitchen
The heart of the home, accessed via double doors from the hallway, this outstanding open-plan living space has been designed for modern family living and entertaining. Fully tiled flooring with underfloor heating extends throughout.
Kitchen Area
An exceptional bespoke fitted kitchen enjoying two double-glazed windows framing wonderful views across the Ribble Estuary. Fitted with an extensive range of contemporary wall and base units complemented by contrasting work surfaces and twin inset sinks with mixer taps. Integrated appliances include an AEG induction hob with extractor above, two AEG ovens, AEG microwave/combi oven, AEG coffee machine, full-height integrated fridge and freezer, Bosch dishwasher and wine fridge. Inset ceiling lighting and internal door to the utility room.
Dining Area
A superb informal dining space featuring bespoke fitted seating and table, perfectly positioned for everyday family dining and entertaining.
Living Area
A magnificent living space with floor-to-ceiling glazing allowing an abundance of natural light whilst perfectly showcasing the spectacular estuary views. Sliding double-glazed doors open directly onto the beautifully landscaped rear garden and patio, seamlessly blending indoor and outdoor living. Built-in storage, TV point and inset lighting. Double doors lead to:
Lounge
A spacious and elegant reception room with four double-glazed windows to the front and side elevations, enjoying excellent natural light. Underfloor heating, inset spotlights, wall lighting and TV point.
Utility Room
Space and plumbing for 2 washing machines and 2 dryers. Inset lighting and cupboards.
First Floor Landing
Reached via the impressive solid oak staircase. Radiator, inset ceiling lighting and doors leading to:
Master Bedroom Suite
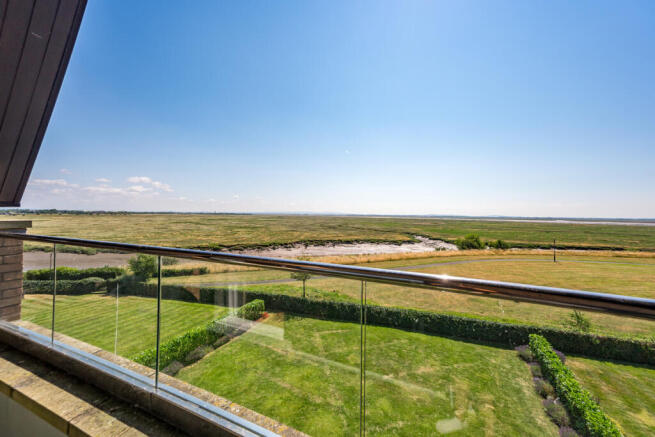
A luxurious principal suite enjoying breathtaking panoramic views across the Ribble Estuary. Full-height double-glazed windows and sliding doors open onto the private balcony, creating the perfect place to enjoy the ever-changing coastal outlook. Fitted cupboards with contrasting work surface incorporating an integrated fridge, TV point and access to the walk-in wardrobe and en-suite bathroom.
Walk in Wardrobe 1
Beautifully fitted with an excellent range of hanging rails, drawers and storage, together with inset lighting and wall-mounted mirror.
Walk in Wardrobe 2
Fitted with hanging rails, drawers and inset lighting.
Ensuite 1
A luxurious en-suite bathroom enjoying wonderful estuary views through the rear window. Beautifully appointed with a freestanding bath, large walk-in shower with rainfall shower and handheld attachment, concealed cistern WC and twin wash hand basins set within a bespoke vanity unit. Fully tiled walls and flooring, heated towel rail, shelving and inset lighting complete this impressive space.
Ensuite 2
Modern suite comprising a large walk-in shower with rainfall shower head and tiled surround, concealed cistern WC and vanity wash hand basin with mixer tap. Heated towel rail, tiled flooring, shelving, extractor fan and obscure double-glazed window.
Ensuite 3
Beautifully finished with a walk-in rainfall shower, vanity wash hand basin, concealed cistern WC, heated towel rail, tiled flooring, shelving, extractor fan and obscure double-glazed window.
Ensuite 4
A beautifully appointed luxury bathroom finished to an exceptional specification, featuring a contemporary four-piece suite comprising a freestanding bath, spacious walk-in rainfall shower with body jets, twin countertop wash basins set within a generous vanity unit and concealed cistern WC. Stylish porcelain tiling with contrasting feature walls, chrome fittings, two heated towel radiators, extensive wall mirror and frosted window combine to create a luxurious and relaxing space.
Ensuite 5
Comprising a walk-in shower with rainfall shower head and glazed screen, bath with mixer tap, vanity wash hand basin, heated towel rail, extractor fan, shelving, wood flooring and obscure double-glazed window.
Balcony
A superb private balcony with glass balustrading and artificial lawn, providing uninterrupted panoramic views across the Ribble Estuary and coastline.
Bedroom Two
A generous double bedroom with double-glazed window to the front elevation, radiator and access to a walk-in wardrobe and private en-suite.
Bedroom Three
A spacious double bedroom with double-glazed window to the front, comprehensive fitted wardrobes, cupboards and drawers, wooden flooring, radiator and access to:
Second Floor landing
Accessed via the continuation of the elegant oak staircase with radiator and doors leading to:
Bedroom Four
A generous double bedroom with sliding double-glazed doors opening onto a private balcony. Wooden flooring, radiator, TV point and access to:
Dressing Room 1
Well-appointed with hanging rails, fitted drawers, wall-mounted mirror and inset lighting.
Dressing Room 2
Fitted with hanging rails and drawers together with access to useful eaves storage and inset lighting.
Bedroom Five/Gym
A versatile room currently utilised as a gym, enjoying delightful estuary views through the double-glazed window. Wooden flooring, radiator and access to:
Lower Ground Floor
Accessed via the oak staircase from the ground floor, with external UPVC door, obscure double-glazed window, radiator, inner hallway, understairs storage cupboard housing the consumer units and doors leading to:
Two garages
Exceptional garaging with electrically operated up-and-over doors, power, lighting and fitted storage units to one garage.
Boiler Room
Housing two wall-mounted boilers and twin hot water cylinders with tiled flooring and inset lighting.
Shower Room
Fitted with a walk-in shower enclosure with rainfall shower, concealed cistern WC, wash hand basin with mixer tap, heated chrome towel rail, tiled flooring, inset lighting and extractor fan.
Cinema Room and Bar
A fantastic entertainment suite featuring a full 3D projection system with electric screen, fitted storage, inset lighting and twin side windows, creating the perfect space for entertaining family and friends.
Bar Area
Beautifully fitted with a range of contemporary units and contrasting work surfaces incorporating a sink with mixer tap. A feature illuminated bar is complemented by integrated AEG appliances including a coffee machine, combi microwave, mini dishwasher, fridge and wine cooler. Radiator and inset lighting.
External
The property enjoys beautifully landscaped gardens and paved entertaining terraces, ideal for outdoor dining and relaxation. Wrought iron gates lead to a well-maintained lawn bordered by mature planting and established shrubs, creating a private and attractive setting. Occupying a prime position on Lytham's prestigious seafront, the property enjoys spectacular, uninterrupted views across the Ribble Estuary and beyond, providing an ever-changing coastal backdrop throughout the seasons.
Additional Information
The property is full air-conditioned throughout.
Sprinkler system
Under floor heating to the ground floor.
- COUNCIL TAXA payment made to your local authority in order to pay for local services like schools, libraries, and refuse collection. The amount you pay depends on the value of the property.Read more about council Tax in our glossary page.
- Ask agent
- PARKINGDetails of how and where vehicles can be parked, and any associated costs.Read more about parking in our glossary page.
- Yes
- GARDENA property has access to an outdoor space, which could be private or shared.
- Yes
- ACCESSIBILITYHow a property has been adapted to meet the needs of vulnerable or disabled individuals.Read more about accessibility in our glossary page.
- Ask agent
Energy performance certificate - ask agent
Vanguard Wharf, Lytham St. Annes, FY8

Add an important place to see how long it'd take to get there from our property listings.
__mins driving to your place
Affordability
About Lytham Estate Agents, Lytham
2a Clifton Square, Lytham St. Annes, FY8 5JP



Notes
Staying secure when looking for property
Ensure you're up to date with our latest advice on how to avoid fraud or scams when looking for property online.
Visit our security centre to find out moreDisclaimer - Property reference RX817120. The information displayed about this property comprises a property advertisement. Rightmove.co.uk makes no warranty as to the accuracy or completeness of the advertisement or any linked or associated information, and Rightmove has no control over the content. This property advertisement does not constitute property particulars. The information is provided and maintained by Lytham Estate Agents, Lytham. Please contact the selling agent or developer directly to obtain any information which may be available under the terms of The Energy Performance of Buildings (Certificates and Inspections) (England and Wales) Regulations 2007 or the Home Report if in relation to a residential property in Scotland.
*This is the average speed from the provider with the fastest broadband package available at this postcode. The average speed displayed is based on the download speeds of at least 50% of customers at peak time (8pm to 10pm). Fibre/cable services at the postcode are subject to availability and may differ between properties within a postcode. Speeds can be affected by a range of technical and environmental factors. The speed at the property may be lower than that listed above. You can check the estimated speed and confirm availability to a property prior to purchasing on the broadband provider's website. Providers may increase charges. The information is provided and maintained by Decision Technologies Limited. **This is indicative only and based on a 2-person household with multiple devices and simultaneous usage. Broadband performance is affected by multiple factors including number of occupants and devices, simultaneous usage, router range etc. For more information speak to your broadband provider.