
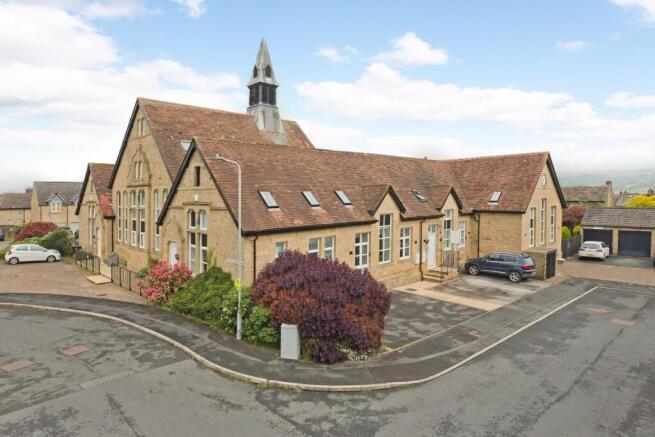
The Old School, Albert Simmons Way, Burley in Wharfedale

- PROPERTY TYPE
Mews
- BEDROOMS
2
- BATHROOMS
2
- SIZE
918 sq ft
85 sq m
Key features
- * NO ONWARD CHAIN *
- Delightful Two Double Bedroom Property
- Recently Renovated Throughout To A High Specification
- Open Plan Kitchen Living/Dining Room & Separate Study
- En Suite To Each Bedroom
- Ground Floor WC
- Light And Airy Feel Throughout
- Use Of Communal Courtyard
- One Allocated Parking Space
- Council Tax Band C
Description
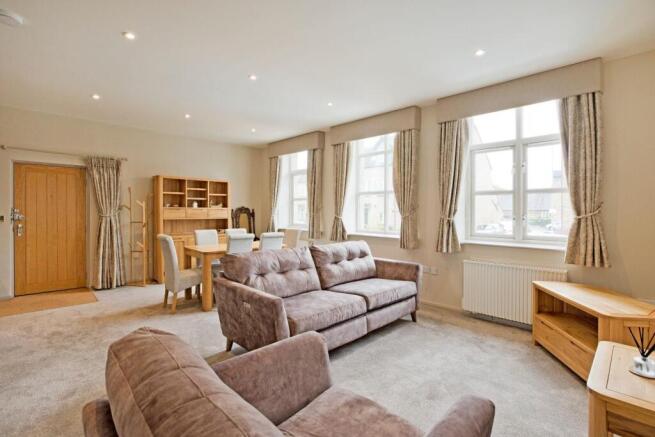
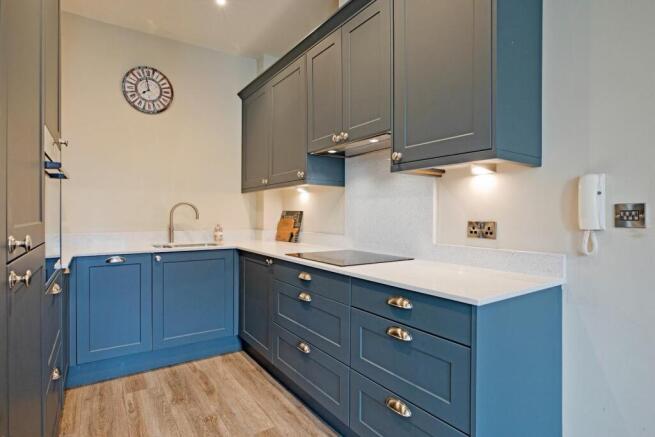
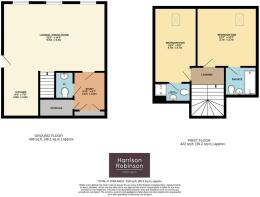
On entering The Old School, 9 Albert Simmons Way, you are immediately welcomed into an immaculately presented open-plan living space, where high-quality fittings are paired with elegant, carefully considered design. Three windows draw in an abundance of natural light, while the generous layout provides ample space for both sitting and dining areas. Beautifully zoned with wood effect flooring, the kitchen features stylish, quality cabinetry, high end integrated appliances and thoughtful detailing. This is an intuitive, well-composed space, equally suited to sociable entertaining and quieter moments at home. A study area and ground floor WC are accessed from the lounge. To the first floor, a bright and airy landing gives access to two double bedrooms, both served by beautifully appointed en suite shower rooms. Externally, the property enjoys use of a communal courtyard to the rear, providing a pleasant and peaceful spot to sit out. The property also benefits from one allocated parking space close to the entrance.
Burley in Wharfedale is a highly regarded and thriving village community in the heart of the Wharfe Valley, offering a good range of local shops, a post office, doctors’ surgery, library, two excellent primary schools, a selection of inns and restaurants, churches of several denominations and a variety of sporting and recreational facilities. The village railway station provides regular commuter services to Leeds and Bradford city centres, with journey times of under 30 minutes, together with connections to London King’s Cross and nearby Ilkley. The surrounding countryside offers many delightful walks, while Ilkley Moor and the Yorkshire Dales National Park are within easy reach.
With NEWLY UPGRADED, EFFICIENT ELECTRIC HEATING, DOUBLE GLAZING, and with approximate room sizes, the immaculately presented accommodation comprises as follows:
Ground Floor -
Communal Entrance Hall - A smart, sturdy, timber entrance door opens into an attractive, communal entrance hall with charming, stone flagged floor and neutral decor. A door leads out at the other end of the communal hallway to the communal garden. The private entrance door to Number 9 is located very close to the communal entrance door.
Lounge / Dining Room - 6.5 x 4.3 (21'3" x 14'1") - On entering the property through a private, sturdy, heavy, oak door you are greeted by a beautifully presented, light-filled, open-plan living and dining space. The layout is expertly zoned to balance everyday practicality with elegant design. The dining area provides a warm and sociable setting, with ample room for gatherings and an immaculate, neutral decorative scheme. To the other side of the dining area, a cosy lounge space offers plenty of room for comfortable furnishings, with three timber framed, double-glazed windows providing an enviable level of natural light. Newly carpeted to the lounge and dining areas with fitted doormat on entering, recessed spotlighting, two radiators, TV point and entry phone. A broad, carpeted return staircase with painted, timber, spindle balustrade leads to the first floor landing.
Kitchen - 2.8 x 2.3 (9'2" x 7'6") - Adjacent to this, the beautiful, contemporary kitchen features deep blue cabinetry, complementary sleek light-toned Corian work surfaces and upstands, well-positioned task lighting, combining functionality with refined styling. High end Bosch integrated appliances include a fridge freezer, a slimline dishwasher, an eye level electric oven, induction hob with stainless-steel chimney hood and extractor over, together with an inset Franke one and a half bowl sink with Quooker tap. Integrated bin store and ample storage space incorporating a pull out larder cupboard. Light, wood effect flooring.
Study - 2.1 x 2.0 (6'10" x 6'6") - Leading from the lounge, a half-glazed oak door opens into a useful study or reading room providing versatile additional space for a range of uses. A recessed cupboard and substantial under stairs storage area are accessed from this room, with a further door leading to the w/c. Carpeted flooring and downlighting.
W.C. - Neutrally decorated and fitted with a white low-level WC and matching pedestal wash basin with sleek chrome fittings and tiled splashback. Light wood-effect flooring. extractor fan and a practical wall-mounted towel rail.
First Floor -
Landing - The spacious landing is immaculately presented with luxurious carpeting, downlighting and a vaulted ceiling.
Bedroom One - 3.7 x 3.7 (12'1" x 12'1") - A lovely, spacious, double bedroom with carpeted flooring, radiator and rooflight with fitted blind. Door to:
En Suite - A luxurious, beautifully appointed en-suite shower room fitted with a large, wet-room style shower enclosure with glazed screen, charming, fitted bench seat, tiled with attractive mosaic tiles. Drench style shower with separate hand held shower attachment and useful recessed shelving. A stylish vanity washbasin with chrome mixer tap, tiled splashback and storage drawers in gloss white and concealed cistern w/c. Cleverly designed mirrored recessed shelf. Chrome, ladder-style, heated towel rail, extractor fan, downlighting, shaver point and under floor heating. Fully tiled to the walls and floor in attractive, marble effect tiles.
Bedroom Two - 4.7 x 2.7 (15'5" x 8'10") - A second good-sized, double bedroom with carpeted flooring, radiator and rooflight with fitted blind, allowing ample natural light. Door to:
En Suite Shower Room - Yet another beautifully presented, contemporary shower room fitted with a glazed, fully tiled shower enclosure with electric shower. a pedestal wash basin with monobloc tap and tiled splashback and a low-level w/c. Wood effect flooring. Chrome ,ladder, towel radiator, downlighting, extractor fan, fitted wall mirror and shaver point.
Notes - We are advised by our vendor that the property is leasehold with the remainder of a 123 year 10 month lease from 4th February 2004 until 31st December 2127.
The service charge is £1,100 per annum including buildings insurance, external maintenance and gardening with a yearly ground rent of £150 paid in two instalments of £75.
Pets are at the discretion of the management company.
Utilities & Services - The property benefits from mains electricity and drainage.
There is Ultrafast Fibre Broadband shown to be available to this property.
Please visit the Mobile and Broadband Checker Ofcom website to check Broadband speeds and mobile phone coverage.
We are required by HMRC to undertake Anti Money Laundering checks on all prospective buyers once the purchase price and terms have been agreed. The non refundable cost payable by the successful buyer is £42 (inclusive of VAT) per named buyer.
We will undertake a search with Experian for the purposes of verifying your identity. We will also request proof of funding. Please note that the property will not be marked as SSTC (sold subject to contract) until the checks have been satisfactorily completed so we therefore ask buyers for their prompt cooperation so that there is no delay.
An invoice will be issued to you once the sale has been agreed to be paid by bank transfer to Harrison Robinson.
Brochures
The Old School, Albert Simmons Way, Burley in WharBrochure- COUNCIL TAXA payment made to your local authority in order to pay for local services like schools, libraries, and refuse collection. The amount you pay depends on the value of the property.Read more about council Tax in our glossary page.
- Band: C
- PARKINGDetails of how and where vehicles can be parked, and any associated costs.Read more about parking in our glossary page.
- Yes
- GARDENA property has access to an outdoor space, which could be private or shared.
- Ask agent
- ACCESSIBILITYHow a property has been adapted to meet the needs of vulnerable or disabled individuals.Read more about accessibility in our glossary page.
- Ask agent

Add an important place to see how long it'd take to get there from our property listings.
__mins driving to your place
Affordability


Notes
Staying secure when looking for property
Ensure you're up to date with our latest advice on how to avoid fraud or scams when looking for property online.
Visit our security centre to find out moreDisclaimer - Property reference 34811226. The information displayed about this property comprises a property advertisement. Rightmove.co.uk makes no warranty as to the accuracy or completeness of the advertisement or any linked or associated information, and Rightmove has no control over the content. This property advertisement does not constitute property particulars. The information is provided and maintained by Harrison Robinson, Ilkley. Please contact the selling agent or developer directly to obtain any information which may be available under the terms of The Energy Performance of Buildings (Certificates and Inspections) (England and Wales) Regulations 2007 or the Home Report if in relation to a residential property in Scotland.
*This is the average speed from the provider with the fastest broadband package available at this postcode. The average speed displayed is based on the download speeds of at least 50% of customers at peak time (8pm to 10pm). Fibre/cable services at the postcode are subject to availability and may differ between properties within a postcode. Speeds can be affected by a range of technical and environmental factors. The speed at the property may be lower than that listed above. You can check the estimated speed and confirm availability to a property prior to purchasing on the broadband provider's website. Providers may increase charges. The information is provided and maintained by Decision Technologies Limited. **This is indicative only and based on a 2-person household with multiple devices and simultaneous usage. Broadband performance is affected by multiple factors including number of occupants and devices, simultaneous usage, router range etc. For more information speak to your broadband provider.