Penrhyndeudraeth, LL48

- PROPERTY TYPE
Detached
- BEDROOMS
4
- BATHROOMS
4
- SIZE
1,023 sq ft
95 sq m
- TENUREDescribes how you own a property. There are different types of tenure - freehold, leasehold, and commonhold.Read more about tenure in our glossary page.
Freehold
Key features
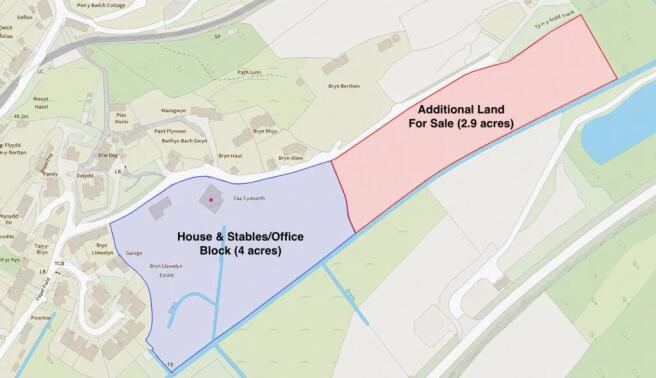
- Exceptional new build 4 bedroom detached residence with additional detached two storey garage/stable/office block in 4 acres (with an additional 3 acres available by separate negotiation)
- Unique opportunity to run a business from home, potential equestrian usage, small holding, market garden etc
- Incredible semi open plan lounge,kitchen diner with floor-to-ceiling windows, patio and Bi-fold doors to sun terrace for seamless indoor-outdoor living
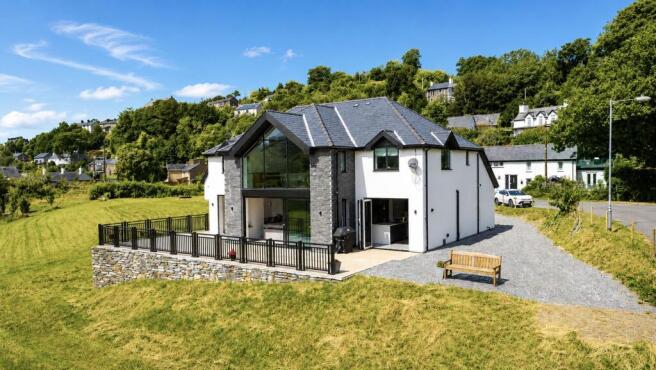
- Superb architectural design with full height glazed apex windows spanning two storeys providing panoramic countryside views
- High specification kitchen with island/breakfast bar and integrated NEFF appliances
- Energy efficient EPC A with Solar panels and battery storage
- Ample driveway parking with plenty of space for cars, boats and vans etc.
- 4 well appointed bathrooms (2 as En-Suites) including ground floor shower room
- Elevated patio and balcony for outdoor entertaining
- Cinema/entertainment Room with mood lighting
Description
An unbeatable lifestyle opportunity in the beautiful Snowdonia National Park and just 2 miles from Portmeirion– A spectacular new build residence and detached garage/office/stable block set within a 4 acre plot and with more land available if required.
Introducing an exceptional opportunity to acquire a truly unique, newly built four-bedroom detached residence, thoughtfully designed to combine contemporary luxury with flexible living and business potential. Set within four acres, this stunning home also features a detached two-storey garage/stable/office block, offering endless possibilities for running a business from home, equestrian pursuits, a small holding, or a market garden, subject to planning. (with an additional three acres available by separate negotiation).
The property’s architectural brilliance is immediately evident, with full-height glazed gable window spanning two glorious storeys, framing panoramic countryside views. The heart of the home is a superb semi-open-plan lounge, kitchen, and dining area, where floor-to-ceiling windows, patio, and bi-fold doors seamlessly connect to an elevated sun terrace, that’s practically begging for summer BBQs and sunset cocktails and is perfect for indoor-outdoor living and entertaining.
The high specification kitchen boasts an island with breakfast bar and integrated NEFF appliances, while the cinema/entertainment room has mood lighting because every home needs a touch of Hollywood! This spacious room would also make an ideal ground floor fifth bedroom.
The four well-appointed bathrooms, include two en-suites, a ground floor shower room and first floor family bathroom, ensuring comfort and convenience for family and guests.
Energy efficiency is paramount, with an EPC A rating, solar panels, and battery storage. Ample driveway parking provides space for multiple cars, boats, and vans, making this a truly versatile home for modern lifestyles.
The grounds of this remarkable property offer a rare combination of landscaped elegance and practical acreage. To the front, a large gated gravel driveway welcomes you. To the rear, a spacious sun terrace with its chic balustrade and feature stone cladding is accessed via bi-folding and patio doors from the main living areas, creating an idyllic setting for al fresco dining, summer gatherings or simply soaking up the view with a good book.
Gravelled seating and patio areas provide tranquil spots for relaxation, while sweeping grassed areas with thoughtfully planted trees offer space for recreation and play. The remaining acreage is left as open fields, presenting endless opportunities for equestrian use, grazing, or avid gardening.
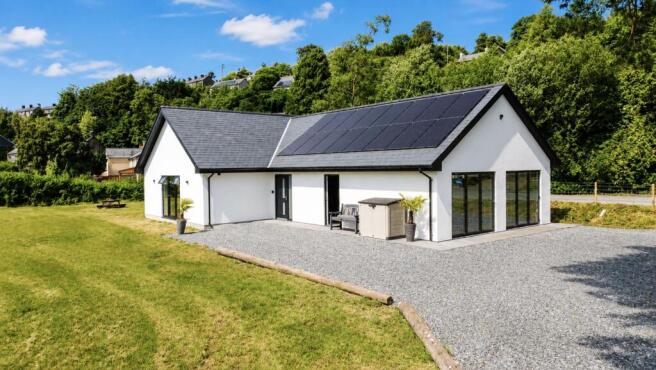
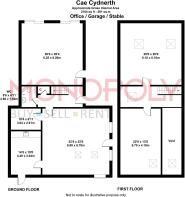
The garage/office/stable is set over two storeys with kitchen, WC and extremely generous storage facilities in addition to the office and garage/stable areas. The driveway extends to the building providing ease of access for a multitude of uses for this flexible accommodation.
Whether you envision enjoying a home office, keeping horses, cultivating your own produce, or simply enjoying the expansive countryside setting, this property delivers the perfect canvas. For those seeking even more land, an additional adjoining three acres can be acquired by separate negotiation, further enhancing the appeal of this unique countryside retreat with endless opportunities to tailor the land and property to suit your lifestyle.
The location is both semi-rural and accessible, with beaches and mountains and urban facilities on the doorstep. Furthermore, with NO ONWARD CHAIN there is nothing to delay the pursuit of your dream lifestyle.
EPC Rating: A
Main House
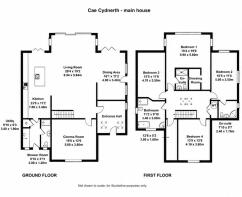
To the ground floor is a superb semi open plan kitchen/lounge/diner, cinema room, shower room and utility. There are four bedrooms to the first floor with a principal bedroom suite including both dressing room and en-suite. The second bedroom also benefits from an en-suite and the two further bedrooms are serviced by a family bathroom.
The ground floor benefits from underfloor heating beneath porcelain tiles throughout.
Beneath the house is a large useful basement area with power and lighting accessed from the garden.
Entrance Hall
The stylish hallway creates a lasting first impression of the quality and design of the property, with its large front door, high vaulted ceiling and roof light windows. A large panelled glazed sliding door opens to the oak and glass staircase rising to the first floor.
Living Room
8.94m x 5.84m
The living space is simply breathtaking, semi open plan to the dining and kitchen areas, and having full height glazing with patio doors opening to the terrace providing beautiful views of the field and mountains beyond. With every need catered for there is a large entertainment wall with space for a 100" TV and contemporary flame effect electric fire inset below.
Dining Area
4.9m x 3.4m
The spacious dining area benefits from dual aspect views, bi folding doors opening to the terrace plus side door to the garden and has space for a large 10 seater dining table.
Kitchen
7m x 3.4m
The high specification luxury kitchen has a very generous range of wall and base units with quartz counter over, central island & breakfast bar with seating for 4 plus Neff induction hob with built in fan. Bifolding doors open to the terrace. Additional integrated appliances include two Neff ovens, Neff dishwasher, wine fridge and large fridge freezer. There is a white composite sink and boiling water tap.
Utility
3m x 1.9m
Well equipped with a range of wall and base units with counter over, space and plumbing for both a washer and a dryer. Plenty of storage and door to the front.
Cinema Room
5.8m x 3.8m
Superb cinema/entertainment room with wood panelled entertainment wall, mood lighting and window to the front.
Ground Floor Shower Room
3m x 1.2m
Having shower with rain forest attachment, low level WC and handbasin in vanity unit, additional bathroom furniture and obscure window.
First Floor Landing
With high ceiling, roof light windows and exposed beams. The oak staircase rises to the light and spacious landing with oak herringbone pattern flooring and large built in cupboards.
Principal Bedroom Suite
5.9m x 5.8m
Dominated by the full height glazed apex window providing views of fields, trees and mountains. The suite benefits from both a walk in dressing room and a well appointed en-suite with large walk in shower, hand basin in vanity unit, touch LED mirror and heated towel rail.
The bedroom itself has a vaulted ceiling, exposed feature wooden beams and heated skirting boards.
Bedroom 2
5m x 3.5m
A king sized room with dual aspect views and en-Suite.
En-Suite Bedroom 2
2.41m x 1.7m
With walk in shower, large hand basin in vanity unit, touch LED mirror and heated towel rail. Obscure window to the side.
Bedroom 3
4.7m x 3.5m
A spacious double with dual aspect views.
Bedroom 4
4.19m x 3.8m
A further king sized room with window to the front. With internet connection points, this room would also make an ideal home office/study.
Family Bathroom
3.4m x 3m
Servicing bedrooms 3 & 4, having contemporary grey stone tiling, bath and large walk in shower, floating WC and hand basin in vanity unit and heated towel rail. Two obscure windows and attractive slate featuring.
Basement
Below the house is a large basement with power and lighting, accessed from the garden and subdivided into four rooms.
Useful for storage, workshop etc.
Office/Stable/Garage Block
Across the driveway is the detached two storey office/garage/stables which sits on its own title, ideal if extended family member or business wish to purchase. The ground floor benefits from a large garage/stable area, office with high ceiling and roof light windows, a kitchen, ground floor WC, and additional multi purpose store room. There is a spacious hallway and stairs to the first floor where there are additional storage rooms with roof light windows and some restricted headroom.
This flexible accommodation provides a wealth of business opportunities for new owners and there is favourable pre planning application for conversion to residential accommodation for usage only by the owners for the main house and with additional restrictions.
Solar panels installed on the roof plus 2 battery packs, provide power to both this and the main house.
Additional Information
The property is freehold and connected to mains electricity and water, drainage is to private septic tank. Heating is via solar panels on the garage block roof plus battery storage.
There is underfloor heating to the ground floor of the main house, oak veneer doors throughout both buildings.
The properties have full building control sign off and have a builders warranty provided.
Garden
The house and garage block sit within 4 acres comprised of a large driveway to the front, to the rear, a spacious sun terrace with balustrade and feature stone cladding accessed via bi-folding and patio doors from the lounge/kitchen/dining areas, gravelled seating areas and large sweeping landscaped grassed areas with tree plantations. The remaining acreage is left as fields and provides endless opportunities for equestrian use, small holding and grazing or simply avid gardening.
An additional adjoining 3 acres is available by separate negotiation. We understand that there is planning consent approved for a barn.
Disclaimer
In line with anti-money laundering legislation, purchasers must provide proof of identity and source of funds when an offer is made and before any sale can proceed.
These particulars are a general guide only and do not form part of any offer or contract. While care is taken to ensure accuracy, buyers should not rely on them as statements of fact and should satisfy themselves by inspection, survey, searches and enquiries through their solicitor.
The Agent has not tested services, appliances, fixtures, fittings, heating, electrical systems or other items and cannot confirm their condition. Information on tenure, boundaries, rights of way, planning, services, council tax, broadband/mobile coverage or similar matters is supplied by the Seller or third parties and should be verified.
Images may be AI enhanced for presentation only and not to misrepresent size, condition, layout, features, boundaries, views, location or material characteristics. Floor plans and measurements are approximat...
- COUNCIL TAXA payment made to your local authority in order to pay for local services like schools, libraries, and refuse collection. The amount you pay depends on the value of the property.Read more about council Tax in our glossary page.
- Ask agent
- PARKINGDetails of how and where vehicles can be parked, and any associated costs.Read more about parking in our glossary page.
- Yes
- GARDENA property has access to an outdoor space, which could be private or shared.
- Private garden
- ACCESSIBILITYHow a property has been adapted to meet the needs of vulnerable or disabled individuals.Read more about accessibility in our glossary page.
- Ask agent

Add an important place to see how long it'd take to get there from our property listings.
__mins driving to your place
Affordability

Notes
Staying secure when looking for property
Ensure you're up to date with our latest advice on how to avoid fraud or scams when looking for property online.
Visit our security centre to find out moreDisclaimer - Property reference 8897c795-0f5f-44ba-a816-6767858f7767. The information displayed about this property comprises a property advertisement. Rightmove.co.uk makes no warranty as to the accuracy or completeness of the advertisement or any linked or associated information, and Rightmove has no control over the content. This property advertisement does not constitute property particulars. The information is provided and maintained by Monopoly Buy Sell Rent, Llanbedr. Please contact the selling agent or developer directly to obtain any information which may be available under the terms of The Energy Performance of Buildings (Certificates and Inspections) (England and Wales) Regulations 2007 or the Home Report if in relation to a residential property in Scotland.
*This is the average speed from the provider with the fastest broadband package available at this postcode. The average speed displayed is based on the download speeds of at least 50% of customers at peak time (8pm to 10pm). Fibre/cable services at the postcode are subject to availability and may differ between properties within a postcode. Speeds can be affected by a range of technical and environmental factors. The speed at the property may be lower than that listed above. You can check the estimated speed and confirm availability to a property prior to purchasing on the broadband provider's website. Providers may increase charges. The information is provided and maintained by Decision Technologies Limited. **This is indicative only and based on a 2-person household with multiple devices and simultaneous usage. Broadband performance is affected by multiple factors including number of occupants and devices, simultaneous usage, router range etc. For more information speak to your broadband provider.