
Molesworth Way, Holsworthy, EX22

- PROPERTY TYPE
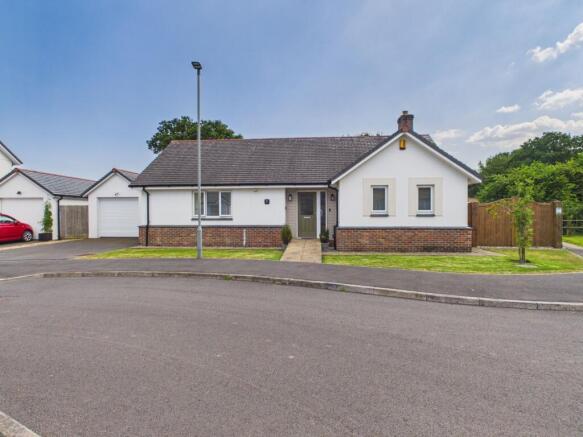
Detached Bungalow
- BEDROOMS
2
- BATHROOMS
2
- SIZE
Ask agent
- TENUREDescribes how you own a property. There are different types of tenure - freehold, leasehold, and commonhold.Read more about tenure in our glossary page.
Freehold
Key features
- Located in the highly desirable Rydon Fields, an exclusive and peaceful development designed specifically for the over 55s.
- Exceptional two-bedroom detached bungalow
- Solar panels, air-source heat pump and underfloor heating throughout.
- Spectacular outdoor space
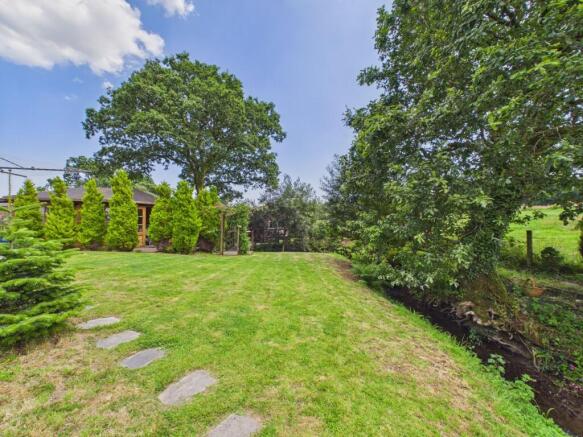
- Secluded garden area with woodland walk
- EPC Rating A
Description
Located in the highly desirable Rydon Fields, an exclusive and peaceful development designed specifically for the over 55, this exceptional two-bedroom detached bungalow offers the perfect blend of modern comfort and low-maintenance living. The property boasts excellent eco credentials and is equipped with solar panels, air-source heat pump and underfloor heating throughout.
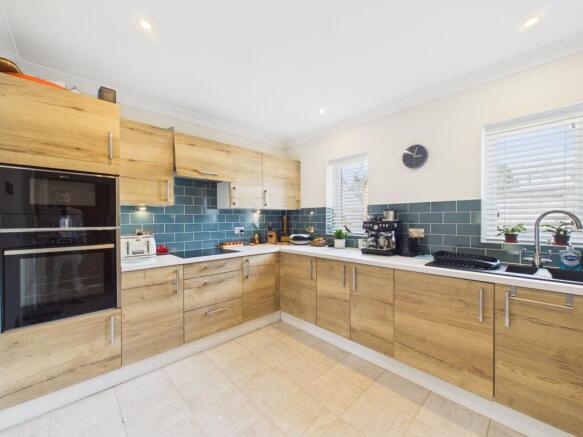
Presented in immaculate condition, the property boasts bright, well proportioned interiors. A spacious living and dining area featuring wooden flooring and neutral decor, which flows effortlessly into a contemporary, fully-equipped kitchen styled with elegant wood-effect cabinetry, stylish forest green subway tiles, and premium integrated appliances.
Both bedrooms are generous doubles, both benefitting from extensive mirrored floor-to-ceiling wardrobes that maximize both light and storage. Serving the home are two beautifully appointed bathrooms with the master bedroom boasting a modern en-suite with walk in shower, the main family shower room features a large curved glass corner cubicle, a heated towel rail, and modern vanity.
While the interior is undeniably impressive, the true selling feature of this property is its spectacular outdoor space. To the side, a substantial, private paved driveway is secured by double wooden gates, offering of off-road parking for a motorhome or caravan. This leads down to a stunning, multi-level rear garden that is an absolute haven for gardeners. A raised timber decking area provides the perfect vantage point for outdoor dining, overlooking a large lawn bordered by mature trees and vibrant shrubs. Meandering through the bottom of the garden is a tranquil natural stream, beautifully integrated into the landscape with two charming wooden bridges that cross the water, leading to a secluded further garden area and woodland walk offering an idyllic, peaceful retreat to enjoy the scenic countryside views. In addition there is a garage, large timber shed, summer house and green house providing ample storage for all of your gardening needs.
EPC Rating: C
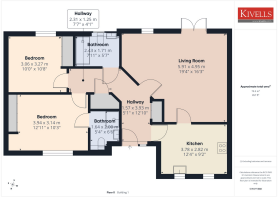
Hallway
3.93m x 1.57m
Entering into a spacious hallway through uPVC door, the initial entrance space is tiled with engineered oak flooring through the rest of the hallway. Doors to all primary living spaces along with airing cupboard and storage cupboard.
Kitchen
3.78m x 2.82m
Fully fitted kitchen with a range of matching wall and base units, with worktop over incorporating a rangemaster 1 1/2 sink and drainer with mixer tap. Two windows to the front elevation and modern tiled surround. Integrated appliances include a Neff microwave and oven, Neff hob and extractor, slimline dishwasher and separate fridge and freezer. Integrated Bloomberg washing machine. Tiled flooring
Living/ Dining Room
5.91m x 4.95m
A large living/ dining room with patio doors leading to the rear raised deck. Oak engineered flooring, an ample space for freestanding furniture
Bedroom One
3.94m x 3.14m
A spacious double bedroom with front facing windows, built-in wardrobes with sliding door, carpeted flooring.
En-suite
2m x 1.64m
A well equipped en suite, comprising a walk-in corner shower with rainfall showerhead, WC and handbasin. Fully tiled to full height and heated towel rail.
Bedroom Two
3.27m x 3.06m
A second spacious double bedroom, with garden views, built-in wardrobes and carpeted flooring.
Bathroom
2.43m x 1.71m
A generous main bathroom with large walk-in shower and rainfall shower head, WC and handbasin. Window to the rear of elevation, tiled to for height, electric towel rail and lit mirror
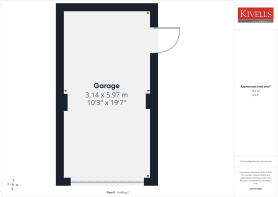
GARAGE
Garage with electric power and roller door.
Garden
To the side of the property, a substantial, private paved driveway is secured by double wooden gates, offering of off-road parking for a motorhome or caravan. This leads down to a stunning, multi-level rear garden that is an absolute haven for gardeners. A raised timber decking area provides the perfect vantage point for outdoor dining, overlooking a large lawn bordered by mature trees and vibrant shrubs. Meandering through the bottom of the garden is a tranquil natural stream, beautifully integrated into the landscape with two charming wooden bridges that cross the water, leading to a secluded further garden area and woodland walk offering an idyllic, peaceful retreat to enjoy the scenic countryside views. In addition there is a garage, large timber shed, summer house and green house providing ample storage for all of your gardening needs.
Disclaimer
Kivells, their clients and any joint agents give notice that they are not authorised to make or give representations or warranties in relation to the property. No responsibility is accepted for any statement within these particulars, which do not form part of any offer or contract. Areas, measurements and boundaries are approximate. Text, photographs, CGI’s and plans are for guidance only. It should not be assumed the property has all necessary planning or building consents, and Kivells have not tested any services or equipment. The property is sold subject to all matters in the Property and Charges Register, including rights of way and easements. Purchasers are deemed to know all boundaries. Nothing herein constitutes financial advice; seek your own. Use of Mortgage Genies SW Ltd. will result in a £250 + VAT referral fee to Kivells. Kivells retains copyright to all particulars and media.
- COUNCIL TAXA payment made to your local authority in order to pay for local services like schools, libraries, and refuse collection. The amount you pay depends on the value of the property.Read more about council Tax in our glossary page.
- Band: C
- PARKINGDetails of how and where vehicles can be parked, and any associated costs.Read more about parking in our glossary page.
- Yes
- GARDENA property has access to an outdoor space, which could be private or shared.
- Private garden
- ACCESSIBILITYHow a property has been adapted to meet the needs of vulnerable or disabled individuals.Read more about accessibility in our glossary page.
- Ask agent
Energy performance certificate - ask agent
Molesworth Way, Holsworthy, EX22

Add an important place to see how long it'd take to get there from our property listings.
__mins driving to your place




Notes
Staying secure when looking for property
Ensure you're up to date with our latest advice on how to avoid fraud or scams when looking for property online.
Visit our security centre to find out moreDisclaimer - Property reference 0f37addf-5570-465e-9192-b51a81961baf. The information displayed about this property comprises a property advertisement. Rightmove.co.uk makes no warranty as to the accuracy or completeness of the advertisement or any linked or associated information, and Rightmove has no control over the content. This property advertisement does not constitute property particulars. The information is provided and maintained by Kivells, Bude. Please contact the selling agent or developer directly to obtain any information which may be available under the terms of The Energy Performance of Buildings (Certificates and Inspections) (England and Wales) Regulations 2007 or the Home Report if in relation to a residential property in Scotland.
*This is the average speed from the provider with the fastest broadband package available at this postcode. The average speed displayed is based on the download speeds of at least 50% of customers at peak time (8pm to 10pm). Fibre/cable services at the postcode are subject to availability and may differ between properties within a postcode. Speeds can be affected by a range of technical and environmental factors. The speed at the property may be lower than that listed above. You can check the estimated speed and confirm availability to a property prior to purchasing on the broadband provider's website. Providers may increase charges. The information is provided and maintained by Decision Technologies Limited. **This is indicative only and based on a 2-person household with multiple devices and simultaneous usage. Broadband performance is affected by multiple factors including number of occupants and devices, simultaneous usage, router range etc. For more information speak to your broadband provider.