
Arndale Grove, Holmfirth, HD9

- PROPERTY TYPE
Terraced
- BEDROOMS
3
- BATHROOMS
1
- SIZE
646 sq ft
60 sq m
- TENUREDescribes how you own a property. There are different types of tenure - freehold, leasehold, and commonhold.Read more about tenure in our glossary page.
Freehold
Key features
- The property has also benefited from the installation of new fascias and soffits, enhancing both its appearance and reducing future maintenance requirements
- Beautifully presented
- Brand new kitchen & bathroom installed within last 12 months
- Recently landscaped rear garden
- Sought after location
- Garage & Driveway
- Landscaped rear garden
Description
Having been extensively improved to an exceptional standard by the current owner, this beautifully presented home offers a true move straight in opportunity, making it an ideal purchase for first-time buyers, young professionals or those looking to downsize without compromise. Every aspect of the property has been thoughtfully updated, with high-quality finishes throughout, including a reconfigured frontage providing invaluable off-road driveway parking, and new fascias and soffits that enhance both the appearance and longevity of the home. A single garage located directly opposite the property provides valuable additional parking or storage. Occupying a highly desirable position just a short distance from the vibrant village of Holmfirth, the property enjoys easy access to an excellent selection of independent shops, cafés, bars and restaurants, along with supermarkets, well-regarded schools, regular public transport links and a variety of local events and attractions, all set within the stunning scenery of the Holme Valley. For those who enjoy the outdoors, an abundance of picturesque countryside walks can be found right on the doorstep, allowing you to make the most of the area's beautiful rural surroundings. Combining stylish interiors, practical outside space and an enviable location, this superb home is sure to appeal to a wide range of buyers and early viewing is highly recommended.
EPC Rating: C
Lounge
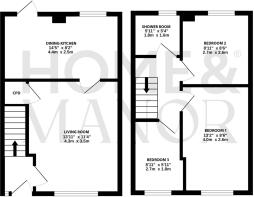
Flooded with natural light courtesy of the large front-facing window, the lounge is a bright and welcoming reception room, beautifully presented in soft grey tones with plush carpeting underfoot, creating a warm and inviting atmosphere. Taking centre stage is the attractive pebble-effect gas fire, elegantly housed within a contemporary feature surround, providing a stylish focal point and a cosy ambience on cooler evenings. Generously proportioned, the room offers ample space for a variety of freestanding lounge furniture, making it ideal for both relaxing and entertaining. A useful understairs storage cupboard further enhances the practicality of the space, providing excellent storage for everyday household essentials.
Dining Kitchen
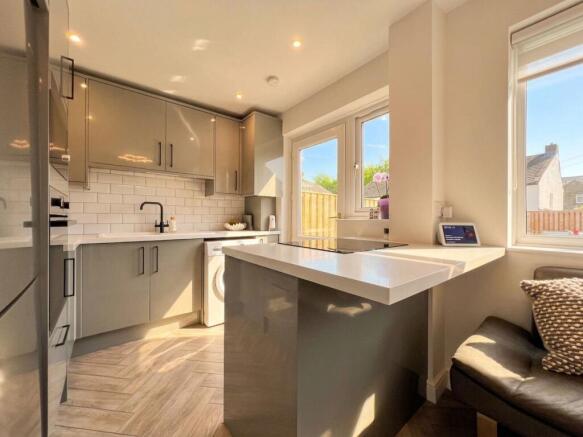
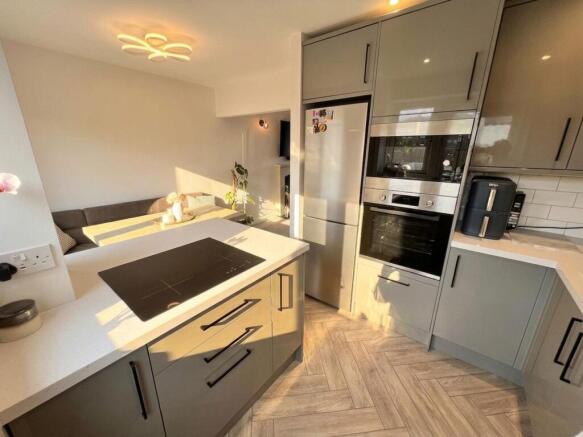
Fitted within the last 12 months, the stunning dining kitchen has been thoughtfully designed to create a contemporary open-plan space that flows seamlessly into the lounge, perfectly suited to modern family living and entertaining. Stylish and functional in equal measure, this impressive room is beautifully appointed with a range of sleek high-gloss grey cabinetry, complemented by contrasting white work surfaces to create a crisp, modern finish. Integrated appliances include an electric oven, microwave, electric hob and a composite sink with a striking black mixer tap, whilst there is also designated space for a freestanding fridge freezer. Elegant herringbone-style flooring flows throughout, complemented by a stylish block-tiled splashback that ties the whole aesthetic together beautifully.
Dining Kitchen
There is ample space to accommodate a family dining table and chairs, making this the perfect setting for everything from everyday meals to hosting family and friends. A door opens directly onto the landscaped rear garden, allowing indoor and outdoor living to blend effortlessly and providing the ideal space for al fresco dining and summer entertaining.
Bedroom 1
A fantastic-sized double bedroom, beautifully presented in soft, calming tones and enhanced by an elegant feature wallpapered wall, creating a truly tranquil retreat. Wonderfully bright and airy, the room offers generous proportions with ample space for a range of freestanding furniture, allowing prospective purchasers to tailor the space to their own requirements.
Bedroom 2
Another generously proportioned double bedroom, positioned to the rear of the property and enjoying pleasant views over the beautifully landscaped rear garden. The room benefits from bespoke fitted wardrobes together with a matching dressing area, providing an abundance of stylish storage whilst maximising the available floor space.
Bedroom 3
A well-proportioned single bedroom located to the front of the property, offering bright and versatile accommodation. Ideal as a child's bedroom, nursery or home office, the room benefits from a large fitted storage cupboard, providing excellent built-in storage whilst maximising the available floor space.
Shower Room
Completed within the last 12 months, the stunning shower room has been finished to an exceptional standard with contemporary fixtures and fittings. The stylish suite comprises a sleek grey vanity unit incorporating both the wash basin and WC, providing excellent concealed storage whilst maintaining clean, modern lines. A spacious walk-in shower enclosure is fitted with a luxurious rainfall shower head and separate handheld attachment, complemented by recessed inbuilt shelving perfect for neatly storing toiletries. A contemporary heated towel rail completes the suite, adding both comfort and practicality. Finished with fully tiled walls and flooring in elegant neutral tones, the bathroom exudes a timeless sophistication, with every element carefully chosen to create a cohesive and beautifully designed space that perfectly complements the high standard found throughout the home.
Garden
The recently landscaped rear garden has been thoughtfully designed to create a stylish yet low-maintenance outdoor retreat. Beautifully finished with luxurious Indian porcelain paving and high-quality artificial lawn, this contemporary space is perfect for relaxing, entertaining and enjoying al fresco dining throughout the warmer months. Fully enclosed, the garden provides a safe and secure environment for children and pets to play, whilst its low-maintenance design allows you to enjoy the space with minimal upkeep.
Driveway & Garage
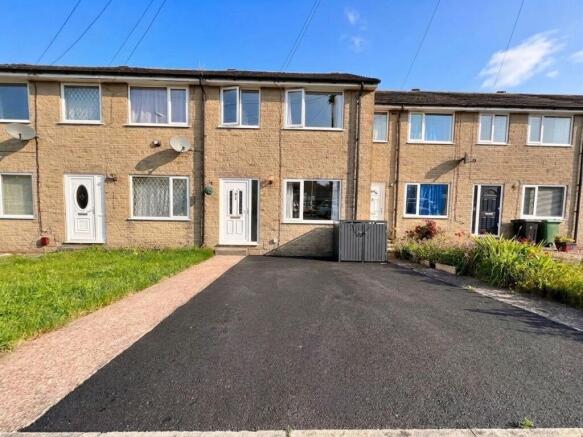
The current owner has intelligently reconfigured the front of the property to provide highly sought-after driveway parking, complemented by a cleverly concealed bin store. Further enhancing its practicality, a single garage is located directly opposite the property, offering additional parking or storage.
Parking - Garage
Parking - Driveway
Disclaimer
Whilst every effort is made to ensure the accuracy of the information provided, Home & Manor gives no representations or warranties regarding the statements contained within these particulars, which should not be relied upon as statements of fact. All information is supplied by the Seller. Your Conveyancer is legally responsible for ensuring that any purchase agreement fully protects your interests. Please notify us if you become aware of any inaccuracies. If an offer is accepted on a property marketed by Home & Manor, all purchasers will be required to complete identification checks and provide proof and source of funds. This is a legal requirement under Anti-Money Laundering (AML) regulations. We use a specialist third-party provider alongside our in-house compliance team to carry out these checks. The cost is £60.00 + VAT per person, payable in advance once an offer is agreed and prior to issue of the sales memorandum. This fee is non-refundable.
- COUNCIL TAXA payment made to your local authority in order to pay for local services like schools, libraries, and refuse collection. The amount you pay depends on the value of the property.Read more about council Tax in our glossary page.
- Band: B
- PARKINGDetails of how and where vehicles can be parked, and any associated costs.Read more about parking in our glossary page.
- Garage,Driveway
- GARDENA property has access to an outdoor space, which could be private or shared.
- Rear garden
- ACCESSIBILITYHow a property has been adapted to meet the needs of vulnerable or disabled individuals.Read more about accessibility in our glossary page.
- Ask agent

Add an important place to see how long it'd take to get there from our property listings.
__mins driving to your place


Notes
Staying secure when looking for property
Ensure you're up to date with our latest advice on how to avoid fraud or scams when looking for property online.
Visit our security centre to find out moreDisclaimer - Property reference ac44c77a-982b-418d-b00a-a5d26b14b216. The information displayed about this property comprises a property advertisement. Rightmove.co.uk makes no warranty as to the accuracy or completeness of the advertisement or any linked or associated information, and Rightmove has no control over the content. This property advertisement does not constitute property particulars. The information is provided and maintained by Home & Manor, Huddersfield. Please contact the selling agent or developer directly to obtain any information which may be available under the terms of The Energy Performance of Buildings (Certificates and Inspections) (England and Wales) Regulations 2007 or the Home Report if in relation to a residential property in Scotland.
*This is the average speed from the provider with the fastest broadband package available at this postcode. The average speed displayed is based on the download speeds of at least 50% of customers at peak time (8pm to 10pm). Fibre/cable services at the postcode are subject to availability and may differ between properties within a postcode. Speeds can be affected by a range of technical and environmental factors. The speed at the property may be lower than that listed above. You can check the estimated speed and confirm availability to a property prior to purchasing on the broadband provider's website. Providers may increase charges. The information is provided and maintained by Decision Technologies Limited. **This is indicative only and based on a 2-person household with multiple devices and simultaneous usage. Broadband performance is affected by multiple factors including number of occupants and devices, simultaneous usage, router range etc. For more information speak to your broadband provider.