
Foley Road, Ward End, Birmingham

- PROPERTY TYPE
Terraced
- BEDROOMS
3
- BATHROOMS
1
- SIZE
Ask agent
- TENUREDescribes how you own a property. There are different types of tenure - freehold, leasehold, and commonhold.Read more about tenure in our glossary page.
Freehold
Key features
- Three Bedrooms
- Two Receptions
- Extended to Rear
- Downstairs Shower room added
- Downstairs WC
- Additional Garden to the rear
- Mid-Terrace
Description
***** REDUCED BY £20,000 DUE TO HISTORICAL UNDER PINNING TO THE PROPERTY *****
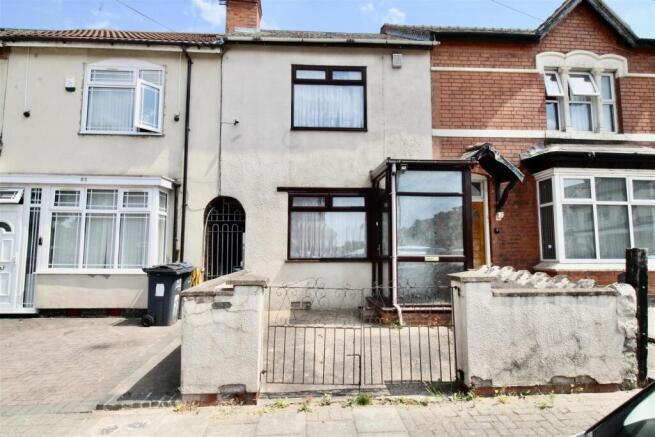
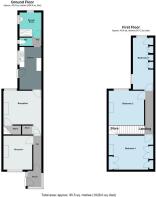
This mid-terrace property is being offered with NO UPWARD CHAIN and consists of a wall bordered private front garden area, ENCLOSED ENTRANCE PORCH, entrance hallway, TWO RECEPTIONS, galley style kitchen, inner hallway, DOWNSTAIRS WC and a MODERN DOWNSTAIRS SHOWER ROOM (which is an addition to the original build. To the first floor there are THREE GOOD SIZE BEDROOMS. The current owners purchased additional garden areas to the rear of this property and the neighbouring property therefore has a larger garden than the adjoining properties. Energy Efficiency Rating:- D
Front Garden - Wall borders with pillars incorporated leading to a hard standing front garden area, with double access gates giving access to this area. Double glazed door situated to the side of an giving access to:-
Entrance Porch - 1.60m x 1.37m (5'3" x 4'6") - Enclosed entrance porch with double glazed windows to either side and to the front, wall mounted coach style light, tiling to the floor area and a further double glazed door leading to:-
Entrance Hallway - 3.48m x 0.81m (11'5" x 2'8") - Radiator, and doors to:-
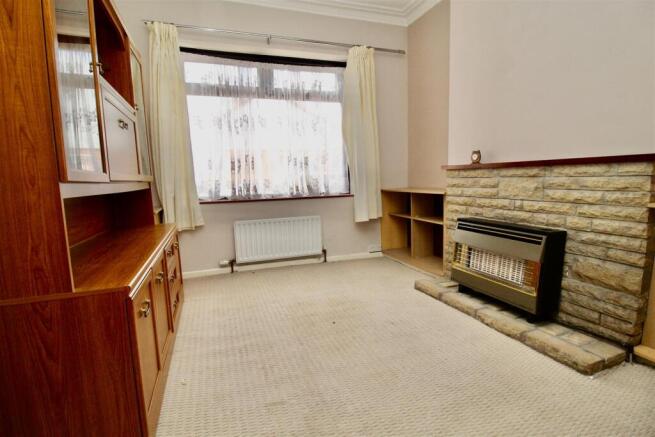
Reception Room One - 3.40m x 2.87m (11'2" x 9'5") - Double glazed window to the front, radiator, decorative coving finish to the ceiling, and a brick design fireplace with a gas fire inset.
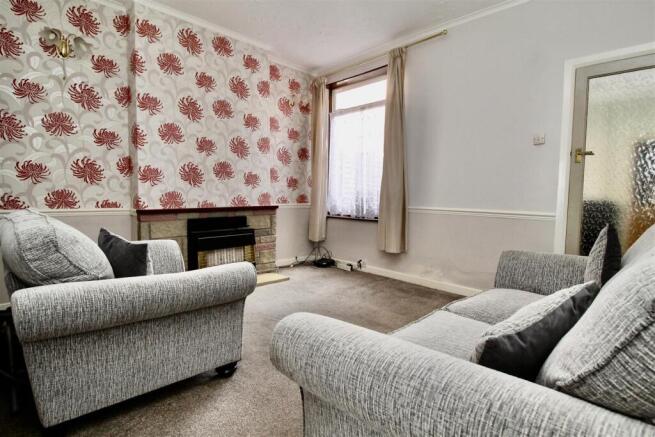
Reception Room Two - 3.86m x 3.38m (12'8" x 11'1") - Double glazed window to the rear, under stairs storage cupboard, decorative dado rail to the walls, and coving finish to the ceiling area. Brick style fireplace with a gas fire inset. Stairs are accessed via an internal door off this room with a further glazed door to the rear into:-
Kitchen - 4.27m x 2.18m (14' x 7'2") - Range of wall mounted and floor standing base units with a work surface over incorporating a stainless steel effect sink and drainer unit with a mixer tap over. Tile effect flooring, tiling to the splash prone sink area and to the window sill. Double glazed window to the side, double glazed door to the side allowing access to the side/rear garden area. An opening to the rear into:-
Inner Hall - 0.84m x 0.84m (2'9" x 2'9") - Tile effect flooring, doors to:-
Seperate Wc - 1.37m x 0.89m (4'6" x 2'11" ) - Low flush WC, tile effect flooring, tiling to the window sill with a double glazed window to the side incorporated.
Shower Room - 2.11m x 2.01m (6'11" x 6'7") - Suite comprised of a double corner quadrant shower cubicle with paneling to the internal walls, sliding access doors and an electric shower inset. Pedestal wash hand basin, wall mounted electric heater, tile effect flooring, panelling to the walls, further panelling to the ceiling area, and double glazed windows to the side and to the rear.
First Floor -
Landing - 4.37m x 0.79m (14'4" x 2'7" ) - Radiator, and doors to:-
Bedroom One - 4.45m x 3.40m (14'7" x 11'2") - Double glazed window to the front, radiator, over stairs storage area with the loft access inside. Fitted bedroom units consisting of a single wardrobe, a tall boy unit, and a three drawer chest either side of the window area with a further double wardrobe to one side only
Bedroom Two - 3.53m x 3.43m (11'7" x 11'3") - Double glazed window to the rear, and a radiator.
Bedroom Three - 5.16m x 2.21m (16'11" x 7'3") - Double glazed windows to the rear and to the side, radiator, and a storage cupboard housing the boiler. Fitted units consisting of two double wardrobes, a single wardrobe, a three drawer chest and a five drawer chest.
Outside -
Rear Garden - Paved area to the side of the property with fence borders housing an access gate giving access to the shared entrance area leading through to the front of the property. Low wall divide with an access gate leading to a paved patio area with a paved pathway divide with lawn to one side, a flower bed to the other side, and a timber shed. Further paved patio area with a further timber shed, and flower bed to one side.
Additional Garden Area - Raised low wall retaining the additional garden area laid mainly to lawn with mature shrubbery and flower bed borders. Central flower bed area inset to the lawn area, further paved patio area currently used as a working area. The additional garden area has gravel board, brick, and fence borders but is open to the original garden area.
Further Information - The property was under pinned pre 1990 due to concerns - Not under the insurance. The current vendor had this done and has remained in the property ever since with no issues. The vendor holds certification of the work carried out pre 1990.
Flood Risk - Surface Water
Yearly Chance - Very Low
Yearly Chance between 2040-2060 - Very Low
Rivers & Seas
Yearly Chance - Very Low
Yearly Chance between 2036 - 2069 - Very Low
Ofcom Mobile - Various factors can affect coverage, such as being close to large trees or buildings when outdoors, or the thickness of walls if you’re inside a building. This means there may be differences between the coverage prediction and your experience.
EE- Good outdoor and Variable in-home
O2 Good outdoor and Variable in-home
3 Good outdoor, Variable in-home
Vodafone Good outdoor
Performance across your postal district
This shows the percentage of measurements across your postal district over the last 12 months that can successfully stream video or make a video call if they have coverage.
EE- 90%
O2 85%
Three 77%
Voda 85%
Performance scores should be considered as a guide since there can be local variations.
Ofcom Broadband - STANDARD - Highest available download speed - 9 Mbps. Highest available upload speed - 0.9 Mbps - Availability Good
SUPERFAST Highest available download speed - 69 Mbps - Highest available upload speed - 20 Mbps - Availability Good
ULTRAFAST- Highest available download speed - 10000 Mbps - Highest available upload speed - 10000 Mbps - Availability Good
Brochures
Foley Road, Ward End, BirminghamTourBrochure- COUNCIL TAXA payment made to your local authority in order to pay for local services like schools, libraries, and refuse collection. The amount you pay depends on the value of the property.Read more about council Tax in our glossary page.
- Band: A
- PARKINGDetails of how and where vehicles can be parked, and any associated costs.Read more about parking in our glossary page.
- Ask agent
- GARDENA property has access to an outdoor space, which could be private or shared.
- Yes
- ACCESSIBILITYHow a property has been adapted to meet the needs of vulnerable or disabled individuals.Read more about accessibility in our glossary page.
- Ask agent
Foley Road, Ward End, Birmingham

Add an important place to see how long it'd take to get there from our property listings.
__mins driving to your place
Affordability


Notes
Staying secure when looking for property
Ensure you're up to date with our latest advice on how to avoid fraud or scams when looking for property online.
Visit our security centre to find out moreDisclaimer - Property reference 34811379. The information displayed about this property comprises a property advertisement. Rightmove.co.uk makes no warranty as to the accuracy or completeness of the advertisement or any linked or associated information, and Rightmove has no control over the content. This property advertisement does not constitute property particulars. The information is provided and maintained by Prime Estates, Castle Bromwich. Please contact the selling agent or developer directly to obtain any information which may be available under the terms of The Energy Performance of Buildings (Certificates and Inspections) (England and Wales) Regulations 2007 or the Home Report if in relation to a residential property in Scotland.
*This is the average speed from the provider with the fastest broadband package available at this postcode. The average speed displayed is based on the download speeds of at least 50% of customers at peak time (8pm to 10pm). Fibre/cable services at the postcode are subject to availability and may differ between properties within a postcode. Speeds can be affected by a range of technical and environmental factors. The speed at the property may be lower than that listed above. You can check the estimated speed and confirm availability to a property prior to purchasing on the broadband provider's website. Providers may increase charges. The information is provided and maintained by Decision Technologies Limited. **This is indicative only and based on a 2-person household with multiple devices and simultaneous usage. Broadband performance is affected by multiple factors including number of occupants and devices, simultaneous usage, router range etc. For more information speak to your broadband provider.