
Hatham Green Lane, Stansted

- PROPERTY TYPE
Semi-Detached
- BEDROOMS
3
- BATHROOMS
2
- SIZE
Ask agent
- TENUREDescribes how you own a property. There are different types of tenure - freehold, leasehold, and commonhold.Read more about tenure in our glossary page.
Freehold
Key features
- Barn Conversion
- Balcony views
- Three Bedrooms
- Contemporary Styling
- Wonderful Views
- Side Garden
- Allocated Parking Spaces
- Electric Heating
- Gated Development
- Picturesque Rural Location
Description
PRICE RANGE £550,000 - £575,000.
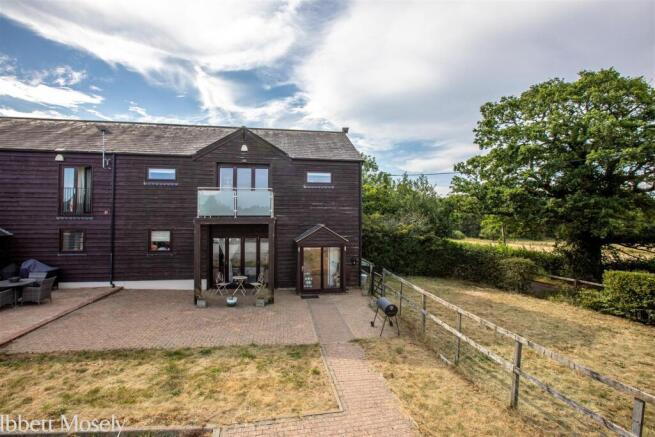
Meadow View presents a rare opportunity to acquire a beautifully converted barn in an idyllic countryside setting. Combining character features, spacious accommodation, modern comforts and excellent transport connections, this charming home is perfectly suited to professionals, families and downsizers seeking a stylish rural retreat in a select small development.
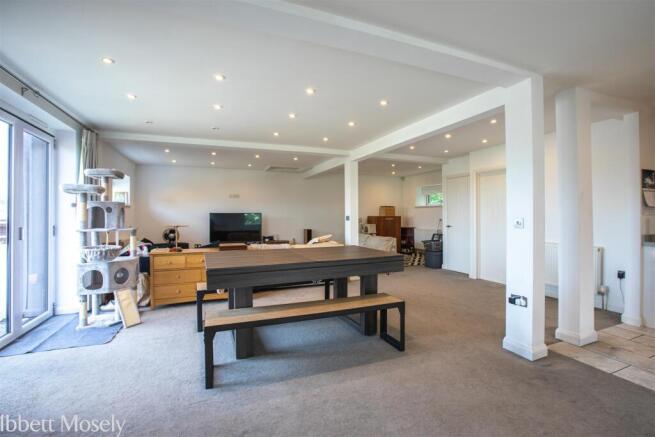
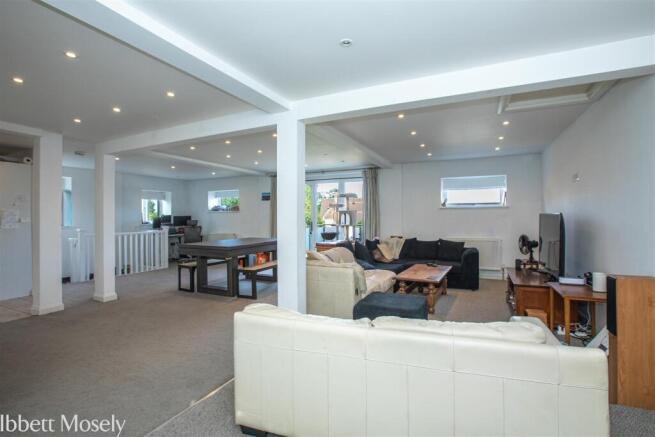
Meadow View forms a substantial end portion of The Granary, a recent and highly skilful barn conversion. The Granary is a very special and individual development; an appealing combination of rural character and ultra-contemporary styling. Meadow View is light-filled and spacious and of particular note is the open-plan reception room to the first floor with access to glass-enclosed balcony and stunning views of the countryside beyond. The property has three bedrooms and high specification kitchen with Bosch appliances. Externally Meadow View has a side garden and allocated parking spaces and of course benefits from being set amidst wonderful Kentish countryside and views thereover.
Meadow View is located close to the picturesque village of Stansted with its church and popular public house. A tranquil, rural location yet still convenient for amenities and communication links. There is also the opportunity to take advantage of equestrian facilities by arrangement – including a sand school and livery.
Approach - Sweeping brick paved approach from a quiet country lane via a gravel driveway leading to The Granary -
Enclosed Porch - Enclosed wooden porch with sliding double glazed doors. Two external lights. Leading to contemporary wooden door with glass paned inserts.
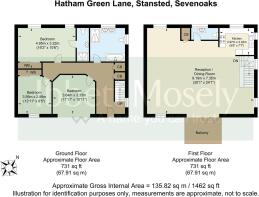
Entrance Hall - A light and bright entrance hall with luxury light coloured carpeting, recessed LED lighting, double glazed window to the side, radiator, burglar alarm. Two understairs cupboards, one with light and radiator, stairs to first floor.
Ground Floor -
Bedroom Three - Double glazed bi-fold doors to the front of the property, luxury light fitted carpet, radiator, recessed LED lighting. Borrowed light to hallway.
Bedroom Two - High window to the front, light coloured carpeting. Double wardrobe with mirrored sliding doors, radiator, recessed LED lighting.
Family Bathroom - Grey tiled flooring, contemporary white bathroom suite comprising twin vanity wash basin with two drawers, separate shower cubicle, bath with shower mixer taps, low level w.c. Two chrome heated towel radiators, part tiled walls, two opaque windows, extractor fan, recessed LED lighting.
Master Bedroom - A lovely light room which again has a double wardrobe with mirrored sliding doors, two windows to the rear overlooking the picturesque orchards. Light luxury fitted carpet, LED recessed lighting.
En-Suite - Tiled flooring, shower cubicle with folding glass door, basin with vanity unit and mirror above, recessed led lighting, low level w.c, extractor fan.
First Floor -
Living/Dining Room - A very spacious and light airy room with windows to three sides including bi-fold doors which open up on to the decked balcony, with opaque glass panels and chrome rail. Enjoying commanding views across the countryside and beyond. Luxury fitted carpet, recessed LED lighting, access to loft hatch, radiators.
Kitchen - Open to Living/Dining Room - Light coloured tiled flooring, white handless fitted units with composite worktops. Integrated fridge freezer, washer dryer, dishwasher and wine cooler. Halogen hob with built in oven and extractor. Two windows.
Cloakroom - Contemporary white low level w.c, vanity unit wash basin, chrome ladder towel rail. Tiled flooring, opaque window.
Storage Cupboard - Housing state of the art combination boiler
Externally - Externally there is a small patio area to the front with a paved footpath, a small lawned area also to the front and a large lawned area to the side of the property. Bordered with stock fencing and a newly planted indigenous hedge along with a decorative cluster of silver birch trees. The property also benefits from two allocated parking spaces.
Agent's Notes - Electric Heating
Private Drainage
Location - Stansted is a highly desirable Kent village surrounded by beautiful countryside, offering a peaceful lifestyle while remaining well connected. The village is home to The Black Horse Pub & Restaurant, The Hilltop Restaurant and a historic parish church.
Nearby Wrotham, approximately 3 miles away, provides excellent local amenities including highly regarded schools, village shops, recreational facilities and convenient access to the M20 motorway.
Borough Green, around 4 miles away, offers a wider range of shops, restaurants, healthcare facilities and a mainline railway station with services to London Victoria, Maidstone and Ashford International.
For commuters, Sevenoaks is approximately 7.7 miles away, providing extensive shopping, leisure facilities and fast rail services to London. Ebbsfleet International and Bluewater Shopping Centre are approximately 10 miles away, offering high-speed rail connections and a premier retail destination.
Brochures
Hatham Green Lane, Stansted- COUNCIL TAXA payment made to your local authority in order to pay for local services like schools, libraries, and refuse collection. The amount you pay depends on the value of the property.Read more about council Tax in our glossary page.
- Ask agent
- PARKINGDetails of how and where vehicles can be parked, and any associated costs.Read more about parking in our glossary page.
- Garage,Driveway,Garage en bloc
- GARDENA property has access to an outdoor space, which could be private or shared.
- Yes
- ACCESSIBILITYHow a property has been adapted to meet the needs of vulnerable or disabled individuals.Read more about accessibility in our glossary page.
- Ask agent
Hatham Green Lane, Stansted

Add an important place to see how long it'd take to get there from our property listings.
__mins driving to your place
Affordability



Get an instant, personalised result:
- Show sellers you’re serious
- Secure viewings faster with agents
- No impact on your credit score
Notes
Staying secure when looking for property
Ensure you're up to date with our latest advice on how to avoid fraud or scams when looking for property online.
Visit our security centre to find out moreDisclaimer - Property reference 34811405. The information displayed about this property comprises a property advertisement. Rightmove.co.uk makes no warranty as to the accuracy or completeness of the advertisement or any linked or associated information, and Rightmove has no control over the content. This property advertisement does not constitute property particulars. The information is provided and maintained by Ibbett Mosely, Sevenoaks. Please contact the selling agent or developer directly to obtain any information which may be available under the terms of The Energy Performance of Buildings (Certificates and Inspections) (England and Wales) Regulations 2007 or the Home Report if in relation to a residential property in Scotland.
*This is the average speed from the provider with the fastest broadband package available at this postcode. The average speed displayed is based on the download speeds of at least 50% of customers at peak time (8pm to 10pm). Fibre/cable services at the postcode are subject to availability and may differ between properties within a postcode. Speeds can be affected by a range of technical and environmental factors. The speed at the property may be lower than that listed above. You can check the estimated speed and confirm availability to a property prior to purchasing on the broadband provider's website. Providers may increase charges. The information is provided and maintained by Decision Technologies Limited. **This is indicative only and based on a 2-person household with multiple devices and simultaneous usage. Broadband performance is affected by multiple factors including number of occupants and devices, simultaneous usage, router range etc. For more information speak to your broadband provider.