
Boulters Lock, Giffard Park, Milton Keynes, Buckinghamshire, MK14

- PROPERTY TYPE
Detached
- BEDROOMS
5
- BATHROOMS
5
- SIZE
3,648 sq ft
339 sq m
- TENUREDescribes how you own a property. There are different types of tenure - freehold, leasehold, and commonhold.Read more about tenure in our glossary page.
Freehold
Key features
- OUSTANDING 5 BEDROOM DETACHED HOME
- CHAIN FREE
- 5 ENSUITE BATHROOMS
- STUDY AND GYM
- LARGE SOUTH WEST FACING GARDEN
- PANTRY AND UTILITY ROOM
- DOUBLE GARAGE AND DRIVEWAY FOR 5 CARS
- LARGE WALK IN WARDROBE TO BEDROOM 1
- 20 SOLAR PANELS & BATTERY
- LARGE LANDSCAPED REAR GARDEN
Description
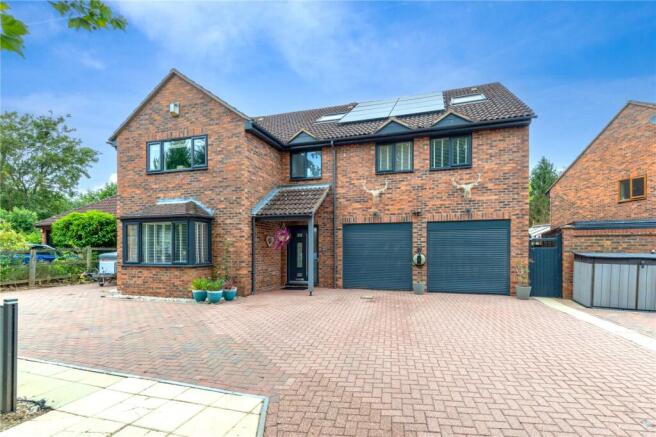
Urban & Rural Newport Pagnell are delighted to present this exceptional five-bedroom detached family home, occupying a stunning position next to the canal and offering approximately 3,648 sq.ft. of beautifully maintained accommodation across three floors.
Having undergone extensive improvements over the years, this impressive residence combines substantial living space with modern family comforts, energy-efficient features and versatile accommodation, making it an ideal long-term family home.
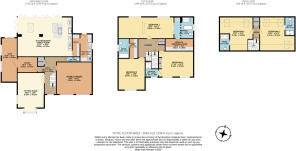
Internally, you are welcomed via a spacious entrance hall which provides access to the principal ground floor accommodation. To the front of the property is a generous sitting room measuring over 20ft in length, offering an excellent space for relaxing with family. Adjacent to the hallway is a study, ideal for those working from home, alongside a useful cloakroom and additional storage.
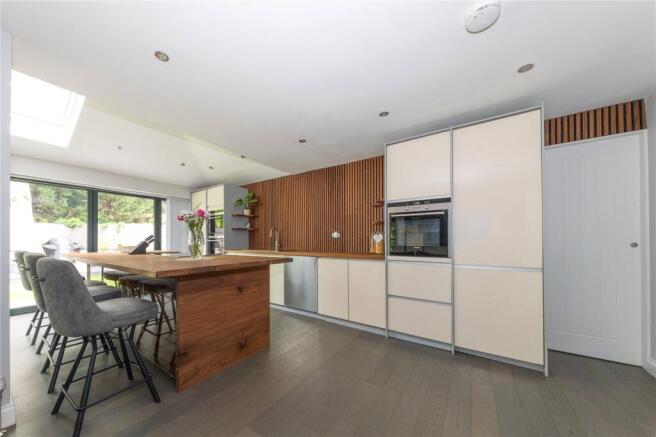
The true heart of the home is the spectacular 27ft kitchen/dining/family room. Extended in 2020, this outstanding open-plan space has been designed with modern family living and entertaining in mind. The kitchen was remodelled between 2014 and 2018 and benefits from a range of integrated appliances including two ovens, hob, fridge freezer, dishwasher and grill, alongside extensive worktop space and storage. The room comfortably accommodates both dining and seating areas whilst enjoying an abundance of natural light. A full-width set of bifolding doors spans the entire rear elevation, seamlessly connecting the indoor and outdoor living spaces whilst providing beautiful views across the landscaped south-west facing garden. The kitchen has a pocket door leading to a separate pantry and utility room.
The ground floor also benefits from a dedicated gym, offering flexibility for fitness enthusiasts or those seeking additional recreational space. Completing the ground floor is a convenient cloakroom/WC and access to the substantial double garage, which provides excellent storage and secure parking.
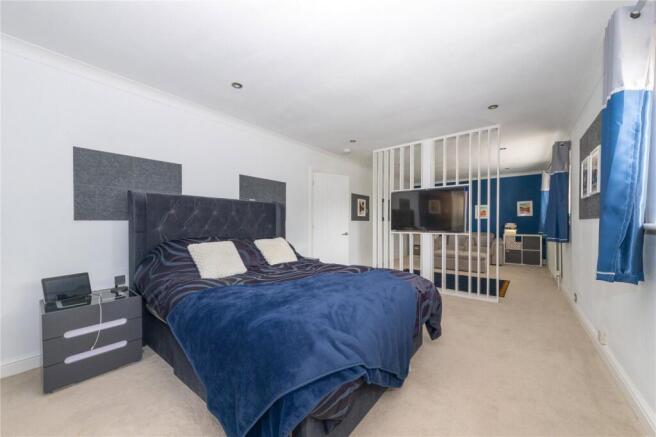
To the first floor is a spacious landing leading to three impressive double bedrooms, all benefitting from en-suite facilities. The principal suite is particularly noteworthy, featuring a luxurious en-suite bathroom comprising a separate freestanding bath, walk-in shower, double sinks and WC, alongside a separate dressing area and generous walk-in dressing room.
Bedroom two is another substantial double room and also benefits from a walk-in dressing room. Its en-suite bathroom is fitted with a bath with shower over, WC and wash hand basin. Bedroom three is a generous double bedroom featuring fitted wardrobes and an en-suite shower room comprising a shower, WC and wash hand basin.
The second floor provides two further exceptional double bedrooms, both of which are generous in size and benefit from en-suite shower rooms. The loft conversion was completed in 2018 and incorporates useful eaves storage, creating a fantastic space for older children, guests or multi-generational living.
Externally, the property enjoys a beautifully landscaped south-west facing rear garden, designed to make the most of the sunny aspect and perfectly complementing the indoor-outdoor lifestyle created by the bifolding doors from the kitchen/family room. The garden benefits from external power points and provides an excellent space for entertaining and family enjoyment throughout the year.
To the front, the property offers ample off-road parking alongside the double garage.
Further benefits include a boiler installed in 2025 and serviced in early 2026, a pressurised hot water cylinder installed in 2018, replacement windows, bathrooms and kitchen completed between 2014 and 2018, an EV charging point, and an impressive solar installation comprising 20 solar panels, pigeon proofing and battery storage.
This outstanding family home offers an exceptional combination of space, versatility and modern efficiency in a highly desirable setting, making it one of the area's most impressive properties.
EPC: C
Council Tax Band: G
Ground Floor
Entrance Hall
5.87m x 4.6m
Sitting Room
6.22m x 4.2m
Downstairs Toilet
2m x 0.81m
Study
3.12m x 2.46m
Gym
6.9m x 2.5m
Kitchen Dining Family Room
8.5m x 6.2m
Pantry
1.35m x 3.35m
Utility Room
4.37m x 1.9m
Double Garage
5.56m x 5.05m
First Floor
Landing
4.22m x 4.7m
Bedroom 1
8.66m x 3.38m
Ensuite Bathroom 1
3.38m x 3.07m
Bedroom 2
5.44m x 4.04m
Ensuite Bathroom 2
2.46m x 2.08m
Bedroom 3
5.08m x 4.2m
Dressing Room
3.1m x 1.35m
Ensuite Bathroom 3
3.1m x 1.73m
Second Floor
Landing
2.08m x 1.04m
Bedroom 4
5.46m x 5.3m
Ensuite Bathroom 4
2.92m x 1.55m
Bedroom 5
5.3m x 5.2m
Ensuite Bathroom 5
2.67m x 1.6m
- COUNCIL TAXA payment made to your local authority in order to pay for local services like schools, libraries, and refuse collection. The amount you pay depends on the value of the property.Read more about council Tax in our glossary page.
- Band: G
- PARKINGDetails of how and where vehicles can be parked, and any associated costs.Read more about parking in our glossary page.
- Driveway,Off street
- GARDENA property has access to an outdoor space, which could be private or shared.
- Yes
- ACCESSIBILITYHow a property has been adapted to meet the needs of vulnerable or disabled individuals.Read more about accessibility in our glossary page.
- No wheelchair access
Boulters Lock, Giffard Park, Milton Keynes, Buckinghamshire, MK14

Add an important place to see how long it'd take to get there from our property listings.
__mins driving to your place
Affordability

About Urban & Rural Property Services, Newport Pagnell
31 High Street, Newport Pagnell, MK16 8AR

Notes
Staying secure when looking for property
Ensure you're up to date with our latest advice on how to avoid fraud or scams when looking for property online.
Visit our security centre to find out moreDisclaimer - Property reference NEW260134. The information displayed about this property comprises a property advertisement. Rightmove.co.uk makes no warranty as to the accuracy or completeness of the advertisement or any linked or associated information, and Rightmove has no control over the content. This property advertisement does not constitute property particulars. The information is provided and maintained by Urban & Rural Property Services, Newport Pagnell. Please contact the selling agent or developer directly to obtain any information which may be available under the terms of The Energy Performance of Buildings (Certificates and Inspections) (England and Wales) Regulations 2007 or the Home Report if in relation to a residential property in Scotland.
*This is the average speed from the provider with the fastest broadband package available at this postcode. The average speed displayed is based on the download speeds of at least 50% of customers at peak time (8pm to 10pm). Fibre/cable services at the postcode are subject to availability and may differ between properties within a postcode. Speeds can be affected by a range of technical and environmental factors. The speed at the property may be lower than that listed above. You can check the estimated speed and confirm availability to a property prior to purchasing on the broadband provider's website. Providers may increase charges. The information is provided and maintained by Decision Technologies Limited. **This is indicative only and based on a 2-person household with multiple devices and simultaneous usage. Broadband performance is affected by multiple factors including number of occupants and devices, simultaneous usage, router range etc. For more information speak to your broadband provider.