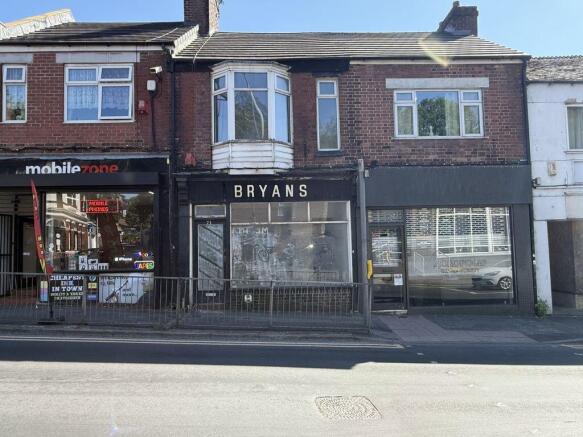
Liverpool Road, Stoke-On-Trent

- PROPERTY TYPE
Mixed Use
- BEDROOMS
1
- BATHROOMS
1
- SIZE
Ask agent
Key features
- Mixed Use Commercial Investment
- Potential Rental Income circa £14,000 pa
- Fully Modernised First floor Flat
- High Visibility Location
- CEPC Band C Rating 62, EPC Band C Rating 72
- Ask an adviser to book your vewing
Description
Location
The premises is situated on Liverpool Road ( A50) with the junction of Heathcote Road. Nearby occupies include Tesco's and home bargains.
Rateable Value
The ratable value in the 2026 list is £4600. Approximate floor area 44.1 m² from rates assessment.
Planning
Prospective purchasers should make their own enquiries with the planning department at Newcastle council. The premises is likely to fall under use class E. According to the valuation of agency the former use was a shop and premises.
Retail Unit
Shop
24' 4'' x 14' 8'' (7.41m x 4.46m)
With electric heaters, Power Points, inset spotlights, display window to front.
Kitchen
9' 1'' x 5' 10'' (2.76m x 1.78m)
Fitted base unit in white with granite effect surface with sink over. Includes Power Point. Tiled floor and door to rear.
WC
6' 0'' x 2' 7'' (1.82m x .78m)
With WC and basin in white, tiled floor, extractor fan.
Flat
Ground Floor
Utility room/ Hallway
8' 1'' x 8' 10'' (2.47m x 2.69m)
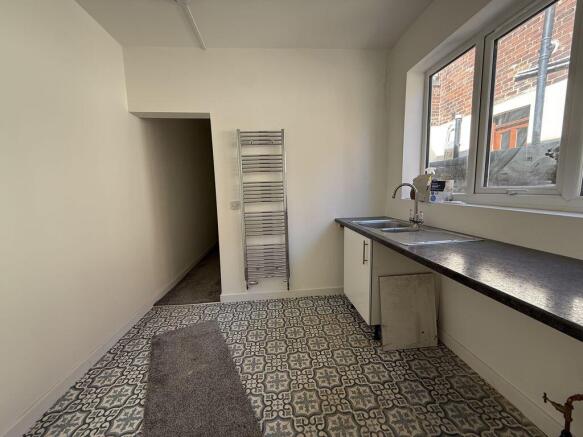
With fitted base unit in white granite effect surface over. Includes Power Point, Washer point, heated towel radiator. Door to rear.
Storeroom
15' 2'' x 4' 10'' (4.62m x 1.47m)
With concrete floor, power points, fitted working surface.
First Floor
Landing
With carpeted floor, radiator, built-in cupboard, stairs off.
Living Room
13' 5'' x 14' 9'' (4.08m x 4.50m)
With carpeted floor, radiators, Power Point, bay window to front.
Bedroom 1
9' 5'' x 11' 0'' (2.87m x 3.36m)
With carpeted floor, radiator, Power Point.
Kitchen
12' 5'' x 8' 8'' (3.78m x 2.64m)
Modern fitted kitchen with grey wall and base units marble effect surfaces over. Part tiled walls and tile effect floor. Includes inset spotlights, integrated cooker hob and extractor hood, Power Point.
Bathroom
9' 6'' x 8' 3'' (2.89m x 2.51m)
Modern fitted bathroom suite in white with WC, basin set in vanity unit, pannelled bath with combination shower and screen over. Part tiled walls and tile effect floor. Includes heated chrome towel radiator, inset spotlights, extractor fan.
Outside
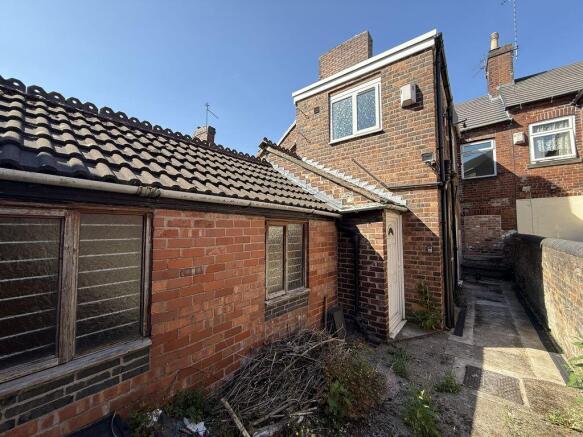
At the rear is an enclosed yard with pedestrian access.
Brochures
Property BrochureFull DetailsEnergy Performance Certificates
Energy Performance CertificateLiverpool Road, Stoke-On-Trent

NEAREST STATIONS
Distances are straight line measurements from the centre of the postcode- Kidsgrove Station0.1 miles
- Alsager Station2.4 miles
- Longport Station3.3 miles
Notes
Disclaimer - Property reference 12858166. The information displayed about this property comprises a property advertisement. Rightmove.co.uk makes no warranty as to the accuracy or completeness of the advertisement or any linked or associated information, and Rightmove has no control over the content. This property advertisement does not constitute property particulars. The information is provided and maintained by Keates, Stoke On Trent. Please contact the selling agent or developer directly to obtain any information which may be available under the terms of The Energy Performance of Buildings (Certificates and Inspections) (England and Wales) Regulations 2007 or the Home Report if in relation to a residential property in Scotland.