Northumberland Avenue, Welling, DA16

- PROPERTY TYPE
Semi-Detached
- BEDROOMS
5
- BATHROOMS
3
- SIZE
2,173 sq ft
202 sq m
- TENUREDescribes how you own a property. There are different types of tenure - freehold, leasehold, and commonhold.Read more about tenure in our glossary page.
Freehold
Key features
- GUIDE PRICE £795,000 - £850,000
- OPEN DAY SAT 25TH JULY
- HEAVILY EXTENDED AND REMODELLED HOUSE
- METICULOUSLY REFURBISHED THROUGHOUT
- STUNNING OPEN PLAN KITCHEN / DINER / LIVING ROOM
- BIFOLD DOORS AND OVERSIZED SYKYLIGHTS
- LANDSCAPED SOUTH EAST FACING GARDEN INC OUTDOOR KITCHEN
- LARGE DRIVEWAY WITH ELECTRIC GATES
Description
YOU WONT SEE ANOTHER LIKE THIS | NEARLY 2200 SQ. FT. | EXCEPTIONAL HIGH-END FINISH THROUGHOUT | FIVE DOUBLE BEDROOMS | APPROX. 60’ x 32’ SOUTH-EAST-FACING GARDEN | ELECTRONIC GATED DRIVEWAY | GIGANTIC OPEN-PLAN KITCHEN, DINING AND LIVING SPACE | HUGE CENTRAL ISLAND WITH SEATING FOR SIX | DINING SPACE FOR 12+ GUESTS | FOUR-PANEL BI-FOLDING DOORS & TWO OVERSIZED SKYLIGHTS | BESPOKE OUTDOOR KITCHEN, BAR AND SEATING AREA | TWO / THREE BATHROOMS | SEPARATE OFFICE | UTILITY ROOM | GARAGE-STYLE STORAGE | CCTV AND ALARM SYSTEM.
GUIDE PRICE £795,000 - £850,000
OPEN DAY SATURDAY 25TH JULY BY APP. ONLY.
Extending to an exceptional 2,173 sq. ft., this remarkable five-bedroom home has been meticulously refurbished and remodelled throughout, with an uncompromising level of attention paid to every detail.
From the electronically operated front gates, illuminated driveway and high-security entrance door to the bespoke seating, bar and outdoor kitchen at the far end of the garden, virtually every inch of the property has been thoughtfully designed and finished to an outstanding standard.
The result is an unusually spacious, luxurious and highly practical family home that feels completely individual and perfect for entertaining.
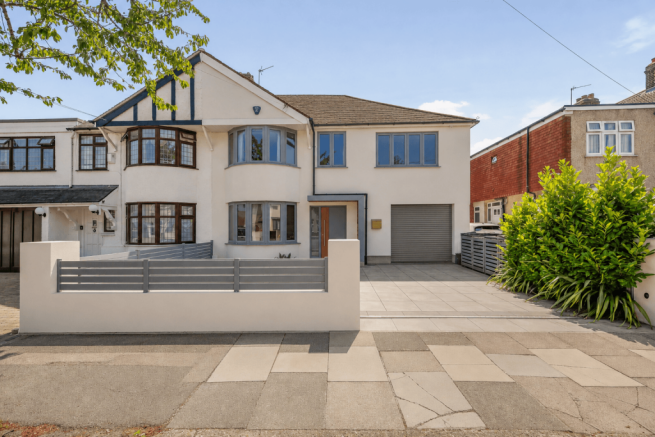
The property is approached via electronically operated gates opening onto a substantial private driveway with integrated lighting. An electric garage door provides access to the garage-style storage area, while the high-security front door creates a suitably impressive entrance to the house.
At the heart of the home is the gigantic open-plan kitchen, dining and living space, which has been created for both everyday family life and large-scale entertaining. Underfloor heating below the Kährs Life durable hard wood floor extends throughout this entire ground-floor living area, adding to the sense of comfort and quality.
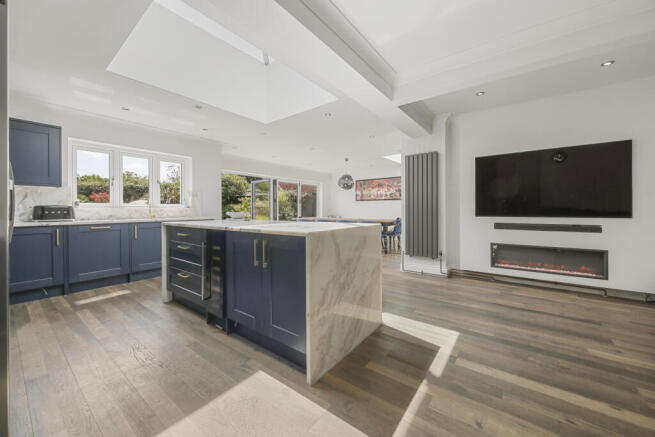
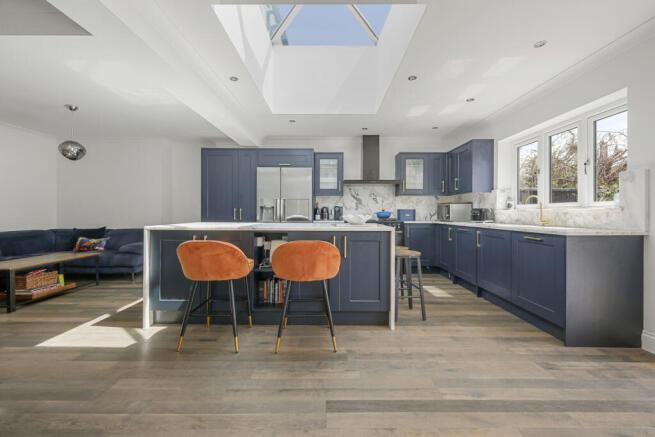
The bespoke kitchen combines navy cabinetry with extensive genuine white marble worktops and an enormous central island. The island alone comfortably seats six people and incorporates a wine cooler, additional storage and generous preparation space.
Further appliances include a substantial Rangemaster Hi-LITE range cooker with a five-burner gas hob and multiple oven and grill compartments, together with an American-style fridge freezer. A large picture window positioned above the sink provides a direct outlook across the rear garden.
Alongside the kitchen is an exceptionally generous dining area, currently arranged with a table seating 12 people without being extended, with ample room to accommodate an even larger table when required.
The adjoining living space is equally impressive, offering enough room for an oversized eight-person sofa. A contemporary electric feature fireplace sits beneath a flush-mounted television and soundbar, creating a clean and carefully considered focal point.
Two oversized rooflights flood the room with natural light, while four-panel bi-folding doors open almost the entire rear of the house directly onto the garden, creating an exceptional connection between the internal and external entertaining spaces.
There is a ground floor shower room, finished in trendy tiles and colours, providing a stylish yet practical space for entertaining and family life.
Additional rooms to the ground floor include a semi separate home office with glass doors to close it off, a utility room with washer and dryer and a highly useful garage-style storage area positioned at the front of the property, which can also be accessed via the utility room.
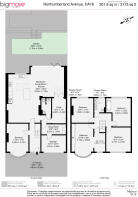
The property provides five genuine double bedrooms, including one to the ground floor.
To the first floor, one bedroom (which used to be two bedrooms) is currently fitted as a bespoke walk-in dressing room, complete with multiple fitted wardrobes, a central island with space for a dedicated make-up area and shoe storage, but could readily be returned to use as a substantial double bedroom.
The principal bedroom benefits from its own free standing brass bath, whilst the others are all good sized double with large windows bringing it a lot of light.
The upper floor shower room is stunning, and continues the same high-end specification found throughout the rest of the property, with built-in speakers providing integrated audio as well as a built in TV and his & hers sinks.
The impressive proportions continue outside, with a south-east-facing rear garden measuring approximately 60 feet by 32 feet. Designed to take full advantage of the sun, it has been divided into several distinct areas for dining, relaxing and entertaining.
Immediately beyond the bi-folding doors is a broad decked terrace formed from thick reclaimed timber decking, providing a natural extension of the main living space and an ideal setting for entertaining.
This leads onto a generous artificial lawn, surrounded by a carefully arranged selection of mature plants and shrubs. Steps positioned along the side of the garden lead to the upper tier, where a bespoke U-shaped seating area, outdoor kitchen and fitted bar create an outstanding private entertaining space.
A comprehensive garden lighting system allows the entire outside area to be enjoyed well into the evening, highlighting the landscaping and creating an impressive setting for entertaining after dark.
Whether hosting large gatherings, dining outside or simply enjoying the sun, the garden has been designed to be used throughout the day and evening, and feels every bit as considered as the interior of the house.
Further features include a comprehensive security system, with CCTV cameras and an alarm installed throughout the property.
LOCATION
Northumberland Avenue is positioned within a popular residential part of Welling, combining the space and quieter surroundings associated with suburban family living with excellent access to local shops, schools, green spaces and central London.
Welling High Street is within easy reach and provides an extensive selection of everyday amenities, including supermarkets, independent shops, cafés, restaurants, bakeries, pharmacies, gyms and essential services. The High Street gives residents the convenience of having almost everything required for day-to-day life close to home.
The area is particularly well suited to families, with a wide choice of primary and secondary schools throughout Welling and the surrounding parts of Bexley. Nearby options include Eastcote Primary Academy, Hook Lane Primary School, St Michael’s East Wickham Church of England Primary School and Welling School, alongside a number of additional state, independent and selective schools within the wider borough.
Bexley is particularly well known for its grammar-school system, with Bexley Grammar School, Townley Grammar School, Beths Grammar School and Chislehurst and Sidcup Grammar School among the selective secondary-school options available within the wider area.
For commuters, Welling railway station provides regular Southeastern services towards London Bridge, Waterloo East, Charing Cross and Cannon Street, placing the City, South Bank and West End within straightforward reach. Connections at London Bridge also open up convenient onward travel across the capital.
For those travelling by car, the nearby A2 provides a direct route towards central London, the M25 and the wider Kent road network.
Despite its excellent connectivity, the area offers an abundance of outdoor space. The award-winning Danson Park is nearby and provides more than 180 acres of parkland centred around its attractive boating lake. It offers walking and running routes, children’s play areas, sports facilities, water-based activities and extensive open lawns, making it an excellent destination for families, dog walkers and anyone looking to spend time outdoors.
Oxleas Woods, Falconwood Fields and other surrounding parks and woodland walks provide further opportunities to escape into nature and for families to visit, all within easy walking distance.
The location therefore offers an increasingly rare balance: a substantial family home on a residential road, excellent local schooling choices, convenient shopping, extensive outdoor space and practical transport links into central London.
It is an ideal setting for purchasers looking for more space and a higher standard of family living while remaining closely connected to the capital.
A truly exceptional home where outstanding design, remarkable space and luxury entertaining come together, offering a standard of living rarely found within the local area.
GUIDE PRICE £795,000 - £850,000
OPEN DAY SATURDAY 25TH JULY BY APP. ONLY
Parking Availability: Yes.
- COUNCIL TAXA payment made to your local authority in order to pay for local services like schools, libraries, and refuse collection. The amount you pay depends on the value of the property.Read more about council Tax in our glossary page.
- Band: F
- PARKINGDetails of how and where vehicles can be parked, and any associated costs.Read more about parking in our glossary page.
- Yes
- GARDENA property has access to an outdoor space, which could be private or shared.
- Yes
- ACCESSIBILITYHow a property has been adapted to meet the needs of vulnerable or disabled individuals.Read more about accessibility in our glossary page.
- Ask agent
Northumberland Avenue, Welling, DA16

Add an important place to see how long it'd take to get there from our property listings.
__mins driving to your place
Affordability


Notes
Staying secure when looking for property
Ensure you're up to date with our latest advice on how to avoid fraud or scams when looking for property online.
Visit our security centre to find out moreDisclaimer - Property reference bigmove_2025963833. The information displayed about this property comprises a property advertisement. Rightmove.co.uk makes no warranty as to the accuracy or completeness of the advertisement or any linked or associated information, and Rightmove has no control over the content. This property advertisement does not constitute property particulars. The information is provided and maintained by bigmove estate agents, Hackney. Please contact the selling agent or developer directly to obtain any information which may be available under the terms of The Energy Performance of Buildings (Certificates and Inspections) (England and Wales) Regulations 2007 or the Home Report if in relation to a residential property in Scotland.
*This is the average speed from the provider with the fastest broadband package available at this postcode. The average speed displayed is based on the download speeds of at least 50% of customers at peak time (8pm to 10pm). Fibre/cable services at the postcode are subject to availability and may differ between properties within a postcode. Speeds can be affected by a range of technical and environmental factors. The speed at the property may be lower than that listed above. You can check the estimated speed and confirm availability to a property prior to purchasing on the broadband provider's website. Providers may increase charges. The information is provided and maintained by Decision Technologies Limited. **This is indicative only and based on a 2-person household with multiple devices and simultaneous usage. Broadband performance is affected by multiple factors including number of occupants and devices, simultaneous usage, router range etc. For more information speak to your broadband provider.