
Cookham Short walk to The Station, Village & River

- PROPERTY TYPE
Semi-Detached
- BEDROOMS
4
- BATHROOMS
2
- SIZE
1,523 sq ft
142 sq m
- TENUREDescribes how you own a property. There are different types of tenure - freehold, leasehold, and commonhold.Read more about tenure in our glossary page.
Freehold
Key features
- Light and spacious three/four double bedroom semi built in 2016 by Kingswear Ltd, with a superb flowing layout and wide reception entrance
- Cookham station two minutes on foot with Elizabeth line via Maidenhead; the High Street and Thames Path both an easy walk away
- Complete chain: the sellers have found their onward purchase, offering buyers real certainty
- 5.61m (18ft) bay-fronted sitting room with log burner, wood flooring and plantation shutters
- 5.97m (19ft) granite kitchen/dining room with island, Siemens appliances, underfloor heating and bi-fold doors to the garden
- 4.19m (13ft) bespoke fitted study, equally suited as a fourth double bedroom, home office or snug
- Principal bedroom with dressing room and ensuite shower room; bedroom two with bespoke floor-to-ceiling wardrobe
- Herringbone flooring through the entrance hall, study, cloakroom and utility room; White Company light fittings to key rooms
- South-facing landscaped garden over two levels with broad entertaining terrace, lawn and timber shed
- Side garden with bespoke fitted bench and log storage beneath; block-paved driveway with parking for up to three cars and potential of two in the side garden
Description
Lansdowne, Lower Road, Cookham Rise
Few homes offer a lifestyle this walkable. From Lansdowne's front door, Cookham station is two minutes on foot, with Elizabeth line services into London via Maidenhead; Cookham's celebrated High Street, with its timber-framed pubs and restaurants, is an easy stroll away; and the Thames Path is close enough for a riverside walk before work or after school. Built in 2016 by respected bespoke developer Kingswear Ltd, this three/four double bedroom semi-detached home is light, spacious and laid out with real intelligence, flowing from a wide reception entrance without a wasted corner. There is scope to extend to the side or rear, subject to planning, and with the sellers' onward purchase secured and the chain complete, a buyer here can move with rare certainty.
GROUND FLOOR
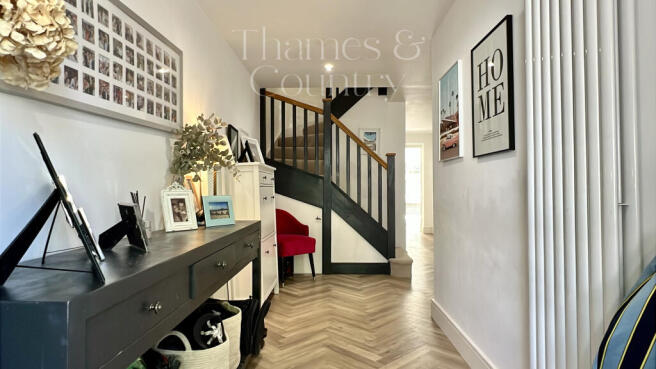
The wide reception entrance immediately signals the quality of the house, laid with herringbone flooring that continues through the study, cloakroom and utility room, and anchored by a striking staircase with oak handrails and dark-painted spindles. Broad and light-filled, it gives the ground floor a natural sense of arrival and connects every principal room.
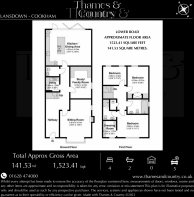
The sitting room (5.61m x 4.10m / 18'5" x 13'5") sits to the front, with a wide bay window dressed in plantation shutters, wood flooring, and a log burner set within a brick-lined fireplace beneath an oak mantel. Light fittings from The White Company feature here, as well as on the staircase, landing and in the principal bedroom.
Across the hall, the study/family room (4.19m x 2.74m / 13'9" x 9'0") has been bespoke fitted to a high specification and works equally well as a fourth double bedroom, home office or snug, giving the house genuine flexibility for multigenerational living or hybrid working.
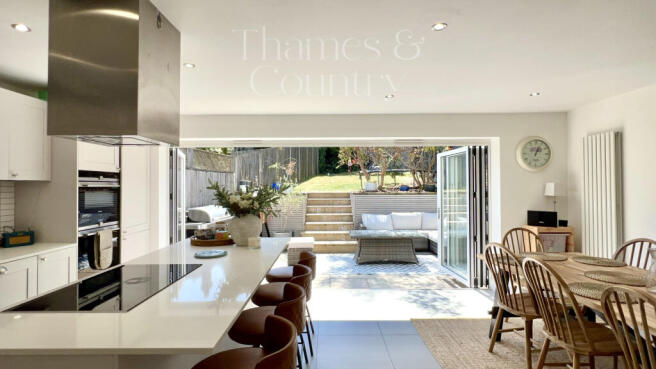
The kitchen/dining room (5.97m x 4.70m / 19'7" x 15'5") is the heart of the home: a granite-topped kitchen with central island and breakfast bar, fitted Siemens appliances, a fridge/freezer installed in 2024, and underfloor heating throughout. With the bi-folds drawn back on a summer evening, kitchen, dining table and terrace become one continuous entertaining space; in winter, the underfloor heating makes it the warmest room in the house.
A separate utility room (1.85m x 1.76m / 6'1" x 5'9") with fitted storage and plumbing for laundry appliances, plus a smartly presented downstairs cloakroom, complete the ground floor.
FIRST FLOOR
Three double bedrooms lead off the landing, which also gives loft access via a ladder.
The principal bedroom (4.09m x 3.54m / 13'5" x 11'7") enjoys plantation shutters, a dedicated dressing room (2.14m x 1.72m / 7'0" x 5'8") with fitted storage, and an ensuite shower room.
Bedroom two (4.33m x 2.67m / 14'3" x 8'9") includes a bespoke floor-to-ceiling fitted wardrobe, while bedroom three (3.26m x 2.38m / 10'8" x 7'10") is a well-proportioned double currently arranged as a children's room. The family bathroom is fitted with a three-piece suite including a large bathtub.
OUTSIDE
The south-facing rear garden has been thoughtfully landscaped over two levels. A broad porcelain-paved terrace flows directly from the bi-fold doors, framed by contemporary slatted retaining walls, with ample room for outdoor seating, dining and a barbecue area. Steps rise to a lawn bordered by mature trees, giving children space to play in full view of the kitchen. A timber shed (1.8m x 1.2m / 6ft x 4ft) sits to the rear, and a side garden features a bespoke fitted bench with log storage beneath and gated access to the front.
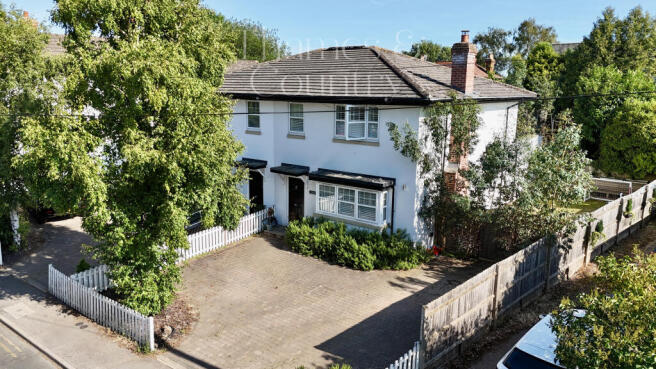
To the front, a block-paved driveway provides parking for up to three cars, edged with a picket fence and established rosemary planting. Possible two further parking, on the side garden if it’s required.
LOCATION: COOKHAM
Cookham is one of the Thames Valley's most cherished villages, strung along a beautiful reach of the river between Maidenhead and Marlow and famously the home and muse of the painter Stanley Spencer, whose gallery still sits in the village centre. It is really three villages in one: Cookham Village with its High Street of timber-framed pubs and restaurants, Cookham Dean rising into National Trust woodland, and Cookham Rise at the centre, where Lansdowne enjoys the most convenient position of all, moments from the station, shops, café culture and the local primary schools.
Life here revolves around the river and the countryside, and from this house all of it is on foot: the High Street for Saturday lunch, Cookham Moor and Marsh Meadow leading down to the Thames Path for morning walks, and Winter Hill beyond for some of the finest views in the county. Yet for all its village character, Cookham is remarkably connected: the Elizabeth line via Maidenhead puts central London within comfortable commuting reach, and the M4 and M40 are minutes away by car. Combined with an outstanding choice of state and independent schooling, it is a village that families rarely leave once they arrive.
TRANSPORT AND SCHOOLS
Cookham station (0.1 miles) links to the Elizabeth line at Maidenhead; Bourne End (1.5 miles) and Furze Platt (1.7 miles) provide alternatives. The M40 (Junction 4) and M4 (Junction 8/9) are within easy reach, with the M4 providing access to Heathrow and onward connections via the M25 and M3. The area is superbly served for recreation, with boating and sailing on the Thames at Cookham and Henley, racing at Ascot and Windsor, and golf at Winter Hill, Maidenhead, Marlow, Temple, Harleyford and Henley. Local schools include Herries and Cookham Dean Primary close by, with St Piran's and Claires Court in Maidenhead and Sir William Borlase's Grammar in Marlow.
ESSENTIAL INFORMATION
Address: Lansdowne, Lower Road, Cookham Rise
Tenure: Freehold
Chain: Complete, sellers' onward purchase found
Property type: Semi-detached house
Bedrooms: 3/4 doubles
Bathrooms: Ensuite, family bathroom, cloakroom
Floor area: Approx. 141.53 sq m / 1,523 sq ft
Built: 2016, Kingswear Ltd
Parking: Driveway for 3 cars
Garden: South-facing, landscaped, two levels
Council Tax Band: E
EPC rating: C
Nearest station: Cookham, 0.1 miles
Viewing is strictly by appointment. Prospective purchasers are advised to verify all information with their legal representatives and to confirm school catchment eligibility directly with the relevant admissions authorities.
NOTE TO BUYERS -
This property is "Legally Prepared" - Thames & Country has collated the documents for the draft contract. Any potential buyer can request these from us, prior to offering. The pack includes Legal Title, Official copy of the Register Title (Property Deeds) Title Plan, Seller's Protocol Forms (Property Information forms) Material information sheet similar to TA6, TA10 fixtures fittings, Warranties, Guarantees, Planning permission and Building control certificates, Estate or Lease Management packs, Property details and EPC. We endeavour to supply as much of this as we can in our pack.
This seller of this property requires a ‘Reservation Agreement’ to show their commitment to protect any serious buyer while proceeding to exchange of contracts. More info on request.
Thames & Country use Government recommended Reservation Agreement process on all property sales, at the minimum compensation level of £10,000 - Buyers would need to pay £900.00 and sellers £900.00.
Higher compensation can be agreed at the time of sale subject to Buyers and Sellers mutually agreeing compensation Value, and fee split. Full information can be given at any time on request.
ANTI-MONEY LAUNDERING COMPLIANCE
In accordance with anti-money laundering regulations, this agency conducts mandatory identity verification checks for all buyers and sellers as standard practice. All parties will be required to provide satisfactory proof of identity and proof of address before proceeding with any property transaction. We appreciate your understanding and cooperation in meeting these legal requirements.
Brochures
Lansdowne_Brochure_Digital (1)- COUNCIL TAXA payment made to your local authority in order to pay for local services like schools, libraries, and refuse collection. The amount you pay depends on the value of the property.Read more about council Tax in our glossary page.
- Band: E
- PARKINGDetails of how and where vehicles can be parked, and any associated costs.Read more about parking in our glossary page.
- Yes
- GARDENA property has access to an outdoor space, which could be private or shared.
- Yes
- ACCESSIBILITYHow a property has been adapted to meet the needs of vulnerable or disabled individuals.Read more about accessibility in our glossary page.
- Ground floor
Cookham Short walk to The Station, Village & River

Add an important place to see how long it'd take to get there from our property listings.
__mins driving to your place
Affordability




Notes
Staying secure when looking for property
Ensure you're up to date with our latest advice on how to avoid fraud or scams when looking for property online.
Visit our security centre to find out moreDisclaimer - Property reference TMQ-65115512. The information displayed about this property comprises a property advertisement. Rightmove.co.uk makes no warranty as to the accuracy or completeness of the advertisement or any linked or associated information, and Rightmove has no control over the content. This property advertisement does not constitute property particulars. The information is provided and maintained by Thames & Country, Marlow. Please contact the selling agent or developer directly to obtain any information which may be available under the terms of The Energy Performance of Buildings (Certificates and Inspections) (England and Wales) Regulations 2007 or the Home Report if in relation to a residential property in Scotland.
*This is the average speed from the provider with the fastest broadband package available at this postcode. The average speed displayed is based on the download speeds of at least 50% of customers at peak time (8pm to 10pm). Fibre/cable services at the postcode are subject to availability and may differ between properties within a postcode. Speeds can be affected by a range of technical and environmental factors. The speed at the property may be lower than that listed above. You can check the estimated speed and confirm availability to a property prior to purchasing on the broadband provider's website. Providers may increase charges. The information is provided and maintained by Decision Technologies Limited. **This is indicative only and based on a 2-person household with multiple devices and simultaneous usage. Broadband performance is affected by multiple factors including number of occupants and devices, simultaneous usage, router range etc. For more information speak to your broadband provider.