
Lowenac Gardens, Camborne, TR14

- PROPERTY TYPE
Detached Bungalow
- BEDROOMS
4
- BATHROOMS
2
- SIZE
3,552 sq ft
330 sq m
- TENUREDescribes how you own a property. There are different types of tenure - freehold, leasehold, and commonhold.Read more about tenure in our glossary page.
Freehold

Key features
- Exceptional Detached Bungalow
- Three/Four Double Bedrooms
- Three Spacious Reception Rooms
- Detached double garage with electric doors
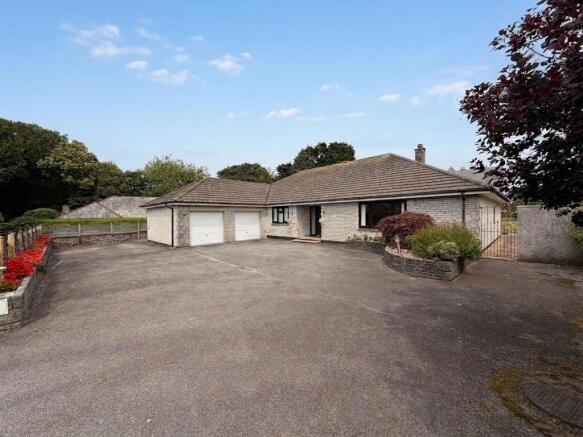
- Extensive Driveway Parking
- Beautiful Landscaped Private Gardens
- Owned Solar Panels
- No onward chain
- Sought-After Cul-de-Sac Location
Description
Exceptional Three/Four Bedroom Detached Bungalow with Double Garage, Beautiful Landscaped Gardens, Owned Solar Panels & No Onward Chain
Occupying a wonderful private plot within one of Camborne's most sought-after residential cul-de-sacs, this exceptional detached bungalow presents a rare opportunity to acquire a home of outstanding quality, generous proportions and impeccable presentation. Beautifully maintained and thoughtfully improved by the current owners, the property has quite simply wanted for nothing and is offered to the market with the added benefit of owned solar panels, gas-fired central heating, mains water and drainage, UPVC double glazing and no onward chain.
From the moment you arrive, it's immediately apparent this is a home of real distinction. An extensive driveway provides ample parking for several vehicles and leads to the detached double garage, whilst beautifully landscaped gardens and attractive raised flower beds create an impressive first impression.
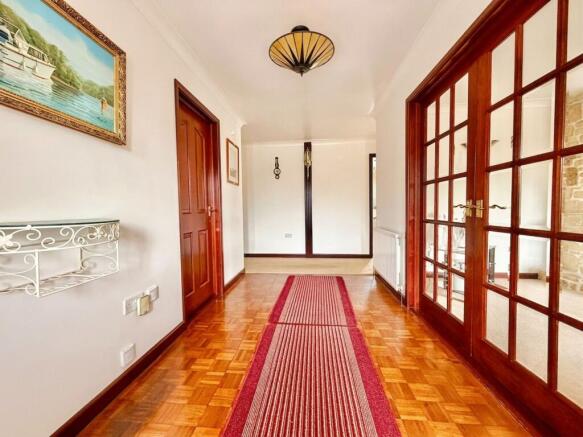
A composite UPVC double-glazed entrance door with obscured glazed side panels opens into a magnificent reception hallway, where beautiful parquet flooring immediately sets the tone for the quality found throughout. The thoughtfully designed layout perfectly balances spacious reception areas with private bedroom accommodation, creating a wonderful flow throughout the home.
The lounge is an elegant and beautifully proportioned reception room centred around an impressive granite chimney breast with an inset log-burning stove, creating a striking focal point. A large picture window floods the room with natural light while enjoying attractive views across the front gardens. Finished with coved ceilings, two radiators and generous floor space, it is both welcoming and ideal for relaxing or entertaining.
Flowing effortlessly from the lounge is the formal dining room, another exceptionally spacious reception room overlooking the beautifully landscaped rear gardens. Whether hosting family celebrations or intimate dinners, this room provides a wonderful setting for every occasion.
The dining room opens seamlessly into the contemporary fitted kitchen, comprehensively fitted with an extensive range of wall and base units, attractive Art Deco-inspired tiled splashbacks, integrated Bosch double ovens, a Smeg electric hob with extractor, one-and-a-half bowl sink and generous preparation space, making it both practical and stylish.
Complementing the kitchen is a substantial utility room providing further storage, additional work surfaces, a single bowl sink and space for a washing machine, tumble dryer, dishwasher and American-style fridge freezer, together with direct access to the rear garden.
Positioned off the main hallway is the fourth bedroom, which is currently utilised as a snug and home office. Equally suited as a hobby room, studio or second sitting room, it offers exceptional flexibility to suit a wide variety of lifestyles.
The bedroom accommodation is equally impressive, with every bedroom being exceptionally well-proportioned.
The principal bedroom is a superb double room complete with extensive fitted wardrobes and a beautifully appointed en-suite shower room featuring contemporary tiling, vanity unit, WC and bidet.
Bedroom Two is another generous double bedroom benefiting from extensive fitted wardrobes and a vanity wash hand basin.
Bedroom Three continues the theme of generous proportions, providing another spacious double bedroom with ample space for freestanding furniture.
The family bathroom has been finished to an equally high standard and comprises a panelled bath, shower cubicle, contemporary floor-to-ceiling tiling, Sanitan WC, Sanitan pedestal wash hand basin, bidet and heated towel radiator.
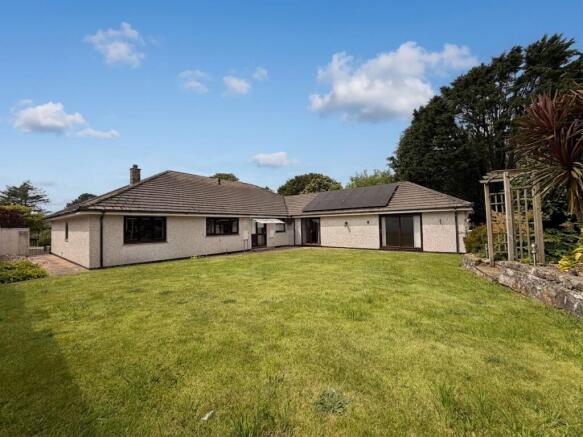
One of the property's most impressive features is the substantial third reception room, currently arranged as a magnificent games and snooker room. This remarkable space offers endless possibilities, whether utilised as an entertaining room, family room, home office, studio, gym or annexe-style accommodation (subject to any necessary consents). Large sliding patio doors create a seamless connection with the rear gardens and flood the room with natural light.
Stepping outside, the gardens are simply outstanding and a true testament to the care and attention invested by the current owners over many years. Beautifully landscaped with expansive lawns, colourful flower borders, mature hydrangeas, rhododendrons, clematis, palms and established shrubs, they offer year-round interest and an exceptional degree of privacy. Attractive flagstone pathways wrap around the property, leading to generous seating areas, a greenhouse, timber storage shed and numerous secluded spots to relax and enjoy the peaceful surroundings.
Further enhancing this exceptional home are owned solar panels, gas-fired central heating, UPVC double glazing, mains water and drainage, extensive driveway parking, a detached double garage and the considerable advantage of no onward chain.
Agents Notes: Floor plan has been commissioned and will be uploaded once completed.
Photo Disclaimer: Some marketing images may have been digitally enhanced using AI technology to improve lighting, clarity and presentation. They are intended for illustrative marketing purposes only and do not misrepresent the property.
EPC Rating: B
Parking - Double garage
Long Driveway for Numerous vehicles
Disclaimer
Disclaimer:
Details are provided as a general guide and do not form part of any offer or contract. Descriptions, measurements, and property condition are given in good faith but should not be relied upon as fact. Buyers must verify all information independently. Neither agent nor seller is liable for errors or omissions. Floor plans and photos are illustrative only and may not reflect current conditions. Agents may receive referral fees from third-party services, which do not affect service cost or quality.
- COUNCIL TAXA payment made to your local authority in order to pay for local services like schools, libraries, and refuse collection. The amount you pay depends on the value of the property.Read more about council Tax in our glossary page.
- Band: F
- PARKINGDetails of how and where vehicles can be parked, and any associated costs.Read more about parking in our glossary page.
- Garage
- GARDENA property has access to an outdoor space, which could be private or shared.
- Yes
- ACCESSIBILITYHow a property has been adapted to meet the needs of vulnerable or disabled individuals.Read more about accessibility in our glossary page.
- Ask agent
Lowenac Gardens, Camborne, TR14

Add an important place to see how long it'd take to get there from our property listings.
__mins driving to your place



Notes
Staying secure when looking for property
Ensure you're up to date with our latest advice on how to avoid fraud or scams when looking for property online.
Visit our security centre to find out moreDisclaimer - Property reference 5b7494d5-5250-4476-8a17-63aec6b08d59. The information displayed about this property comprises a property advertisement. Rightmove.co.uk makes no warranty as to the accuracy or completeness of the advertisement or any linked or associated information, and Rightmove has no control over the content. This property advertisement does not constitute property particulars. The information is provided and maintained by Celtic Estate Agents, Camborne. Please contact the selling agent or developer directly to obtain any information which may be available under the terms of The Energy Performance of Buildings (Certificates and Inspections) (England and Wales) Regulations 2007 or the Home Report if in relation to a residential property in Scotland.
*This is the average speed from the provider with the fastest broadband package available at this postcode. The average speed displayed is based on the download speeds of at least 50% of customers at peak time (8pm to 10pm). Fibre/cable services at the postcode are subject to availability and may differ between properties within a postcode. Speeds can be affected by a range of technical and environmental factors. The speed at the property may be lower than that listed above. You can check the estimated speed and confirm availability to a property prior to purchasing on the broadband provider's website. Providers may increase charges. The information is provided and maintained by Decision Technologies Limited. **This is indicative only and based on a 2-person household with multiple devices and simultaneous usage. Broadband performance is affected by multiple factors including number of occupants and devices, simultaneous usage, router range etc. For more information speak to your broadband provider.