82 Westgate Louth LN11 9YD

- PROPERTY TYPE
Town House
- BEDROOMS
7
- BATHROOMS
2
- SIZE
Ask agent
- TENUREDescribes how you own a property. There are different types of tenure - freehold, leasehold, and commonhold.Read more about tenure in our glossary page.
Freehold
Description
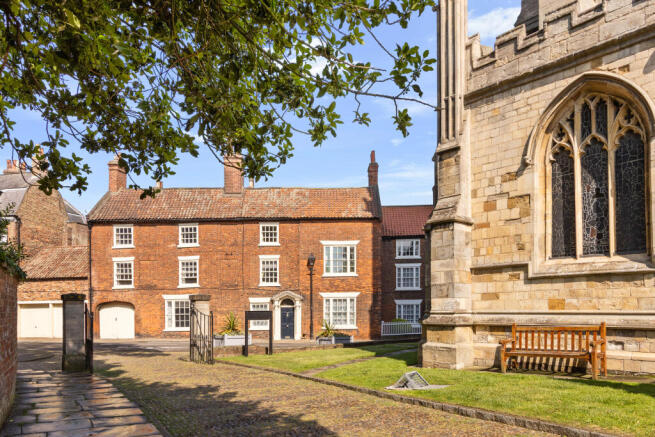
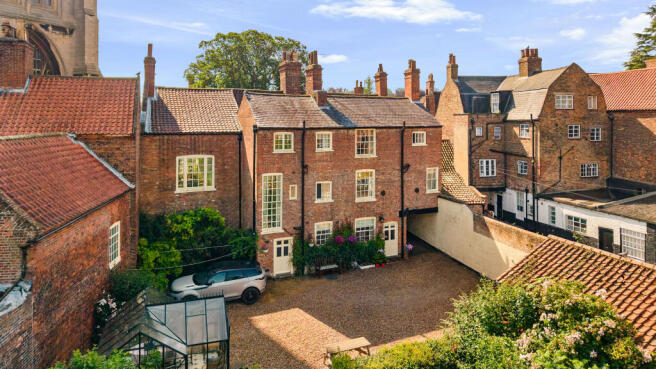
A Distinguished Georgian Residence believed to date from around 1740, with a significant extension added circa 1820, this substantial Grade II Listed Georgian townhouse occupies an enviable position beneath the magnificent spire of St James' Church. Offering highly versatile accommodation arranged over three principal floors together with an attic room. Outside, the house is complemented by a generous enclosed rear garden extending to the banks of the River Lud, extensive off-road parking, garaging and an impressive brick-built garden store offering excellent potential for a home office, subject to the necessary consents. With spectacular views of the magnificent spire of St James' Church, creating a truly unique setting for this outstanding period home. The property has an EPC rating of D.
Location
Occupying a prime position within the highly sought-after Westgate area of Louth, this exceptional property enjoys a peaceful setting just a short stroll from the town centre, Westgate Fields and the picturesque Hubbard's Hills, offering wonderful green spaces and scenic riverside walks.
Often referred to as the capital of the Lincolnshire Wolds, Louth is an elegant Georgian market town renowned for its wealth of independent shops, cafés, restaurants, excellent schools and everyday amenities. Surrounded by the stunning Lincolnshire Wolds National Landscape and within easy reach of the Lincolnshire coast, the town offers an enviable balance of vibrant market town living and beautiful countryside.
Reception Hall
3.79m x 4.32m
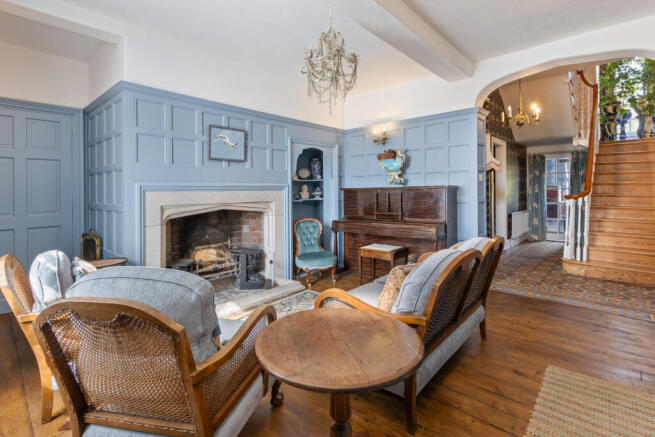
An impressive and welcoming entrance hall featuring panelled walls, a Minster-style fireplace, original six-panel entrance door with fanlight above, exposed pine floorboards, built-in display shelving, radiator and sash window. Width measurement extending to 16'10" (4.91m).
Snooker Room
5.19m x 6.71m
A magnificent reception room currently arranged as a snooker room, complete with an Edwardian mahogany mirrored fireplace, full-size snooker table and accessories. Double-aspect Venetian sash windows with window seats flood the room with natural light, complemented by decorative cornicing, dado rail, wall lighting and radiators.
Dining room
4.3m x 4.55m
An elegant formal dining room with Venetian sash window, dado rail and radiator. Minimum width measurement.
Inner Hallway
Featuring an attractive period staircase with continuous handrail, Victorian geometric tiled flooring, glazed doors to the rear entrance porch and radiator.
Cloak Room
Wash hand basin, coat rail and separate WC.
Rear Entrance Porch
With part-glazed external door, glazed internal door, Victorian geometric tiled floor and access to under stairs storage.
Back Staircase Lobby
Limestone tiled flooring, under-stairs storage cupboard and radiator.
Breakfast Kitchen
4.08m x 4.37m
A spacious and well-appointed family kitchen fitted with an extensive range of modern wall and base units, complemented by work surfaces and tiled splashbacks. Features include an Aga, Leisure dual-fuel range cooker with extractor hood, integrated microwave, dishwasher, fridge and freezer, stainless steel sink, plumbing for a washing machine, recessed spot lighting, tiled flooring, radiators and delightful views over the rear garden. Average measurements.
First Floor Landing
A spacious split-level landing is served by both the principal and secondary staircases and includes a useful laundry cupboard, exposed pine flooring and a separate WC.
Drawing Room
5.1m x 6.7m
A superb principal reception room ideal for entertaining, featuring elegant Georgian-style fireplace, decorative ceiling rose and coving, double-aspect Venetian sash windows and breath taking views towards St James' Church.
Master Bedroom With En-Suite
4m x 4.46m
A further spacious double bedroom featuring fitted drawer units, sash window, dressing area with built-in wardrobes and fixed panel lead effect feature window. Adjoining the bedroom is an en-suite bathroom.
Master Bedroom Ensuite
2.82m x 4.43m
Beautifully appointed with a Victorian-style roll-top bath, separate tiled shower enclosure, high-level WC, wash hand basin, Edwardian-style heated towel rail, radiator and sash window and connecting door to the main bedroom.
Bedroom
2.86m x 4.35m
A versatile room currently used as a reception room but equally could be used as a bedroom with cast iron fireplace, built-in cupboards and shelving, sash window with window seat and radiator.
Bedroom With En-Suite & Dressing Room/ Study
2.86m x 4.35m
A generous double bedroom with built-in wardrobe, sash window and window seat, complemented by an adjoining dressing room/study with exposed pine flooring, built-in storage and radiator. The en-suite shower room is fitted with a mains-fed shower, vanity unit, WC, heated towel rail and extractor fan. Dressing room & Bedroom measurements. 14'17" x 9'4" (4.32m x 2.87m) &
Second Floor Landing
The second floor provides excellent family accommodation with four further bedrooms, one with en-suite, and an additional bathroom as well as access to the roof space and its exterior.
Bedroom
4.32m x 4.42m
Spacious double bedroom with sash window and radiator. Maximum width measurement.
Bedroom
3.77m x 4.35m
Double bedroom with sash window and radiator.
Bedroom
4.27m x 4.49m
Comfortable bedroom with sash window and radiator.
Family Bathroom
2.82m x 4.43m
Fitted with a Victorian-style roll-top bath, large walk-in shower, wash hand basin, WC, radiator, recessed lighting, Yorkshire sash window and door to adjoining bedroom. Maximum width measurement.
Bedroom With En-Suite
4.27m x 4.47m
A generous double bedroom with adjoining dressing area, built-in wardrobes and en-suite shower room, fixed panel lead effect feature window, tiled shower cubicle, modern vanity washbasin, close coupled toilet, Edwardian style towel rail and Yorkshire sash window. Maximum width measurement.
Attic Room
5.13m x 5.09m
Accessed via a further staircase, the attic provides an excellent storage space with radiator, sash window and a further access hatch to the roof space. Maximum width measurement into sloping ceiling.
Outside
The property enjoys an exceptional plot extending to approximately 0.38 acres.
Fronting Westgate is a single garage (4.59m x 2.65m) with up-and-over door. Alongside, a gated archway provides secure vehicle access to the rear courtyard, where there is extensive gravelled parking, a second brick-built garage (5.79m x 4.16m) and an attractive Edwardian-style greenhouse.
The beautifully established rear gardens are a particular highlight. A large lawn is bordered by mature shrubs, flowering beds and specimen trees, creating a wonderful setting. Steps lead down towards the River Lud, with the garden terminating at the riverbank.
A substantial and highly characterful brick-built former office building, believed to have once served as a solicitor's office (4.45m x 4.31m & 4.31m x 3.56m), provides exciting potential for conversion into a home office, studio, gym or other ancillary accommodation, subject to the necessary planning and listed building consents.
Services
We understand the property has mains water, electricity, gas and mains drainage. Gas central heating. Full fibre connected.
Tenure
Property is understood to be freehold.
Council Tax Band
According to the government online portal, the property currently in Council Tax Band F.
Broadband
We understand from the Ofcom website that standard broadband is available at this property with a standard download speed of 20Mbps and an upload speed of 1Mbps. Superfast broadband is available with a download speed of 80Mbps and upload speed of 20Mbps. Ultra fast broadband is also available with a download speed of 10000Mbps and an upload speed of 10000Mbps. Openreach and Virgin Media are the available networks.
Mobile
We understand from the Ofcom website there is 74% coverage from EE, 71% from 02, 68% from Vodaphone and 67% from Three.
Mandatory Buyer Anti-Money Laundering Check
Should a purchaser(s) have an offer accepted on a property marketed by John Taylors, they will need to undertake an identification check and asked to provide information on the source and proof of funds. This is done to meet our obligation under Anti Money Laundering Regulations (AML) and is a legal requirement. We use a specialist third party service together to verify your information. The cost of these checks is £45 inc VAT per person, which is paid in advance, when an offer is agreed and prior to a sales memorandum being issued. This charge is non-refundable under any circumstances.
Brochures
Brochure 1- COUNCIL TAXA payment made to your local authority in order to pay for local services like schools, libraries, and refuse collection. The amount you pay depends on the value of the property.Read more about council Tax in our glossary page.
- Band: F
- PARKINGDetails of how and where vehicles can be parked, and any associated costs.Read more about parking in our glossary page.
- Yes
- GARDENA property has access to an outdoor space, which could be private or shared.
- Yes
- ACCESSIBILITYHow a property has been adapted to meet the needs of vulnerable or disabled individuals.Read more about accessibility in our glossary page.
- Ask agent
82 Westgate Louth LN11 9YD

Add an important place to see how long it'd take to get there from our property listings.
__mins driving to your place
Affordability
About John Taylors, Louth
The Mart, 127 Eastgate, Louth, Lincolnshire, LN11 9QE


Get an instant, personalised result:
- Show sellers you’re serious
- Secure viewings faster with agents
- No impact on your credit score
Notes
Staying secure when looking for property
Ensure you're up to date with our latest advice on how to avoid fraud or scams when looking for property online.
Visit our security centre to find out moreDisclaimer - Property reference L822841. The information displayed about this property comprises a property advertisement. Rightmove.co.uk makes no warranty as to the accuracy or completeness of the advertisement or any linked or associated information, and Rightmove has no control over the content. This property advertisement does not constitute property particulars. The information is provided and maintained by John Taylors, Louth. Please contact the selling agent or developer directly to obtain any information which may be available under the terms of The Energy Performance of Buildings (Certificates and Inspections) (England and Wales) Regulations 2007 or the Home Report if in relation to a residential property in Scotland.
*This is the average speed from the provider with the fastest broadband package available at this postcode. The average speed displayed is based on the download speeds of at least 50% of customers at peak time (8pm to 10pm). Fibre/cable services at the postcode are subject to availability and may differ between properties within a postcode. Speeds can be affected by a range of technical and environmental factors. The speed at the property may be lower than that listed above. You can check the estimated speed and confirm availability to a property prior to purchasing on the broadband provider's website. Providers may increase charges. The information is provided and maintained by Decision Technologies Limited. **This is indicative only and based on a 2-person household with multiple devices and simultaneous usage. Broadband performance is affected by multiple factors including number of occupants and devices, simultaneous usage, router range etc. For more information speak to your broadband provider.