Church Lane, Church Langton, LE16

- PROPERTY TYPE
Cottage
- BEDROOMS
3
- BATHROOMS
1
- SIZE
818 sq ft
76 sq m
- TENUREDescribes how you own a property. There are different types of tenure - freehold, leasehold, and commonhold.Read more about tenure in our glossary page.
Freehold
Key features
- Three well-proportioned bedrooms
- Parking for two cars opposite the cottage
- Spacious kitchen/dining room with French doors to the garden
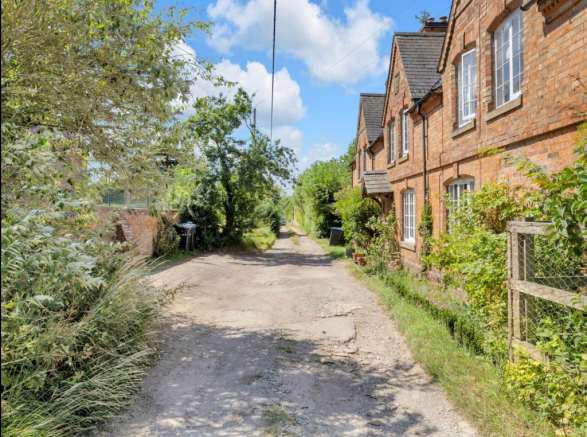
- Quiet country lane position in the sought-after village of Church Langton
- Beautifully presented
- Freehold - EPC Rated D – Council Tax Band D
Description
Beautifully presented three-bedroom cottage on a private road with parking for two cars.
A Hidden Gem in the Heart of Church Langton
Dating back to 1880, this beautifully presented three-bedroom cottage seamlessly combines period charm with stylish modern living.
Tucked away down a private country lane in the highly desirable village of Church Langton, this delightful home offers a peaceful retreat while remaining conveniently close to local amenities and transport links.
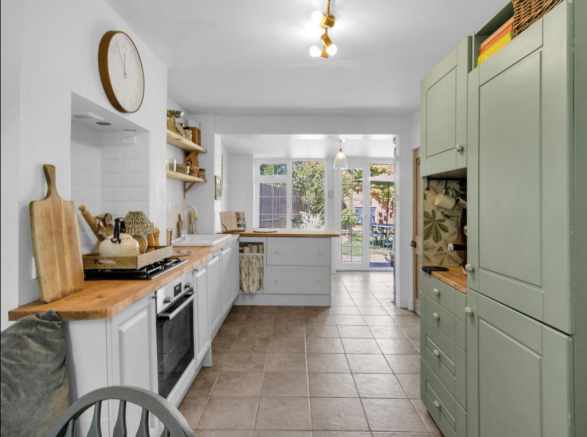
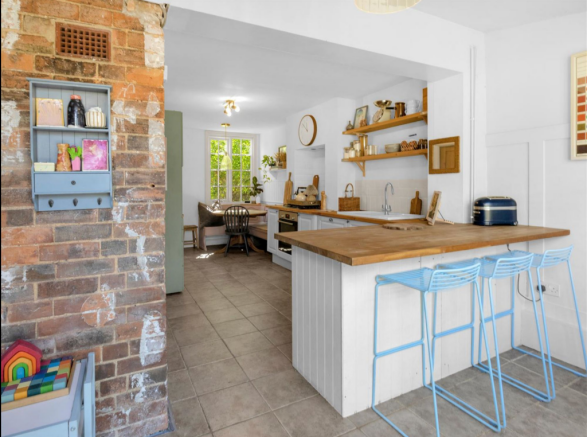
The property is entered through an inviting and beautifully appointed open-plan kitchen and dining room, where practical tiled flooring provides space for coats and shoes. The kitchen enjoys a dual-aspect outlook and is fitted with a comprehensive range of base units, roll-top work surfaces and a ceramic Belfast-style sink. Integrated appliances include an oven, four-ring gas hob with concealed extractor, and dishwasher, while additional space is provided for a fridge/freezer and washer/dryer.
The dining area creates an ideal space for both everyday family living and entertaining, with French doors opening directly onto the rear garden. A useful utility cupboard provides additional appliance space and offers potential to be converted into a guest cloakroom, subject to the necessary consents.
The generously proportioned living room is full of character, featuring luxury vinyl tiled flooring, a charming wood-burning stove set upon a decorative tiled hearth, and an exposed timber door leading to the first floor.
Upstairs, there are three tastefully decorated bedrooms, two of which are comfortable doubles positioned to the front of the property. The principal bedroom benefits from a fitted storage cupboard, an attractive vaulted ceiling and an exposed timber beam, while the second bedroom showcases beautiful exposed timber floorboards, enhancing the home's period character.
The recently updated family bathroom has been thoughtfully designed to blend traditional elegance with contemporary styling. It features a classic claw-foot bath with shower over, low-level WC, wash hand basin, traditional heated towel rail and attractive timber windowsill.
The private west-facing rear garden has been designed for low-maintenance enjoyment and offers an excellent degree of privacy. A charming blue brick patio provides the perfect space for outdoor dining, with a pathway leading to the main lawn. Gravelled and planted borders, together with an additional seating area, create a wonderful outdoor environment. A timber garden shed provides useful external storage.
Accommodation
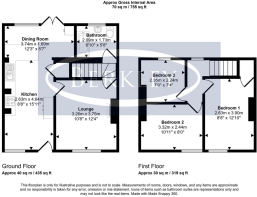
Living Room: 3.96m x 3.40m (13'0" x 11'2")
Kitchen/Dining Room: 7.04m x 3.76m (23'1" x 12'4") (maximum)
Bathroom: 2.41m x 1.75m (7'11" x 5'9")
Principal Bedroom: 3.99m x 2.72m (13'1" x 8'11")
Bedroom Two: 3.48m x 2.54m (11'5" x 8'4")
Bedroom Three: 2.49m x 2.34m (8'2" x 7'8") (maximum)
Situated in the heart of the village, the property is within walking distance of the well-regarded primary school, traditional village pub, historic church and an abundance of picturesque countryside walks. Market Harborough is just a short drive away, providing a wide range of shopping, dining and leisure facilities, together with excellent commuter access via the A6.
EPC Rating: D
Parking - Off street
Parking for two cars opposite the cottage on an unadopted private road
Disclaimer
This property advertisement is for general guidance only. Berkley Letting and Estate Agents do not guarantee that all details—including measurements, floor plans, descriptions, photos, appliances, fixtures, or services—are accurate or in working order. The information does not form part of any contract or offer. Prospective buyers or tenants should verify all details themselves by inspection or other independent means. For further information, including Energy Performance Certificates or other documents required by UK law, please contact the agent directly.
- COUNCIL TAXA payment made to your local authority in order to pay for local services like schools, libraries, and refuse collection. The amount you pay depends on the value of the property.Read more about council Tax in our glossary page.
- Band: D
- PARKINGDetails of how and where vehicles can be parked, and any associated costs.Read more about parking in our glossary page.
- Off street
- GARDENA property has access to an outdoor space, which could be private or shared.
- Private garden
- ACCESSIBILITYHow a property has been adapted to meet the needs of vulnerable or disabled individuals.Read more about accessibility in our glossary page.
- Ask agent
Church Lane, Church Langton, LE16

Add an important place to see how long it'd take to get there from our property listings.
__mins driving to your place
Affordability
About Berkley Estate & Letting Agents, Leicester
75 Hinckley Road, Leicester, LE3 0TD


Get an instant, personalised result:
- Show sellers you’re serious
- Secure viewings faster with agents
- No impact on your credit score
Notes
Staying secure when looking for property
Ensure you're up to date with our latest advice on how to avoid fraud or scams when looking for property online.
Visit our security centre to find out moreDisclaimer - Property reference 727ba2e5-c22e-4b63-82a2-7f6943e269dd. The information displayed about this property comprises a property advertisement. Rightmove.co.uk makes no warranty as to the accuracy or completeness of the advertisement or any linked or associated information, and Rightmove has no control over the content. This property advertisement does not constitute property particulars. The information is provided and maintained by Berkley Estate & Letting Agents, Leicester. Please contact the selling agent or developer directly to obtain any information which may be available under the terms of The Energy Performance of Buildings (Certificates and Inspections) (England and Wales) Regulations 2007 or the Home Report if in relation to a residential property in Scotland.
*This is the average speed from the provider with the fastest broadband package available at this postcode. The average speed displayed is based on the download speeds of at least 50% of customers at peak time (8pm to 10pm). Fibre/cable services at the postcode are subject to availability and may differ between properties within a postcode. Speeds can be affected by a range of technical and environmental factors. The speed at the property may be lower than that listed above. You can check the estimated speed and confirm availability to a property prior to purchasing on the broadband provider's website. Providers may increase charges. The information is provided and maintained by Decision Technologies Limited. **This is indicative only and based on a 2-person household with multiple devices and simultaneous usage. Broadband performance is affected by multiple factors including number of occupants and devices, simultaneous usage, router range etc. For more information speak to your broadband provider.