The Shires, Gilwern, NP7

- PROPERTY TYPE
Detached
- BEDROOMS
4
- BATHROOMS
2
- SIZE
1,948 sq ft
181 sq m
- TENUREDescribes how you own a property. There are different types of tenure - freehold, leasehold, and commonhold.Read more about tenure in our glossary page.
Freehold
Key features
- Attractive four bedroomed detached family home
- Dual aspect living room | All year round conservatory, dining room & study
- Modern kitchen / breakfast room
- Utility room | Cloakroom
- Principal bedroom with en-suite & dressing area | Family bathroom with sauna cabin
- South facing gardens & double garage
- Nestled in a corner position within a cul-de-sac setting in a greatly favoured setting in the popular Lower Common area of the village
- Situated in the Bannau Brycheiniog National Park with hillside views | River Usk, Monmouthshire & Brecon Canal & countryside walks close-by
- Walking distance to a highly regarded primary school, with village high street with local shops, doctors’ surgery and two public houses a short drive away
- Excellent road links to Abergavenny & Crickhowell and further afield to Cardiff, Bristol and Manchester via mid Wales route
Description
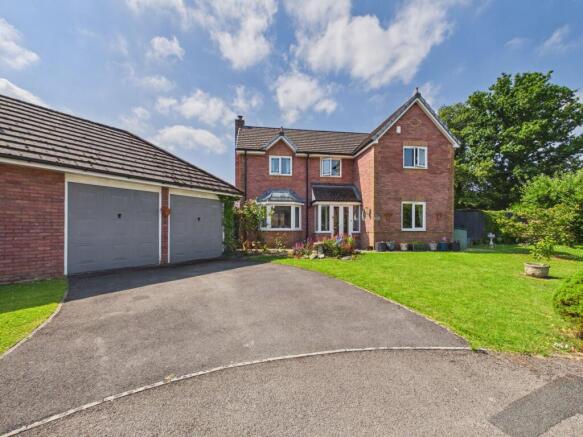
This four bedroomed detached family home is situated in a mature and established development in the perennially popular area of Lower Common in Gilwern, feted for its proximity to the village primary school, countryside walks and ease of access to road links for travel further afield. Positioned amongst similarly styled homes within the corner of the cul-de-sac, the property sits centrally within a delightful garden which perfectly envelopes the house to all sides. Generously appointed with three reception rooms, a modern kitchen / breakfast room, two bathrooms and a double garage, this home offers a good level of accommodation which will suit a range of buyers.
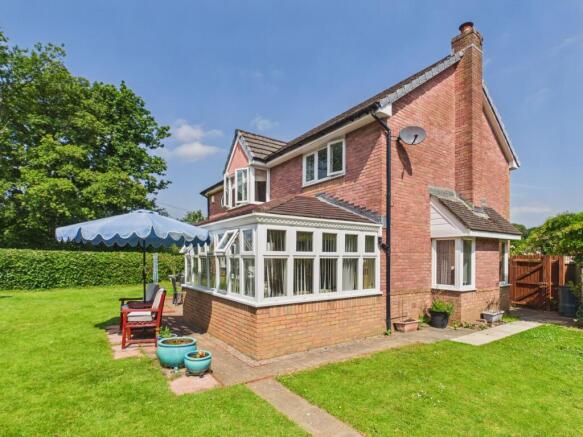
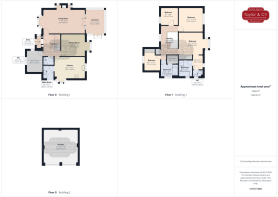
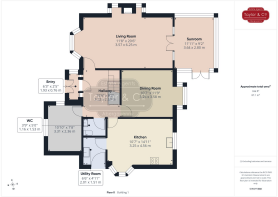
Entered through a porch into a central hallway, the reception accommodation includes a dual aspect living room with a fireplace flanked by twin windows to either side. This room opens into a triple aspect conservatory which enjoys a beautiful outlook over a patio into the garden. There are two further reception rooms: a dining room with a square bay window, and a study. The dual aspect kitchen / breakfast room is fitted with a comprehensive range of modern cabinets with integrated appliances with an adjoining utility room having space for a washing machine and a useful door into the garden.
Upstairs, the principal bedroom has an outlook over the garden and has fitted wardrobes, a dressing area, plus an en-suite shower room and a separate WC. The three remaining bedrooms are served by a bathroom suite complete with sauna cabin and a cloakroom / WC on the ground floor.
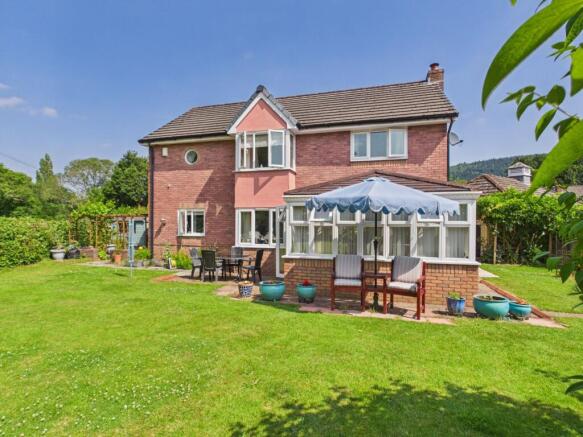
Outside, the gardens are extensive and given the orientation of the house, afford an aspect of the sun for every compass point with the garden lawn at the rear being south facing. The garden is planted with an array of shrubbery, roses and a wisteria with a clematis clad archway to one side of the house and a small water feature to its corner. Parking is available on the driveway or in an amply sized double garage.
EPC Rating: D
Front Garden
This family home is approached via a curved driveway which provides off street parking and leads to a pathway connecting the drive to the entrance porch. The driveway leads to a semi-detached double garage. To the side of the driveway, there is a large front garden, predominately lawned with pretty, shaped flowerbed borders hosting a delightful array of flora and herbaceous shrubbery. The garden wraps around both sides of the house with space for a seating area and welcome shade from the south facing garden at the rear which has gated access both sides to the front.
Rear Garden
Occupying a corner plot at the end of the cul-de-sac, the rear garden is of a good size for families or keen gardeners and encircles the house which sits almost centrally in its plot. Well planted with lots of areas of interest, two clematis clad archways lead from a patio at the side of the house into the main body of the garden, linking into an attractive block paved patio which adjoins the conservatory, making this a wonderful spot from which to sit and enjoy the surroundings. The garden is lawned with a paved path leading to the side and a further seating area in the corner to catch the evening sun. This mature garden is planted with a variety of flora and foliage including roses, acers, a wisteria and cottage style flowers. To the eastern boundary is a small water feature with a gazebo. Also in the garden: a shed, and an outside water tap.
Parking - Driveway
A curved driveway which provides off street parking.
Parking - Double garage
Two up and over vehicular doors, power, lighting, concrete floor.
Disclaimer
Our particulars have been compiled with reference to our obligations under THE DIGITAL MARKET, COMPETITION & CONSUMER ACT 2024: Every attempt has been made to ensure accuracy; however, these property particulars are approximate and for illustrative purposes only and they are not intended to constitute part of an offer of contract. We have not carried out a structural survey and the services, appliances and specific fittings have not been tested. All photographs, measurements, floor plans and distances referred to are given as a guide only and should not be relied upon for the purchase of any fixture or fittings; it must not be inferred that any item shown is included with the property. Lease details, service charges and ground rent (where applicable) are given as a guide only and should be checked prior to agreeing a sale.
Contract Holder (Tenant) Fees in Wales: for further information refer to:
Brochures
Key facts for buyersProperty Brochure- COUNCIL TAXA payment made to your local authority in order to pay for local services like schools, libraries, and refuse collection. The amount you pay depends on the value of the property.Read more about council Tax in our glossary page.
- Band: G
- PARKINGDetails of how and where vehicles can be parked, and any associated costs.Read more about parking in our glossary page.
- Garage,Driveway
- GARDENA property has access to an outdoor space, which could be private or shared.
- Front garden,Rear garden
- ACCESSIBILITYHow a property has been adapted to meet the needs of vulnerable or disabled individuals.Read more about accessibility in our glossary page.
- Ask agent

Add an important place to see how long it'd take to get there from our property listings.
__mins driving to your place

Notes
Staying secure when looking for property
Ensure you're up to date with our latest advice on how to avoid fraud or scams when looking for property online.
Visit our security centre to find out moreDisclaimer - Property reference 5a582f35-669f-48d0-997a-35da812668f2. The information displayed about this property comprises a property advertisement. Rightmove.co.uk makes no warranty as to the accuracy or completeness of the advertisement or any linked or associated information, and Rightmove has no control over the content. This property advertisement does not constitute property particulars. The information is provided and maintained by Taylor & Co, Abergavenny. Please contact the selling agent or developer directly to obtain any information which may be available under the terms of The Energy Performance of Buildings (Certificates and Inspections) (England and Wales) Regulations 2007 or the Home Report if in relation to a residential property in Scotland.
*This is the average speed from the provider with the fastest broadband package available at this postcode. The average speed displayed is based on the download speeds of at least 50% of customers at peak time (8pm to 10pm). Fibre/cable services at the postcode are subject to availability and may differ between properties within a postcode. Speeds can be affected by a range of technical and environmental factors. The speed at the property may be lower than that listed above. You can check the estimated speed and confirm availability to a property prior to purchasing on the broadband provider's website. Providers may increase charges. The information is provided and maintained by Decision Technologies Limited. **This is indicative only and based on a 2-person household with multiple devices and simultaneous usage. Broadband performance is affected by multiple factors including number of occupants and devices, simultaneous usage, router range etc. For more information speak to your broadband provider.