

Bolsover Road, Mastin Moor, S43 3FF

- PROPERTY TYPE
Detached
- BEDROOMS
4
- SIZE
Ask developer
- TENUREDescribes how you own a property. There are different types of tenure - freehold, leasehold, and commonhold.Read more about tenure in our glossary page.
Ask developer
Key features
- SAVE £11,500 - WE'LL PAY YOUR STAMP DUTY AND LEGAL FEES!
- BEAUTIFULLY FINISHED 4 BEDROOM HOME AVAILABLE IN MASTIN MOOR
- 4 BEDROOM DETACHED, SPACIOUS FAMILY HOME
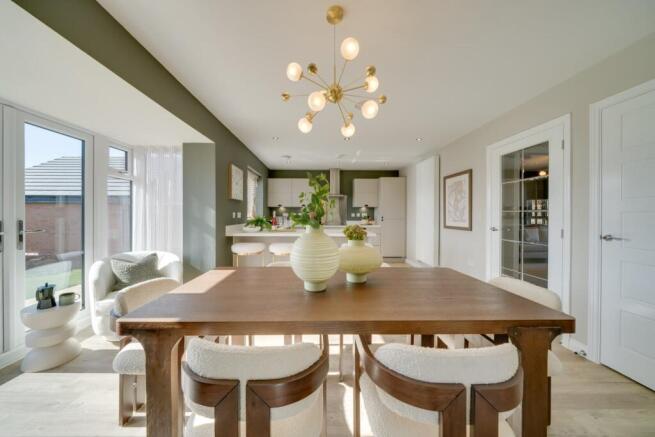
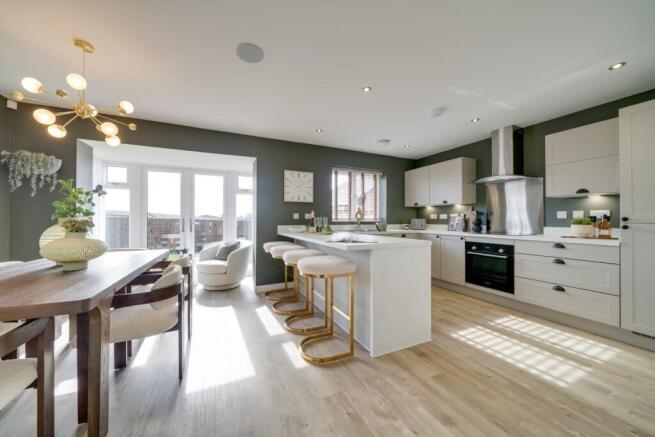
- OPEN PLAN KITCHEN AND DINING AREA WITH FRENCH DOORS TO THE GARDEN, A PERFECT SPACE FOR FAMILY DINNERS
- EXTRA STORAGE, UTILITY ROOM AND GUEST WC
- MASTER BEDROOM COMPLETE WITH YOUR CHOICE OF HAMMONDS WARDROBES WITH PRIVATE EN-SUITE AND DRESSING AREA
- A FURTHER THREE DOUBLE BEDROOMS AND SPACIOUS, STYLISH FAMILY BATHROOM
- BLOCK PAVED DRIVEWAY LEADING TO INTEGRAL GARAGE
- NHBC 10 YEAR WARRANTY GIVING YOU PEACE OF MIND
- BOOK YOUR APPOINTMENT WITH OUR EXPERIENCED SALES ADVISOR TODAY
Description
LOW RIDDING
On the edge of the Derbyshire countryside, Low Ridding offers peaceful living with easy access to Chesterfield and excellent road, rail, and bus links. The development features 20 hectares of green space with walking trails, play areas, and landscaped spots to relax.
With several homes now ready to make yours, why not pop in and speak with our experienced Sales Executives about how we could help make your dream home a reality with a collection of fantastic incentives.
OPENING TIMES
Thursday - Monday: 10:30am - 5:30pm
THE BOURTON
Introducing The Bourton, a luxurious four-bedroom home designed for life's everyday moments. Fall in love with The Bourton, and let us guide you through your homebuying journey with ease.
GROUND FLOOR
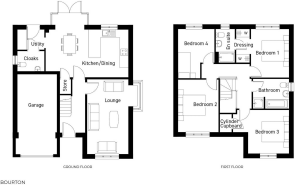
From the moment you step inside, The Bourton feels light, spacious, and welcoming. The hallway leads to a beautifully appointed living room with bay window, bathed in natural light - the perfect place to unwind after a busy day or gather with friends and family.
At the heart of the home, the impressive high-specification kitchen and dining area is designed for both everyday living and entertaining. Whether it's a casual breakfast with the children or a dinner party that flows out into the garden through the stylish French doors, this open plan space makes every occasion special. An integral garage adds practicality and convenience.
FIRST FLOOR
Upstairs, the master bedroom offers a touch of luxury with its own dressing area with Hammonds wardrobes and contemporary en-suite shower room. Three further bedrooms offer flexible space for everyone. The modern family bathroom, with its sleek design and both bath and separate shower, caters perfectly to busy mornings and indulgent evening soaks.
MAKE YOUR MOVE WITH PART EXCHANGE
With our Part Exchange scheme, we could be your guaranteed buyer, so there's no chain, no estate agent fees, and no risk of your sale falling through. It's a simple, stress free way to move into your new Harron home sooner.
MEASUREMENTS
Lounge: 3050 x 5550mm 10'0" x 18'2"
Kitchen / Dining: 6125 x 4640mm 20'1" x 15'2"
Utility: 2000 x 1500mm 6'6" x 4'11"
WC: 2000 x 1500mm 6'6" x 4'11"
Master Floor: 2810 x 3610mm 9'2" x 11'10"
Dressing: 1000 x 2610mm 3'3" x 8'6"
En suite: 1410 x 2610mm 4'7" x 8'6"
Bedroom 2: 3005 x 3900mm 9'10" x 12'9"
Bedroom 3: 4140 x 3225mm 13'6" x 10'6"
Bedroom 4: 2700 x 3660mm 8'10" x 12'0"
Bathroom: 2620 x 2200mm 8'7" x 7'2"
For more information, please speak with your Sales Executive.
HARRON HOMES Known for spacious designs, premium specifications, and exceptional attention to detail, Harron Homes builds homes that combine style, comfort, and skilled craftmanship - all in handpicked locations. Our mission is simple: to help people find their dream home and make the move with confidence.
*** Please note images used may be of a similar property and are for illustrative purposes only, For a detailed overview of this homes internal and external specification, please speak with our Sales Executive. We endeavour to make our property particulars accurate and reliable. However, they do not constitute or form any part of an offer or any contract and none is to be relied upon as statements of representation or fact. If measurements are displayed these have been taken as a guide and may not be precise. If you require clarification or further information on any points, please contact us. All incentives advertised are plot and development specific. Incentives advertised are only available on released homes and cannot be used in conjunction with any home buying scheme. Monetary amounts advertised are for guidance only and may differ dependent on individual plot. For more information, please speak with your Sales Executive.
- COUNCIL TAXA payment made to your local authority in order to pay for local services like schools, libraries, and refuse collection. The amount you pay depends on the value of the property.Read more about council Tax in our glossary page.
- Ask developer
- PARKINGDetails of how and where vehicles can be parked, and any associated costs.Read more about parking in our glossary page.
- Garage,Secure,Covered,Driveway,Allocated,Private,Visitor,No permit
- GARDENA property has access to an outdoor space, which could be private or shared.
- Front garden,Private garden,Enclosed garden,Rear garden,Back garden
- ACCESSIBILITYHow a property has been adapted to meet the needs of vulnerable or disabled individuals.Read more about accessibility in our glossary page.
- Ask developer
Energy performance certificate - ask developer
Low RiddingBolsover Road, Mastin Moor, S43 3FF

Add an important place to see how long it'd take to get there from our property listings.
__mins driving to your place
Affordability
About the development
Low Ridding
Bolsover Road, Mastin Moor, S43 3FF
About Harron Homes
Low Ridding – Open Surroundings, Strong Connections
Located on the edge of Derbyshire countryside, Low Ridding offers a calmer pace of life with quick access to everything you need. Chesterfield is just minutes away for shopping, dining, and everyday essentials, while excellent road and rail links make commuting across the region simple.
The development is framed by 20 hectares of green space, with walking routes, children's play areas, and landscaped spots to relax and unwind.
Homes here pair contemporary style with practical layouts, featuring light-filled rooms and quality finishes throughout. Whether you're taking your first step on the ladder, seeking a home for hybrid working, or downsizing without compromise, Low Ridding has something to suit every stage of life.
Here, fresh air and open surroundings come with the convenience of strong transport links and nearby amenities.

Notes
Staying secure when looking for property
Ensure you're up to date with our latest advice on how to avoid fraud or scams when looking for property online.
Visit our security centre to find out moreDisclaimer - Property reference Bourton_128. The information displayed about this property comprises a property advertisement. Rightmove.co.uk makes no warranty as to the accuracy or completeness of the advertisement or any linked or associated information, and Rightmove has no control over the content. This property advertisement does not constitute property particulars. The information is provided and maintained by Harron Homes. Please contact the selling agent or developer directly to obtain any information which may be available under the terms of The Energy Performance of Buildings (Certificates and Inspections) (England and Wales) Regulations 2007 or the Home Report if in relation to a residential property in Scotland.
*This is the average speed from the provider with the fastest broadband package available at this postcode. The average speed displayed is based on the download speeds of at least 50% of customers at peak time (8pm to 10pm). Fibre/cable services at the postcode are subject to availability and may differ between properties within a postcode. Speeds can be affected by a range of technical and environmental factors. The speed at the property may be lower than that listed above. You can check the estimated speed and confirm availability to a property prior to purchasing on the broadband provider's website. Providers may increase charges. The information is provided and maintained by Decision Technologies Limited. **This is indicative only and based on a 2-person household with multiple devices and simultaneous usage. Broadband performance is affected by multiple factors including number of occupants and devices, simultaneous usage, router range etc. For more information speak to your broadband provider.