

Ashford Road, Chilmington Green, Ashford, TN23

- PROPERTY TYPE
Detached
- BEDROOMS
4
- BATHROOMS
2
- SIZE
Ask agent
- TENUREDescribes how you own a property. There are different types of tenure - freehold, leasehold, and commonhold.Read more about tenure in our glossary page.
Freehold
Key features
- Brand new four bedroom detached home
- Exclusive position behind Meadow Farm development
- Spacious kitchen diner with island and French doors to garden
- Large living room with rural views
- Office or snug ideal for home working
- Principal bedroom with Juliet balcony, dressing area and ensuite
- Four piece family bathroom with separate shower and bath
- Utility room and cloakroom for everyday convenience
- Generous driveway parking
- Peaceful and private setting in Chilmington Green
Description
Bespoke by Northwood is proud to offer Larkin House. A stunning new build four bedroom detached home, beautifully positioned in a quiet and exclusive corner of Chilmington Green, tucked behind the highly regarded Meadow Farm development. Surrounded by greenery and open countryside, this home offers a serene setting with modern design, high specification finishes and a layout that flows effortlessly for family life.
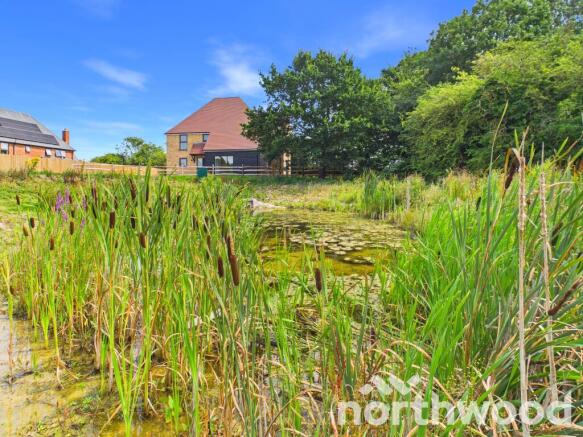
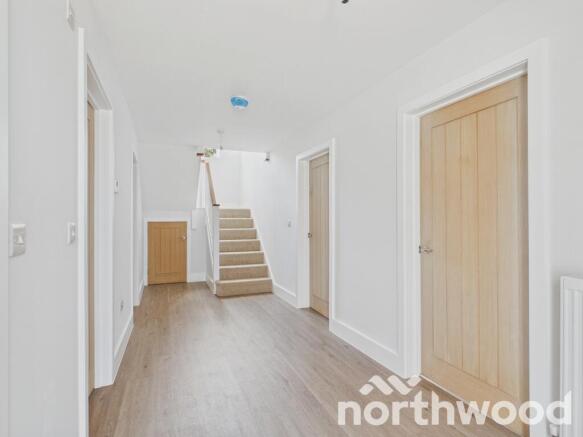
The ground floor opens with a spacious hallway finished with wood effect flooring and oak doors, setting the tone for the quality throughout. To one side, a generous living room enjoys dual aspect windows onto the wraparound garden and pond, filling the space with natural light and rural views. The kitchen diner is a real showpiece, a contemporary space with soft grey cabinetry, wood worktops, integrated appliances and a central island perfect for entertaining. Dual aspect French doors lead directly to the garden, creating a seamless indoor outdoor connection.
A separate office/snug provides a quiet retreat for home working or relaxation, while the utility room offers additional storage and workspace with matching cabinetry and a stainless steel sink. The ground floor also includes a cloakroom and a boiler store, ensuring practicality matches the elegance of the design.
Upstairs, the principal bedroom is a true sanctuary, complete with a private Juliet balcony overlooking mature trees and a dressing area leading to a stylish ensuite. The ensuite features a walk in shower with black framed glass, modern tiling and chrome fittings. The family bathroom is equally impressive, offering a four piece suite with a full size bath, separate shower, vanity unit and WC, all finished in crisp white with contrasting black fixtures for a contemporary look, a chrome heated towel rail completes the bathroom. Three further double bedrooms provide generous accommodation, each bright and well proportioned.
Outside, the wraparound garden is accessed via the terrace leading onto the lawn and encompassed by mature trees for a peaceful and private setting, perfect for relaxing or entertaining. To the front, a long gravel driveway provides ample parking, framed by timber fencing and natural landscaping. The property benefits from an air source heat pump system, ensuring energy efficiency and modern comfort.
Larkin House combines the peace of rural living with the convenience of modern design, a home that feels private, refined and ready to enjoy.
Accommodation And Measurements
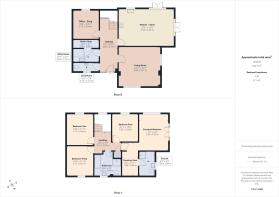
Ground Floor
Living Room: 16'3" × 15'3" (4.96 × 4.67 m)
Kitchen and Diner: 21'5" × 14'3" (6.55 × 4.34 m)
Office or Snug: 10'2" × 11'11" (3.12 × 3.34 m)
Utility Room: 9'11" × 4'11" (3.04 × 1.52 m)
Boiler Store: 10'0" × 3'1" (3.06 × 0.96 m)
Cloakroom: 10'2" × 3'8" (3.12 × 1.12 m)
Hallway: 6'9" × 20'11" (2.06 × 6.39 m)
First Floor
Principal Bedroom: 11'5" × 14'3" (3.49 × 4.36 m)
Dressing Area: 6'2" × 12'11" (1.88 × 3.95 m)
En Suite: 6'2" × 9'5" (1.90 × 2.88 m)
Bedroom Two: 10'4" × 11'11" (3.17 × 3.64 m)
Bedroom Three: 10'4" × 11'10" (3.17 × 3.61 m)
Bedroom Four: 9'11" × 10'9" (3.05 × 3.28 m)
Bathroom: 10'6" × 9'5" (3.22 × 2.89 m)
Landing: 10'5" × 7'7" (3.19 × 2.33 m)
Approximate Total Area: 1795 sq ft (166.7 sq m)
Location
Chilmington Green enjoys an enviable position surrounded by some of Kent’s most attractive villages, vineyards and historic landmarks. Nearby villages such as Great Chart, Bethersden, Pluckley and Biddenden offer traditional pubs, farm shops and a strong sense of community, while award winning vineyards including Chapel Down, Gusbourne and Biddenden Vineyards provide beautiful settings for tours, tastings and relaxed weekend visits. The area is also rich in heritage, with historic buildings such as Godinton House, Sissinghurst Castle, and the timber framed streets of Rye all within easy reach.
Families benefit from excellent schooling, with Chilmington Green Primary School and the new Chilmington Green Secondary School close by, alongside Ashford’s highly regarded grammar schools and respected independent options including Ashford School.
Recreation and everyday convenience are superb, with Ashford’s wide range of shopping, dining and leisure facilities nearby including the Ashford Designer Outlet, town centre amenities and a choice of supermarkets.
The charming market town of Tenterden is just a short drive away, known for its elegant tree lined High Street, boutique shops, cafés, restaurants and the historic Kent & East Sussex Railway. The vibrant cathedral city of Canterbury offers an exceptional blend of culture, heritage and modern living from the world famous Canterbury Cathedral and atmospheric medieval lanes to the Marlowe Theatre, riverside walks, independent shops and a thriving food scene. It’s a city that combines history with energy, making it a superb destination for days out, dining and leisure.
Connectivity is a major strength, with fast access to the A28 and M20, linking seamlessly to London, the coast and wider Kent. The Kent coast, including Hythe, Dymchurch and Camber Sands, is within easy reach for beach days and coastal walks. For national and international travel, Ashford International provides high speed services to London St Pancras, while Gatwick, Heathrow and London City Airport are all accessible for onward connections.
Disclaimer: Selected images have been AI enhanced. These are illustrative only; original photographs are provided for accuracy.
Viewings
In the first instance please contact a member of the sales team to arrange an appointment.
MONEY LAUNDERING REGULATIONS -
Agents are required by law to conduct anti-money laundering checks on all those buying a property. We outsource the initial checks to a partner supplier HIPLA who will contact you once you have had an offer accepted on a property you wish to buy. The cost of these checks is £30.00 inclusive VAT per buyer where this is a non refundable fee. These charges cover the cost of obtaining relevant data and any manual checks and monitoring which may be required. This fee will be required to be paid by you in advance of the office issuing a memorandum of sale on the property you would like to buy.
EPC rating: B. Tenure: Freehold,
- COUNCIL TAXA payment made to your local authority in order to pay for local services like schools, libraries, and refuse collection. The amount you pay depends on the value of the property.Read more about council Tax in our glossary page.
- Ask agent
- PARKINGDetails of how and where vehicles can be parked, and any associated costs.Read more about parking in our glossary page.
- Driveway
- GARDENA property has access to an outdoor space, which could be private or shared.
- Private garden
- ACCESSIBILITYHow a property has been adapted to meet the needs of vulnerable or disabled individuals.Read more about accessibility in our glossary page.
- Ask agent
Energy performance certificate - ask agent

Add an important place to see how long it'd take to get there from our property listings.
__mins driving to your place
Affordability


Notes
Staying secure when looking for property
Ensure you're up to date with our latest advice on how to avoid fraud or scams when looking for property online.
Visit our security centre to find out moreDisclaimer - Property reference P2880. The information displayed about this property comprises a property advertisement. Rightmove.co.uk makes no warranty as to the accuracy or completeness of the advertisement or any linked or associated information, and Rightmove has no control over the content. This property advertisement does not constitute property particulars. The information is provided and maintained by Northwood, Ashford. Please contact the selling agent or developer directly to obtain any information which may be available under the terms of The Energy Performance of Buildings (Certificates and Inspections) (England and Wales) Regulations 2007 or the Home Report if in relation to a residential property in Scotland.
*This is the average speed from the provider with the fastest broadband package available at this postcode. The average speed displayed is based on the download speeds of at least 50% of customers at peak time (8pm to 10pm). Fibre/cable services at the postcode are subject to availability and may differ between properties within a postcode. Speeds can be affected by a range of technical and environmental factors. The speed at the property may be lower than that listed above. You can check the estimated speed and confirm availability to a property prior to purchasing on the broadband provider's website. Providers may increase charges. The information is provided and maintained by Decision Technologies Limited. **This is indicative only and based on a 2-person household with multiple devices and simultaneous usage. Broadband performance is affected by multiple factors including number of occupants and devices, simultaneous usage, router range etc. For more information speak to your broadband provider.