
Burnley Road East, Lumb, Rossendale, BB4

- PROPERTY TYPE
Detached
- BEDROOMS
4
- BATHROOMS
2
- SIZE
2,669 sq ft
248 sq m
- TENUREDescribes how you own a property. There are different types of tenure - freehold, leasehold, and commonhold.Read more about tenure in our glossary page.
Freehold
Key features
- CIRCA 1743 2700 SQ FT STONE COUNTRY RETREAT.
- APPROXIMATELY TWO ACRES OF GROUNDS.
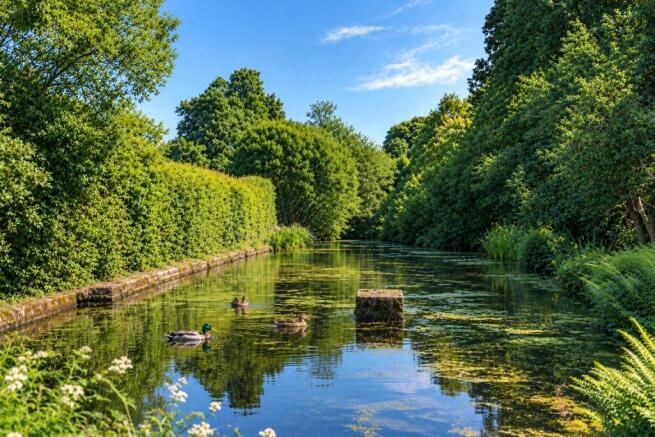
- PRIVATE WILDLIFE LAKE.
- FOUR/FIVE BEDROOM FLEXIBLE ACCOMMODATION.
- STUNNING VAULTED CEILINGS & PERIOD FEATURES.
- PARKING FOR TEN PLUS VEHICLES DET DOUBLE GARAGE.
- EXCEPTIONAL SPACE FOR FAMILY LIVING.
- Council Tax Band E
- Tenure - Freehold
- EPC - D
Description
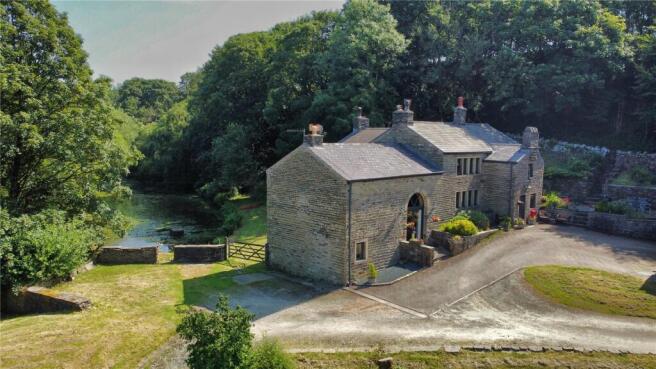
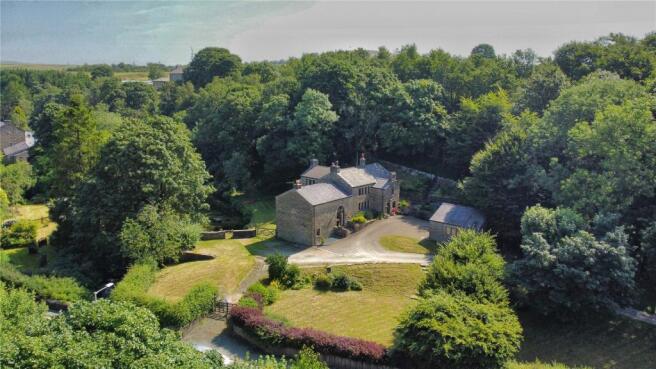
Hidden away behind mature trees and approached via its own private in-and-out driveway, this truly exceptional detached stone residence immediately captures the imagination. Dating back to circa 1743 and occupying approximately two acres of beautifully landscaped grounds, the property enjoys complete privacy whilst embracing its magnificent natural surroundings, where manicured lawns gently descend towards its own wildlife lake.
Properties of this calibre seldom become available, offering a unique combination of historic charm, outstanding craftsmanship and an unrivalled setting. Every arrival feels special, with immaculate stonework, traditional mullioned windows and beautifully maintained gardens combining to create unforgettable kerb appeal. A substantial block-paved courtyard provides parking for well in excess of ten vehicles, complemented by a large detached double garage, ideal for secure vehicle storage, workshop space or additional hobbies.
Having been sympathetically extended between 1998 and 2000, the home has been thoughtfully designed to respect its rich heritage whilst creating generous, practical living spaces for modern family life. Throughout the property, exposed stonework, original beams, vaulted ceilings and handcrafted timber features combine effortlessly with quality contemporary finishes.
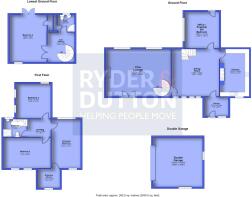
The welcoming entrance porch offers excellent space for coats and boots before leading into the magnificent formal dining room, a wonderful entertaining space capable of comfortably accommodating large family gatherings beneath its impressive, beamed ceiling. Traditional mullioned windows frame delightful views across the front gardens, flooding the room with natural light and reinforcing the property's timeless character.
Adjacent sits a beautifully appointed study, equally suited as a home office, library or fifth bedroom, offering flexibility for multi-generational living or visiting guests. Stone flagged flooring, exposed beams and a charming wood-burning stove create an inviting and peaceful retreat.
At the heart of the home lies the stunning bespoke kitchen, beautifully appointed with sleek high-gloss cabinetry, luxurious granite work surfaces and an extensive range of premium integrated appliances. Taking pride of place is the magnificent traditional AGA, providing not only exceptional cooking performance through its gentle radiant heat, but also acting as the warming heart of the home, naturally encouraging family and friends to gather throughout the day.
Ascending the striking twist-and-turn staircase, the principal lounge is simply breathtaking. The dramatic vaulted ceiling, complete with exposed beams and king-post trusses, creates an incredible sense of volume and grandeur, whilst exposed stone walls, solid wooden flooring and a further log-burning stove combine to deliver warmth, atmosphere and timeless elegance. This remarkable room provides the perfect setting for both relaxed family evenings and sophisticated entertaining.
A second spiral staircase leads to the versatile lower ground floor where another substantial reception room enjoys independent access to the gardens alongside a stylish three-piece shower room. Whether utilised as an additional lounge, cinema room, games room, guest suite or additional bedroom, this wonderfully adaptable space offers enormous flexibility to suit a variety of lifestyles.
The first floor continues to impress with three generous double bedrooms, each enjoying glorious outlooks across the mature grounds and surrounding woodland. The principal bedroom is particularly impressive, boasting a magnificent, vaulted ceiling with exposed beams together with a dedicated dressing room that offers obvious potential to create a luxurious en-suite bathroom if desired.
Completing the accommodation is an elegant four-piece family bathroom, beautifully finished with a freestanding slipper bath featuring floor-mounted taps, a separate walk-in shower enclosure, wash basin and WC, creating a luxurious sanctuary in keeping with the quality found throughout the home.
Externally, the grounds are every bit as impressive as the house itself. Beautifully landscaped gardens wrap around the property, providing numerous seating areas, mature planting and elevated terraces perfectly positioned for outdoor dining, summer entertaining or simply appreciating the peaceful surroundings. The private wildlife lake creates an exceptional focal point and offers an idyllic setting for wildlife, relaxation and recreation. Surrounded by mature woodland and enjoying complete seclusion, the grounds offer an increasingly rare opportunity to own a private country retreat whilst remaining highly accessible.
________________________________________
Buyers Note: Please note that the property is currently held under an unregistered title. As a result, information regarding whether the property is Leasehold or Freehold is not presently available. The owners are in the process of seeking legal advice to clarify this matter. We recommend that you consult your solicitor or conveyancer for further guidance and clarification.
Anti-Money Laundering (AML) Checks - As part of making an offer, we're required by law to complete Anti-Money Laundering (AML) checks to confirm the identity of all purchasers. To cover the cost of this process, a fee of £60 inc VAT per buyer is payable when your offer is accepted. This is a standard requirement for all buyers and helps us ensure your offer can be progressed as quickly and smoothly as possible.
Brochures
Web DetailsParticulars- COUNCIL TAXA payment made to your local authority in order to pay for local services like schools, libraries, and refuse collection. The amount you pay depends on the value of the property.Read more about council Tax in our glossary page.
- Band: E
- PARKINGDetails of how and where vehicles can be parked, and any associated costs.Read more about parking in our glossary page.
- Garage,Driveway,Off street,Private
- GARDENA property has access to an outdoor space, which could be private or shared.
- Yes
- ACCESSIBILITYHow a property has been adapted to meet the needs of vulnerable or disabled individuals.Read more about accessibility in our glossary page.
- Ask agent

Add an important place to see how long it'd take to get there from our property listings.
__mins driving to your place
Affordability

About Ryder & Dutton, Rawtenstall & Rossendale
68 Bank Street, Rawtenstall, BB4 8EG

Notes
Staying secure when looking for property
Ensure you're up to date with our latest advice on how to avoid fraud or scams when looking for property online.
Visit our security centre to find out moreDisclaimer - Property reference RAW260418. The information displayed about this property comprises a property advertisement. Rightmove.co.uk makes no warranty as to the accuracy or completeness of the advertisement or any linked or associated information, and Rightmove has no control over the content. This property advertisement does not constitute property particulars. The information is provided and maintained by Ryder & Dutton, Rawtenstall & Rossendale. Please contact the selling agent or developer directly to obtain any information which may be available under the terms of The Energy Performance of Buildings (Certificates and Inspections) (England and Wales) Regulations 2007 or the Home Report if in relation to a residential property in Scotland.
*This is the average speed from the provider with the fastest broadband package available at this postcode. The average speed displayed is based on the download speeds of at least 50% of customers at peak time (8pm to 10pm). Fibre/cable services at the postcode are subject to availability and may differ between properties within a postcode. Speeds can be affected by a range of technical and environmental factors. The speed at the property may be lower than that listed above. You can check the estimated speed and confirm availability to a property prior to purchasing on the broadband provider's website. Providers may increase charges. The information is provided and maintained by Decision Technologies Limited. **This is indicative only and based on a 2-person household with multiple devices and simultaneous usage. Broadband performance is affected by multiple factors including number of occupants and devices, simultaneous usage, router range etc. For more information speak to your broadband provider.