
Carr Bottom Avenue, Bradford, West Yorkshire, BD5

- PROPERTY TYPE
Town House
- BEDROOMS
4
- BATHROOMS
1
- SIZE
Ask agent
- TENUREDescribes how you own a property. There are different types of tenure - freehold, leasehold, and commonhold.Read more about tenure in our glossary page.
Freehold
Key features
- Reservation Fee Applicable
- Four Bedrooms
- Orangery Extension
- Attic Conversion
- Driveway
- Stunning Rear Garden
- Immaculate Presentation
- Council Tax Band: B
Description
Situated on a quiet cul-de-sac, within this increasingly popular area, ideal for many amenities, primary/secondary schools, access to the M62 motorway Network and good commuter links to the City Centre. The rear garden backs onto Scaley Hills woodland which offers delightful walks.
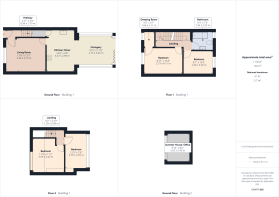
This beautifully presented family home, offers an exceptional standard of modern living, perfectly suited to discerning buyers. The Ground Floor comprises an Entrance Hall with spacious, tastefully decorated Living Room. The heart of the home is the impressive open-plan kitchen, seamlessly extending into a stylish Orangery, boasting bi-folding doors, creating a light-filled and elegant space ideal for entertaining and family gatherings The First Floor holds Two bedrooms and the stylish, modern House Bathroom. There are Two further Bedrooms situated to the Second Floor.
The property is enhanced by having an outdoor Summer House/Office with internet access and benefits from a Driveway to the front which provides off street parking. The property boasts a stunning landscaped and well maintained split level garden, combining paved, decked and pebbled terraced areas which are a real suntrap.
This beautiful property would make a perfect family home and an early internal inspection is absolutely essential to fully appreciate the size and quality of what is on offer for sale.
This property is offered for sale using the Committed Buyer process. When an offer is accepted, the buyer will be required to make payment of a non-refundable fee of £1500 including VAT (in addition to the final negotiated selling price). This will secure the transaction, and the property will be taken off the market.
As part of this fee, the buyer will receive a legal pack for the property (includes copy of register, title plan, searches, TA6, TA10) see gotogroup.co.uk or email for more information.
Should you proceed with an offer on this property we have a legal obligation to perform Anti Money Laundering checks on behalf of HMRC. We use our compliance partner, Coadjute, to perform these checks, for which they charge a fee.
GROUND FLOOR
Entrance Hall
Entrance door with a radiator and stairs rising to the first floor.
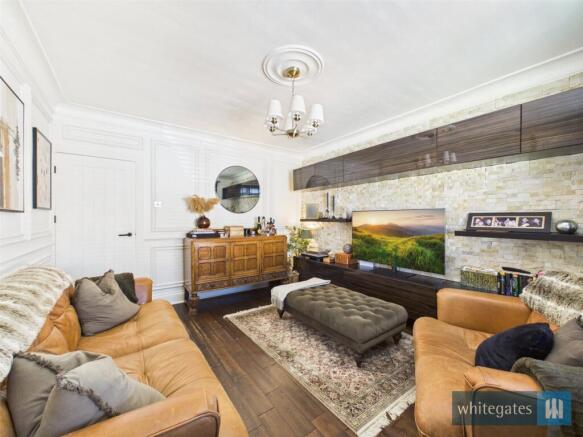
Living Room
13' 7" x 11' 8" (4.14m x 3.56m)
Tastefully decorated with oak flooring, double glazed window to the front elevation and a radiator.
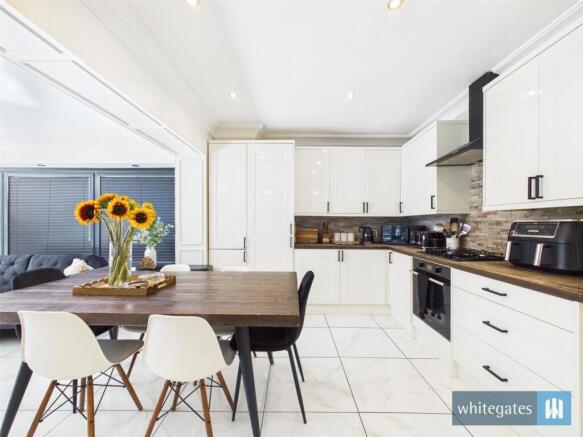
Kitchen/Diner/Orangery
21' 6" x 14' 8" (6.55m x 4.47m)
This stunning open-plan kitchen seamlessly flows into a bright and spacious Orangery extension, creating the perfect setting for modern living and entertaining. Offering a range of modern wall and base units with contrasting solid oak work surfaces, incorporating; a sink and drainer with electric oven, gas hob with extractor above. Integral dish washer, washing machine and fridge/freezer. There is a useful pantry for additional storage. A central heating radiator, tiled flooring, double glazed windows to the rear and side elevation and bi-folding doors opening to the rear garden. Finished to a high standard throughout, this area combines functionality, elegance, and a welcoming atmosphere — a true heart of the home designed for both everyday living and special occasions.
FIRST FLOOR
Landing
Stairs leading up to the second floor.
Bedroom One
13' 5" x 8' 11" (4.1m x 2.72m)
Double glazed window to the front elevation with a radiator and fitted wardrobes. There is useful walk in wardrobe which has plumbing available to install a shower, if required.
Bedroom Two
10' 5" x 8' 1" (3.18m x 2.46m)
Double glazed window to the rear elevation and a radiator.
Bathroom
Immaculate three piece suite comprising of paneled bath with mixer taps and shower over, wash hand basin with vanity unit, and low level w.c. Partly tiled, heated towel rail and a double glazed window to the rear elevation.
SECOND FLOOR
Bedroom Three
12' 3" x 7' 8" (3.73m x 2.34m)
Double glazed dormer window to the rear elevation, wood effect laminated flooring, fitted wardrobes and a radiator.
Bedroom Four
11' 9" x 11' 2" (3.58m x 3.4m)
Double glazed velux window to the front elevation, fitted wardrobes and a radiator.
EXTERNALLY
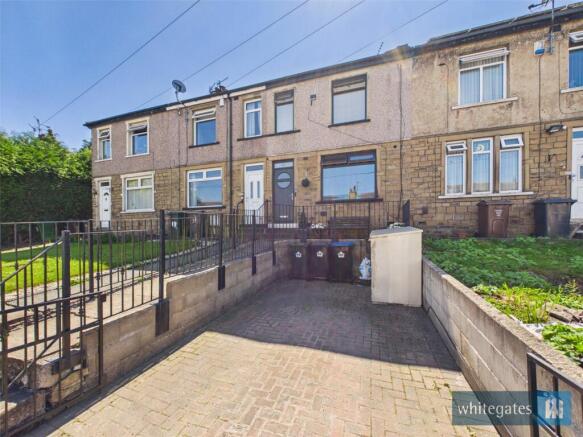
Externally there is a Driveway to the front which provides off street parking. The property boasts a stunning landscaped and well maintained split level, private rear garden, combining paved, decked and pebbled terraced areas which are a real suntrap. Perfect for outdoor entertaining!
Summer House/Office
9' 10" x 8' 0" (3m x 2.44m)
Wood effect laminated flooring with light, power and internet. Sliding doors for access. Could be utilised as a chill out area or home office.
RESERVATION FEE INFORMATION
Buying this home with extra peace of mind – Here's how it works in simple terms: Once your offer is accepted, you'll pay a one-off, non-refundable Reservation Fee of £1500 including VAT (on top of the agreed purchase price). It's all designed to reduce fall-throughs, speed things up, and give both you and the seller more certainty in what can sometimes feel like a stressful process. In return, that fee includes some fantastic benefits to make your move easier and safer: 1. A legal pack ready to go (including the official copy of the register, title plan and key searches) – so you can make an informed decision without nasty surprises later 2. Professional AML checks taken care of 3. Access to a quality range of other important services such as Surveys, Conveyancing and Removals For the full details, a look at the terms, or any questions, just pop an email to or head over to gotogroup.co.uk.
Brochures
Particulars- COUNCIL TAXA payment made to your local authority in order to pay for local services like schools, libraries, and refuse collection. The amount you pay depends on the value of the property.Read more about council Tax in our glossary page.
- Band: B
- PARKINGDetails of how and where vehicles can be parked, and any associated costs.Read more about parking in our glossary page.
- Yes
- GARDENA property has access to an outdoor space, which could be private or shared.
- Yes
- ACCESSIBILITYHow a property has been adapted to meet the needs of vulnerable or disabled individuals.Read more about accessibility in our glossary page.
- Ask agent
Energy performance certificate - ask agent

Add an important place to see how long it'd take to get there from our property listings.
__mins driving to your place




Notes
Staying secure when looking for property
Ensure you're up to date with our latest advice on how to avoid fraud or scams when looking for property online.
Visit our security centre to find out moreDisclaimer - Property reference BFD260381. The information displayed about this property comprises a property advertisement. Rightmove.co.uk makes no warranty as to the accuracy or completeness of the advertisement or any linked or associated information, and Rightmove has no control over the content. This property advertisement does not constitute property particulars. The information is provided and maintained by Whitegates, Bradford. Please contact the selling agent or developer directly to obtain any information which may be available under the terms of The Energy Performance of Buildings (Certificates and Inspections) (England and Wales) Regulations 2007 or the Home Report if in relation to a residential property in Scotland.
*This is the average speed from the provider with the fastest broadband package available at this postcode. The average speed displayed is based on the download speeds of at least 50% of customers at peak time (8pm to 10pm). Fibre/cable services at the postcode are subject to availability and may differ between properties within a postcode. Speeds can be affected by a range of technical and environmental factors. The speed at the property may be lower than that listed above. You can check the estimated speed and confirm availability to a property prior to purchasing on the broadband provider's website. Providers may increase charges. The information is provided and maintained by Decision Technologies Limited. **This is indicative only and based on a 2-person household with multiple devices and simultaneous usage. Broadband performance is affected by multiple factors including number of occupants and devices, simultaneous usage, router range etc. For more information speak to your broadband provider.