Holly Lane, Margate, CT9

- PROPERTY TYPE
Semi-Detached
- BEDROOMS
3
- BATHROOMS
1
- SIZE
1,607 sq ft
149 sq m
- TENUREDescribes how you own a property. There are different types of tenure - freehold, leasehold, and commonhold.Read more about tenure in our glossary page.
Freehold
Key features
- GUIDE PRICE £425,000 to £450,000
- CHAIN FREE
- Desirable Holly Lane location
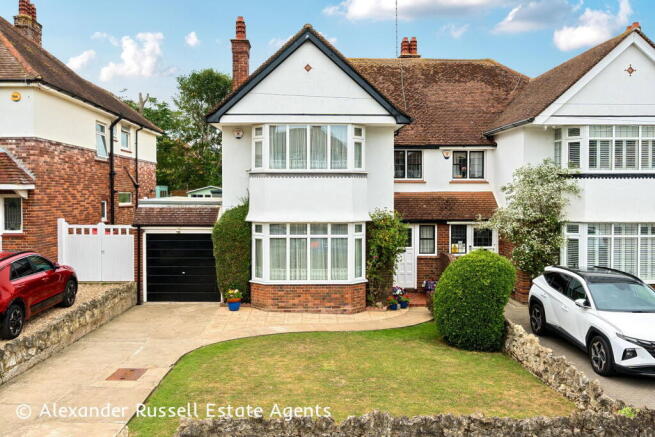
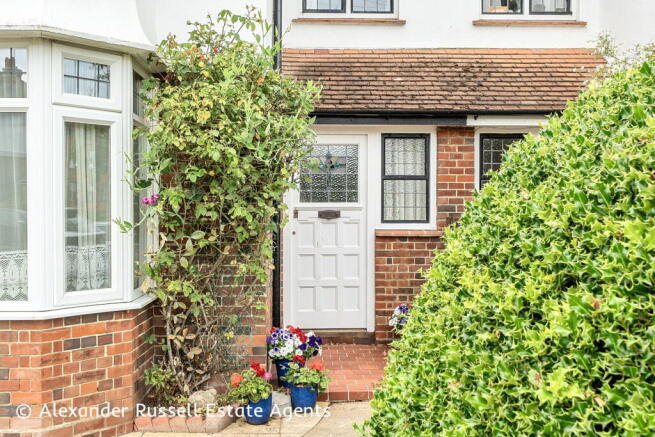
- Substantial 1930’s three-bedroom family home
- Approximately 1,607 sqft
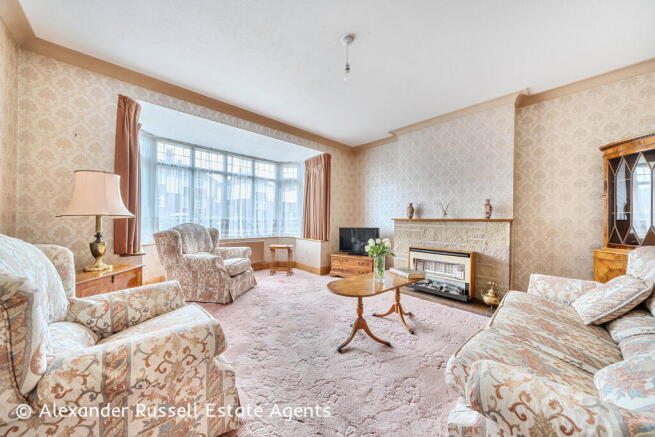
- Spacious bay-fronted living room
- Separate dining room and conservatory
- Large utility room
- Integral garage and driveway
- Generous established rear garden
Description
GUIDE PRICE £425,000 to £450,000
Offered for sale with no forward chain - Set along Holly Lane, this substantial three-bedroom 1930’s semi-detached home offers generous and well-proportioned accommodation, with approximately 1,607 sq ft of internal living space plus an integral garage. The property has clearly been well cared for over the years and now presents an excellent opportunity for a new owner to update and modernise it to their own taste.
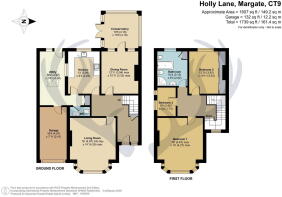
The ground floor is arranged around a welcoming entrance hall, with a particularly spacious living room to the front featuring a wide bay window and fireplace. To the rear is a separate dining room opening into a conservatory, creating a bright and pleasant outlook over the garden. The kitchen is positioned alongside and is supported by a large utility room, providing useful additional workspace, storage and access to the garage and garden. A ground-floor Cloakroom/ WC complete the ground-floor accommodation.
Upstairs, the main bedroom is an impressive double room with a broad bay window welcoming in lots of natural light. There is a further generous double bedroom, a third bedroom and a spacious family bathroom fitted with both a bath and separate shower enclosure. The layout offers a good balance of bedroom space and practical family accommodation.
Outside, the property benefits from off-road parking and an integral garage to the front. The rear garden is a particular feature, extending to a good depth and arranged with lawn, mature planting, established borders and patio areas. The conservatory and garden enjoy a pleasant connection, making the outdoor space easy to use and enjoy.
With its generous proportions, established garden and considerable potential for improvement, this is a home that should appeal to buyers looking for space, character and the opportunity to create something of their own in a well-established, highly desirable Margate location.
Holly Lane is widely regarded as one of Margate’s most desirable residential roads, known for its attractive character homes, generous plots and established surroundings. The location offers a quieter, more settled feel while remaining within easy reach of Cliftonville’s independent shops, cafés and everyday amenities along Northdown Road, as well as Margate’s Old Town, Turner Contemporary and Main Sands. Walpole Bay, its historic tidal pool and the clifftop promenade are also close by, with the Viking Coastal Trail providing scenic walking and cycling routes along the coast. Margate station offers regular services to London St Pancras via HS1, together with connections to Victoria, Canterbury and Ashford, while the A28 and A299 provide convenient road links across Thanet and towards the M2.
For further details or to arrange a viewing contact Alexander Russell Estate Agents by telephone, email or find us on social media. Alternatively, you can also get in touch via our website: alexander-russell.co.uk
==========
GROUND FLOOR -
Entrance Hall
Cloakroom/ WC
Living Room - 4.88m x 4.27m (16'0" x 14'0")
Dining Room - 3.94m x 3.33m (12'11" x 10'11")
Conservatory - 3.17m x 3.17m (10'5" x 10'5")
Kitchen - 3.96m x 2.82m (13'0" x 9'3")
Utility Room - 4.93m x 4.29m (16'2" x 14'1")
FIRST FLOOR -
Landing
Bedroom One - 4.88m x 4.27m (16'0" x 14'0")
Bedroom Two - 3.91m x 3.33m (12'10" x 10'11")
Bedroom Three - 2.67m x 1.73m (8'9" x 5'8")
Bathroom - 3.15m x 2.82m (10'4" x 9'3")
EXTERNAL -
Driveway & Front Lawn
Rear Garden
Garage - 4.98m x 2.41m (16'4" x 7'11")
TENURE -
Freehold
COUNCIL TAX -
Thanet District Council
Band D (£2,440.71)
EPC RATING -
66 D
SERVICES -
We are informed that mains water, drainage, gas and electricity are connected.
HEATING -
Gas Central Heating
BROADBAND -
Ultrafast fibre to the property internet available (FTTP)
LISTED BUILDING -
No
CONSERVATION AREA -
No
PARKING -
Driveway, Garage
OUTSIDE SPACE -
Front Lawn, Driveway, Rear Garden
MATERIAL INFORMATION -
The property is subject to historic covenants, including provisions relating to its residential use, boundaries and future alterations. Further information is available within the title documents and should be reviewed by the buyer’s conveyancer.
==========
AGENTS NOTE - These particulars are prepared as a general guide and do not form part of any offer or contract. All descriptions, photographs, measurements, floorplans and distances are provided for guidance only and should not be relied upon as statements of fact. We have not tested any services, appliances or fittings. Interested parties must rely on their own inspections and enquiries, including confirmation from their legal representative, surveyor or other appropriate professional.
- COUNCIL TAXA payment made to your local authority in order to pay for local services like schools, libraries, and refuse collection. The amount you pay depends on the value of the property.Read more about council Tax in our glossary page.
- Band: D
- PARKINGDetails of how and where vehicles can be parked, and any associated costs.Read more about parking in our glossary page.
- Garage,Driveway
- GARDENA property has access to an outdoor space, which could be private or shared.
- Private garden
- ACCESSIBILITYHow a property has been adapted to meet the needs of vulnerable or disabled individuals.Read more about accessibility in our glossary page.
- Ask agent

Add an important place to see how long it'd take to get there from our property listings.
__mins driving to your place


Notes
Staying secure when looking for property
Ensure you're up to date with our latest advice on how to avoid fraud or scams when looking for property online.
Visit our security centre to find out moreDisclaimer - Property reference S1795704. The information displayed about this property comprises a property advertisement. Rightmove.co.uk makes no warranty as to the accuracy or completeness of the advertisement or any linked or associated information, and Rightmove has no control over the content. This property advertisement does not constitute property particulars. The information is provided and maintained by Alexander Russell, Kent. Please contact the selling agent or developer directly to obtain any information which may be available under the terms of The Energy Performance of Buildings (Certificates and Inspections) (England and Wales) Regulations 2007 or the Home Report if in relation to a residential property in Scotland.
*This is the average speed from the provider with the fastest broadband package available at this postcode. The average speed displayed is based on the download speeds of at least 50% of customers at peak time (8pm to 10pm). Fibre/cable services at the postcode are subject to availability and may differ between properties within a postcode. Speeds can be affected by a range of technical and environmental factors. The speed at the property may be lower than that listed above. You can check the estimated speed and confirm availability to a property prior to purchasing on the broadband provider's website. Providers may increase charges. The information is provided and maintained by Decision Technologies Limited. **This is indicative only and based on a 2-person household with multiple devices and simultaneous usage. Broadband performance is affected by multiple factors including number of occupants and devices, simultaneous usage, router range etc. For more information speak to your broadband provider.