Moathouse Barn, Horsley Lane, Beeston, CW6 9TP

- PROPERTY TYPE
Barn Conversion
- BEDROOMS
3
- BATHROOMS
3
- SIZE
3,258 sq ft
303 sq m
- TENUREDescribes how you own a property. There are different types of tenure - freehold, leasehold, and commonhold.Read more about tenure in our glossary page.
Freehold
Key features
- See the video tour of Moathouse Barn in Beeston
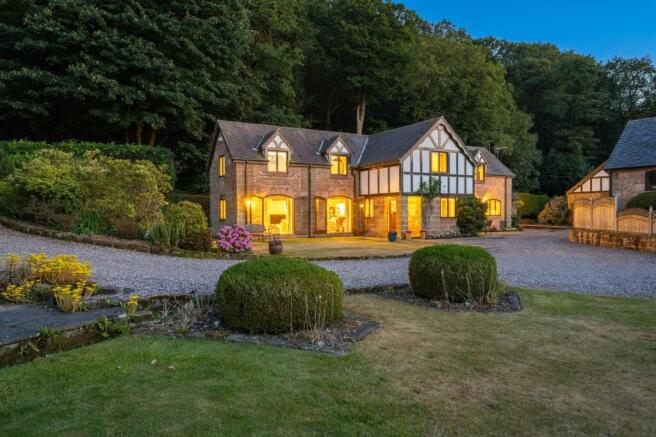
- Detached Cheshire Brick and sandstone barn conversion with over 2,200 square feet of living space
- Set on a private and quiet lane, in the foothills of the Peckforton Castle estate
- Located in one of the most glorious areas of Cheshire, with walking and cycling routes all around
- Spacious and characterful rooms throughout with feature exposed sandstone walls
- Large living room with double sets of patio doors taking in views of Beeston Castle
- Welcoming hallway, dining room and snug / home office
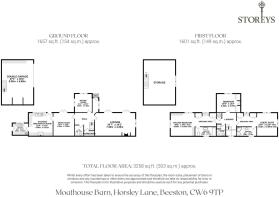
- Dining kitchen and utility room leading to the garage and ample driveway parking
- 3 large double bedrooms and 3 bathrooms on the first floor
- 1,000 square feet double garage with room above
Description
Nestled between two castles and moments from the Sandstone Trail, Moathouse Barn is a home immersed in Cheshire's history, blending historic surroundings with bright, contemporary-meets-classic living in beautiful Beeston.
Between the castles
Rising high above the surrounding greenery, the majestic deodar cedar serves as a familiar landmark, its towering silhouette signalling the imminent arrival home after walks along the Sandstone Trail and strolls over the Peckforton Hills.
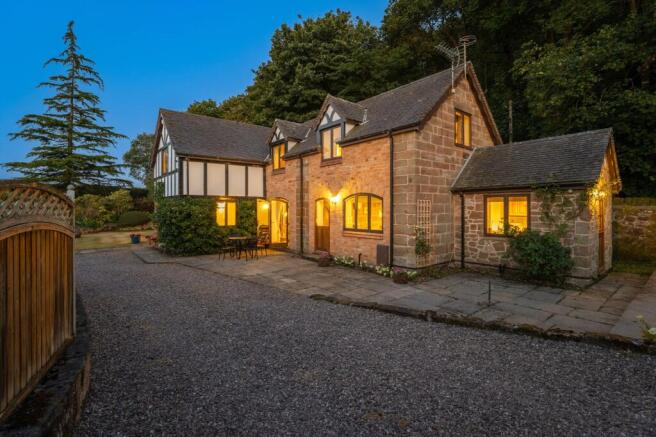
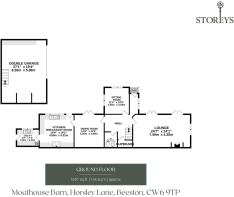
Pull through traditional stone pillars onto the sweeping driveway, where plentiful parking awaits alongside an oversized double garage. Equipped with fitted cabinetry, dedicated bays for logs and garden machinery, and a substantial boarded loft accessed by a bespoke timber staircase, the garage offers scope for a variety of future uses such as separate office, hobby room or teenage hideaway, subject to the relevant planning permissions.
Dating back to around 1860, Moathouse Barn is one of a handful of original farm buildings once serving the neighbouring farmhouse. Converted with respect in 1989/90, it balances the character and craftsmanship of its agricultural heritage with the comfort and practicality of modern living.
Sandstone splendour
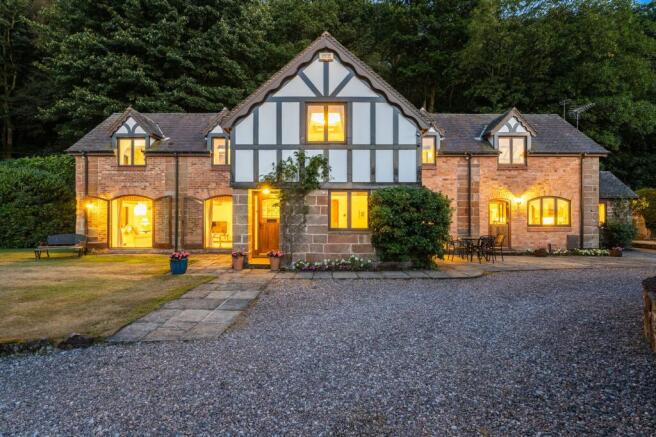
Turn to take in the full beauty of the barn; its mellow brickwork, warm sandstone walls and Tudor-esque black-and-white gables set against a backdrop of mature woodland, amidst landscaped gardens, and sense the serenity and privacy that pervades.
Inside, the practical porch provides space to doff and don coats and shoes, before continuing into the entrance hallway, where the modern-country mood of Moathouse Barn impresses itself in the exposed beams and tactile sandstone.
Welcome home
Bright and inviting, dispelling any preconceptions of traditional barn conversions, light-toned carpet flows underfoot, while crisp white plasterwork meets exposed sandstone in a seamless blend of old and new.
Ahead, freshen up in the cloakroom, where marble-style flooring blends with traditional-style radiators and beams above. Subtle peacock wallpaper in soft neutrals dresses the walls, with classic sconce lighting to the wall.
Work from home in the peace and quiet of the study opposite, drenched in light from windows overlooking the driveway. A versatile room, tucked apart from the main lounge and kitchen-breakfast room, it could easily serve as a separate snug or a playroom.
Light-filled living
Relax and unwind in the comfort of the light-filled lounge to the left, where two sets of arched French doors open out fully onto the front garden, drawing the outdoors in. Beams criss cross the ceiling, with a particularly stout beam believed to have been salvaged from an old sailing ship, adding another fascinating layer to the barn's rich history. Cool and composed in summer and wonderfully warm in winter, a log-burning stove sits within a handsome sandstone surround where tiny flecks of amethyst catch the sunlight, glinting with subtle violet hues.
Wine and dine
Straight ahead from the lounge, across the entrance hall make your way through into the dining room, where the original arch of the barn windows now sees French doors open out to the patio courtyard – ideal for al fresco dining in the summer months. A spacious, balanced and light room, neutral cream carpets and walls ensure a brightness throughout Moathouse Barn, while the beams above ensure a characterful warmth.
Flowing off from the dining room, the traditional kitchen features multicoloured stone flooring, its varied tones picked out by the sunlight streaming through the front-facing window. A warm, inviting room, large beams overhead, sourced from ancient ships, infuse character, their rich chestnut tones offset by the lighter honey tones of the solid wood country-style cabinetry, offering ample storage.
With plenty of space for a breakfast table, the kitchen is a natural sociable hub, warmed in the winter months by the cherry red Aga, while other appliances include a dishwasher and microwave, with a fridge freezer conveniently accessed in the utility room beyond, which also provides plumbing for a washing machine-dryer. Step out from the kitchen to the patio for coffee in the sunshine through the stable door, with access also available from the utility room.
OWNER QUOTE: “When visitors call, we invariably end up in the kitchen beside the warmth of the Aga, it’s such a lovely room.”
And so to bed…
From the entrance hall ascend the returning staircase passing a quaint porthole window on the turn before arriving at the first-floor landing where the ceiling rises up beneath the vaulted, beam-dressed ceiling.
OWNER QUOTE: “Walking upstairs and seeing those beams for the first time, I just knew this was home.”
Across the landing, light streams into bedroom three, where a wealth of fitted wardrobes to the wall on the right offers plenty of storage. A comfortable double bedroom, admire the views out over the greenery of the Cheshire countryside to Beeston Castle in the distance; a vista shared by all three of the bedrooms.
Freshen up in the shower room opposite, with plenty of storage features in the built-in soft grey cabinetry beneath the stone-topped wash basin.
To either side of the landing sit two spectacularly sized bedroom suites, with the guest bedroom to the right of the stairs. Cool and inviting, with high vaulted ceiling and dressed in the most incredible beams, this bedroom is accessed via a walk-through dressing room furnished with built in wardrobes and drawers.
Peaceful and private with a large en suite shower room, the second of the three porthole windows overlooking the leafy lane can be found in here.
Illuminated from large windows to two sides, Beeston Castle is glimpsed ahead, while to the right, glorious garden views await, with the towering cedar providing the perfect perch for visiting birds.
Across the landing opposite, accessed via its own private dressing room, where a wall of fitted wardrobes provide plenty of storage beneath the high, beam-laden vaulted ceiling, the master bedroom is a radiant retreat, suffused in light from the large windows to the front and side, capturing glorious views of the iconic Iron Age hill fort.
Refresh and revive in the large en suite, featuring a deep bath furnished with drench shower and handheld attachment, and plenty of storage in the vanity units with wash basin and WC.
Outdoor living
Outside, encircling the home, mature gardens provide colour and interest throughout the seasons, nurtured over many years to create the perfect, private backdrop to the barn itself.
Echoing the barn's agricultural heritage, the original curved sandstone pig feeding troughs remain within the garden, while warm sandstone walls continue the story outdoors, their naturally occurring amethyst crystals catching the sunlight in flashes of purple.
Towering above the surrounding greenery, the magnificent deodar cedar has become something of a local landmark, visible from well along the lane and frequented by birds, whose song adds to the soothing soundtrack of this peaceful oasis.
Dine on the patio outside the barn or walk to one of the peaceful corners of the garden and admire the far reaching views in the privacy of this leafy oasis.
Out and about
Hidden away along a private lane serving only a handful of homes, Moathouse Barn is a world away from the hustle and bustle. Peacefully positioned on the cusp of the sandstone ridge between two of Cheshire's most iconic castles, screened by mature trees, Peckforton Castle rises just beyond the woodland, while a scenic half-hour walk across fields leads to the dramatic ruins of 13th-century Beeston Castle, perched high above the Cheshire Plain.
With the Sandstone Trail passing close to home, woodland walks are right on the doorstep; wander through the trees to the renowned Pheasant Inn for lunch with panoramic views stretching across the Cheshire Plain, before strolling home beneath the canopy of ancient woodland.
Just two-and-a-half miles away, the thriving village of Bunbury provides everything needed for day-to-day living, from its village shop, Post Office and doctor's surgery to the historic Dysart Arms and the magnificent Grade I-listed St Boniface Church, 'the cathedral of Cheshire'.
Families are well catered for with Bunbury Aldersey CE Primary School nearby, alongside Tarporley High School and Tarporley CE Primary School around ten minutes’ drive by car.
For travel further afield, the historic city of Chester lies around 13.5 miles away, for afternoons browsing the shops along the Rows, walking the ancient city walls, watching the rowing boats on the River Dee or enjoying a day at the racecourse, before returning to the peace and privacy of home.
A private, peaceful home brimming with character, Moathouse Barn pairs the romance of its Victorian heritage with the space and versatility to adapt to the needs of those within its warm, welcoming and historic walls.
Disclaimer
Disclaimer
All descriptions, images and marketing materials are for general guidance only and highlight the lifestyle and features a property may offer. They do not form part of any contract or warranty. Whilst every effort is made to ensure accuracy, neither Storeys Of Cheshire nor the seller accepts responsibility for any errors. Buyers should verify all details through their own inspections, searches and legal advisers before proceeding.
We are legally required to conduct anti-money laundering checks on all buyers and sellers. These checks are carried out by Lifetime Legal, who will contact you once you've instructed us to sell or had an offer accepted.
The cost is £65 (incl. VAT), covering all data retrieval and monitoring required. This non-refundable fee must be paid directly to Lifetime Legal before we publish your property (vendors) or issue a memorandum of sale (buyers). We receive part of this fee for facilitating the service.
- COUNCIL TAXA payment made to your local authority in order to pay for local services like schools, libraries, and refuse collection. The amount you pay depends on the value of the property.Read more about council Tax in our glossary page.
- Band: G
- PARKINGDetails of how and where vehicles can be parked, and any associated costs.Read more about parking in our glossary page.
- Yes
- GARDENA property has access to an outdoor space, which could be private or shared.
- Yes
- ACCESSIBILITYHow a property has been adapted to meet the needs of vulnerable or disabled individuals.Read more about accessibility in our glossary page.
- Ask agent
Energy performance certificate - ask agent
Moathouse Barn, Horsley Lane, Beeston, CW6 9TP

Add an important place to see how long it'd take to get there from our property listings.
__mins driving to your place
Affordability

Notes
Staying secure when looking for property
Ensure you're up to date with our latest advice on how to avoid fraud or scams when looking for property online.
Visit our security centre to find out moreDisclaimer - Property reference f76dfdfc-3072-459f-ad6f-c6785e9acc9f. The information displayed about this property comprises a property advertisement. Rightmove.co.uk makes no warranty as to the accuracy or completeness of the advertisement or any linked or associated information, and Rightmove has no control over the content. This property advertisement does not constitute property particulars. The information is provided and maintained by Storeys of Cheshire, Cheshire. Please contact the selling agent or developer directly to obtain any information which may be available under the terms of The Energy Performance of Buildings (Certificates and Inspections) (England and Wales) Regulations 2007 or the Home Report if in relation to a residential property in Scotland.
*This is the average speed from the provider with the fastest broadband package available at this postcode. The average speed displayed is based on the download speeds of at least 50% of customers at peak time (8pm to 10pm). Fibre/cable services at the postcode are subject to availability and may differ between properties within a postcode. Speeds can be affected by a range of technical and environmental factors. The speed at the property may be lower than that listed above. You can check the estimated speed and confirm availability to a property prior to purchasing on the broadband provider's website. Providers may increase charges. The information is provided and maintained by Decision Technologies Limited. **This is indicative only and based on a 2-person household with multiple devices and simultaneous usage. Broadband performance is affected by multiple factors including number of occupants and devices, simultaneous usage, router range etc. For more information speak to your broadband provider.