
Great Chilton Farm Cottages Chilton Ferryhill DL17 0JY

- PROPERTY TYPE
Terraced
- BEDROOMS
3
- BATHROOMS
1
- SIZE
1,942 sq ft
180 sq m
- TENUREDescribes how you own a property. There are different types of tenure - freehold, leasehold, and commonhold.Read more about tenure in our glossary page.
Freehold
Key features
- Stunning Three Bedroom Cottage in an Idyllic Countryside Setting
- Exceptional Standard Throughout with Superbly Presented Accommodation
- Log Burners to Lounge & Dining rooms.
- Beautiful Kitchen & Utility/WC with Quartz Worktops, Breakfast bar and integrated appliances.
- Luxury Family Bathroom with Freestanding Bath, Separate Shower & His and Hers Vanity Unit
- Large, bright and airy Garden Room.
- 18 panel Solar PV installation with Tesla Powerwall 2 battery, Eddi and EV Charger
- Landscaped Gardens, Summerhouse, Large double Garage & Off-Street Parking
- Energy Performance Certificate: A
Description
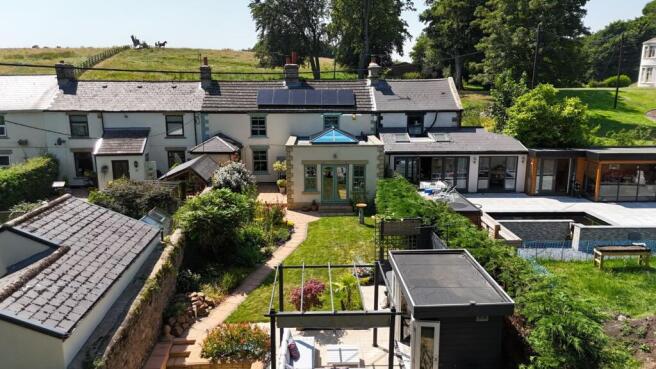
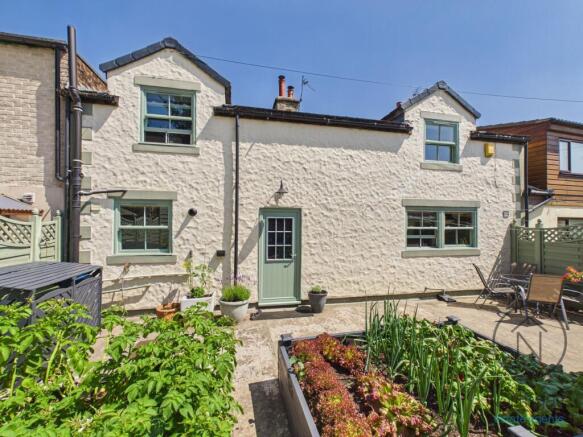
Located in an idyllic rural setting with far-reaching countryside views, this exceptional three-bedroom cottage offers beautifully appointed accommodation that perfectly blends period charm with contemporary living. Finished to an outstanding standard throughout, the property provides spacious and versatile accommodation in a peaceful yet well-connected location.
The current vendors have undertaken a comprehensive refurbishment of the property, creating a beautifully presented home finished to an exceptionally high standard throughout. Considerable attention to detail has been given to every aspect of the renovation, combining quality materials, contemporary finishes and thoughtful design to create a stylish and comfortable living environment. The property has been carefully upgraded and modernised, while retaining its inherent character appear, resulting in a home that is ready to move into and enjoy.
Ideally positioned to enjoy the tranquillity of the countryside while remaining within easy reach of everyday amenities, the property benefits from excellent road and public transport links to Newcastle, Durham and Darlington/Teesside. Mainline rail services are available from Durham, while Newcastle International Airport and Teesside International Airport offer convenient domestic and international travel.
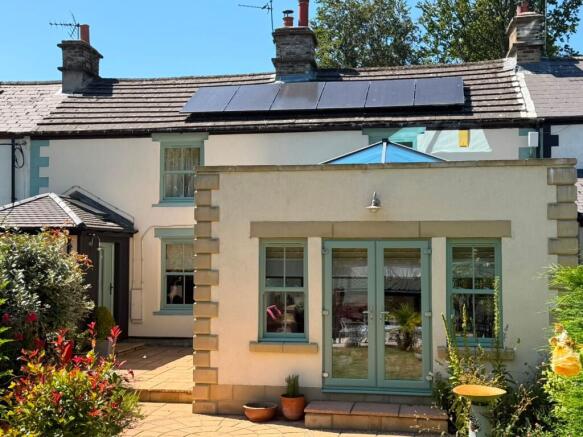
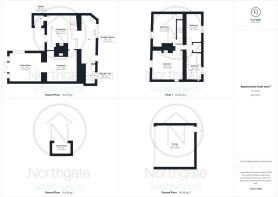
The accommodation begins with a welcoming entrance hall leading into the spacious dining room, complete with a charming log-burning stove, creating a warm and inviting space for family meals and entertaining. From here, the stunning fitted kitchen has been thoughtfully designed with quality cabinetry, Quartz worktops, a breakfast bar and integrated appliances, with an adjoining utility room/WC providing additional practicality. The generous lounge, featuring an attractive log-burning stove, offers a cosy yet elegant living space, while the large, bright and airy sunroom enjoys delightful views over the beautifully landscaped gardens, providing an excellent additional reception room for relaxing throughout the year.
To the first floor are three well-proportioned bedrooms and an impressive family bathroom finished to an exceptional specification. This luxurious space features a contemporary vanity unit with twin wash basins, a freestanding bath and a separate walk-in shower, combining style with everyday practicality.
Externally, the property enjoys beautifully landscaped gardens designed for relaxation and outdoor entertaining, complemented by a charming summerhouse, ample off-street parking and a substantial double garage.
Further enhancing the property's appeal is an impressive energy-efficient package comprising an 18-panel Solar PV installation, Tesla Powerwall 2 battery storage system, Eddi solar diverter and EV charging point, providing significant environmental and cost-saving benefits.
This outstanding cottage offers a rare opportunity to acquire a beautifully finished home in a superb countryside location. Viewing is essential to fully appreciate the quality, space and setting this exceptional property has to offer.
Offering an enviable combination of countryside charm, high-quality finishes, generous living space and modern energy efficiency, this outstanding home presents a rare opportunity to acquire a truly special property. Early viewing is highly recommended to fully appreciate the quality, setting and lifestyle on offer.
EPC Rating: A
Hallway
5'8" × 5'1"
1.74 × 1.57 m
Lounge
16'2" × 15'6"
4.94 × 4.73 m
Dining Room
16'7" × 14'1"
5.07 × 4.31 m
Breakfast Kitchen
24'2" × 7'7"
7.37 × 2.33 m
Utility / WC
9'9" × 5'1"
2.98 × 1.57 m
Garden Room
14'2" × 16'2"
4.34 × 4.94 m
Landing
8'11" × 3'2"
2.73 × 0.97 m
4'11" × 3'2"
1.49 × 0.98 m
Bedroom 1
14'9" × 15'4"
4.51 × 4.68 m
Bedroom 2
16'11" × 12'0"
5.17 × 3.67 m
Bedroom 3
14'4" × 8'0"
4.38 × 2.46 m
Bathroom
13'2" × 7'8"
4.03 × 2.36 m
Garage
21'2" × 19'6"
6.45 × 5.96 m
Summerhouse
5'8" × 9'7"
1.73 × 2.94 m
Parking - Garage
- COUNCIL TAXA payment made to your local authority in order to pay for local services like schools, libraries, and refuse collection. The amount you pay depends on the value of the property.Read more about council Tax in our glossary page.
- Band: C
- PARKINGDetails of how and where vehicles can be parked, and any associated costs.Read more about parking in our glossary page.
- Garage
- GARDENA property has access to an outdoor space, which could be private or shared.
- Front garden,Rear garden
- ACCESSIBILITYHow a property has been adapted to meet the needs of vulnerable or disabled individuals.Read more about accessibility in our glossary page.
- Ask agent

Add an important place to see how long it'd take to get there from our property listings.
__mins driving to your place
Affordability

About Northgate Estate Agents & Property Management, Newton Aycliffe
Avenue House, Suite 3, Greenwell, Newton Aycliffe DL5 4DH
Notes
Staying secure when looking for property
Ensure you're up to date with our latest advice on how to avoid fraud or scams when looking for property online.
Visit our security centre to find out moreDisclaimer - Property reference 0676d4dc-b84a-4ab4-a2e9-c8eb7a3c31df. The information displayed about this property comprises a property advertisement. Rightmove.co.uk makes no warranty as to the accuracy or completeness of the advertisement or any linked or associated information, and Rightmove has no control over the content. This property advertisement does not constitute property particulars. The information is provided and maintained by Northgate Estate Agents & Property Management, Newton Aycliffe. Please contact the selling agent or developer directly to obtain any information which may be available under the terms of The Energy Performance of Buildings (Certificates and Inspections) (England and Wales) Regulations 2007 or the Home Report if in relation to a residential property in Scotland.
*This is the average speed from the provider with the fastest broadband package available at this postcode. The average speed displayed is based on the download speeds of at least 50% of customers at peak time (8pm to 10pm). Fibre/cable services at the postcode are subject to availability and may differ between properties within a postcode. Speeds can be affected by a range of technical and environmental factors. The speed at the property may be lower than that listed above. You can check the estimated speed and confirm availability to a property prior to purchasing on the broadband provider's website. Providers may increase charges. The information is provided and maintained by Decision Technologies Limited. **This is indicative only and based on a 2-person household with multiple devices and simultaneous usage. Broadband performance is affected by multiple factors including number of occupants and devices, simultaneous usage, router range etc. For more information speak to your broadband provider.