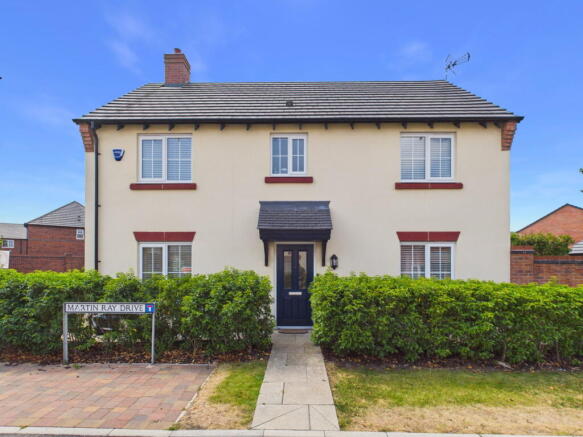
Martin Ray Drive, Shavington, Cheshire, CW2 5FT

- PROPERTY TYPE
Detached
- BEDROOMS
3
- BATHROOMS
2
- SIZE
Ask agent
- TENUREDescribes how you own a property. There are different types of tenure - freehold, leasehold, and commonhold.Read more about tenure in our glossary page.
Freehold
Key features
- No onward chain
- Approximately £50,000 spent on upgrades
- Immaculate three-bedroom detached home
- Three double bedrooms
- Exceptional master suite with dressing room
- Beautifully upgraded kitchen and dining room
- Stunning lounge with bespoke media wall
- West-facing landscaped rear garden
- Air conditioning to lounge and master bedroom
- Detached single garage and driveway
Description
TO ARRANGE A VIEWING PLEASE CALL AND QUOTE REF: SW1027
Welcome to Martin Ray Road, Cherry Tree Park, Shavington
An exceptional and immaculately presented three-bedroom detached home, extensively upgraded by the current owner and offered for sale with no onward chain.
Step Inside
Built by Taylor Wimpey in December 2022 and forming part of the popular Cherry Tree Park development, this beautiful detached home has been transformed by the current owner, with approximately £50,000 spent on carefully considered upgrades.
Immaculately presented throughout, the property offers three genuine double bedrooms, an exceptional master suite with a large dressing room and en-suite, upgraded kitchen and dining room, stunning lounge and a beautifully landscaped west-facing garden. With approximately six and a half years of the NHBC warranty remaining and no onward chain, this is a home ready to simply move into and enjoy.
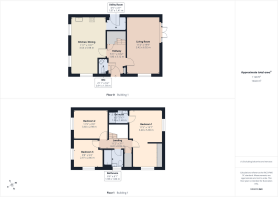
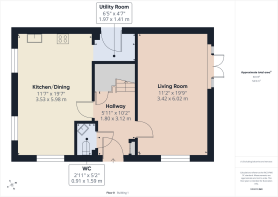
Hallway
Step into a spacious and welcoming hallway, beautifully finished with herringbone Amtico flooring and benefiting from a useful understairs storage cupboard.
Lounge
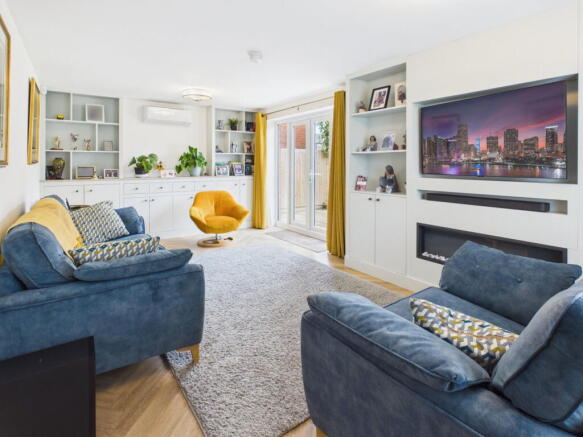
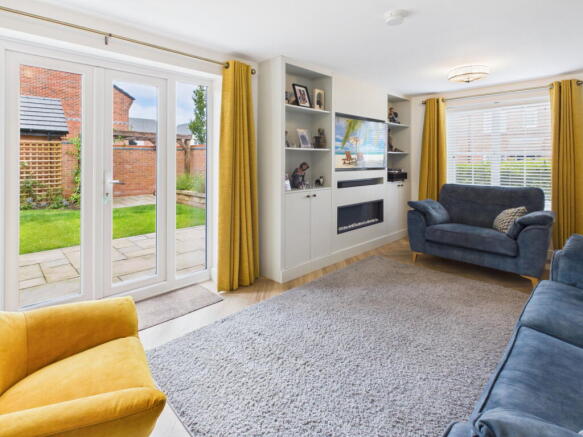
A stunning and spacious lounge, finished with herringbone Amtico flooring and designed with both style and comfort in mind. A fabulous bespoke media wall incorporates a remote-controlled feature fire, while an additional wall of fitted cabinetry provides excellent storage and display space.
Double doors open directly onto the rear garden, fitted blinds dress the front window and an air conditioning unit provides additional comfort throughout the warmer months.
Kitchen & Dining Room
The fully upgraded kitchen and dining room is a fantastic space for everyday living and entertaining.
Beautiful shaker-style cabinets are complemented by quartz worktops and an excellent range of integrated appliances including an oven, microwave, fridge/freezer, dishwasher, five-ring gas hob and extractor fan.
A central breakfast island provides additional cupboard storage and informal seating, while the dual-aspect dining area offers plenty of space for a dining table and chairs. Herringbone Amtico flooring flows beautifully throughout the room.
Utility Room
The separate utility room features matching cabinetry and flooring, together with an integrated washer/dryer.
WC
Stylishly presented with herringbone Amtico flooring, half-tiled walls, a heated chrome towel ladder, extractor fan and modern sanitaryware.
First Floor
Landing
The landing provides access to all three double bedrooms and the family bathroom. A large airing cupboard houses the pressurised water tank and provides additional storage.
Master Bedroom
A wonderful master bedroom suite with the added benefit of air conditioning and direct access to both a large dressing room and private en-suite shower room.
Dressing Room
Originally designed as the fourth bedroom, this room has been transformed into an exceptional dressing room.
Five-door fitted shaker-style wardrobes provide an abundance of hanging space, drawers and shelving, while a fitted window blind completes the room.
En-Suite
The beautifully presented en-suite features a generous double shower with two shower heads, half-tiled walls, tiled flooring, heated chrome towel ladder, extractor fan, shaving socket and inset spotlights.
Bedroom Two
A generous double bedroom with a fitted window blind.
Bedroom Three
A further double bedroom enjoying dual-aspect windows, both finished with fitted window blinds.
Family Bathroom
The family bathroom features a bath with shower over and glazed shower screen, half-tiled walls, tiled flooring, heated chrome towel rail, inset spotlights and shaving socket.
Step Outside
Detached Garage
A detached single garage benefits from light and power, together with a personnel door providing direct access into the rear garden.
Driveway
The driveway provides off-road parking for one vehicle, with additional on-street parking available.
To The Front
A storm porch provides a sheltered entrance to the property, with established hedging to the front and side creating an attractive approach.
To The Rear
The west-facing rear garden has been beautifully landscaped to create a wonderful outdoor space for dining, relaxing and entertaining.
A large Indian stone patio provides the perfect setting for outdoor furniture and summer dining, leading onto a well-maintained lawn. Attractive raised beds are planted with a selection of shrubs and specimen trees, adding colour and interest to the garden.
A further patio area with an arbour creates another lovely seating space, while a personnel door provides direct access into the garage.
A beautifully designed garden and a wonderful extension of the living space during the warmer months.
Additional Information
Freehold tenure. Gas central heating. Fully double glazed. Built by Taylor Wimpey in December 2022 with approximately six and a half years of the NHBC warranty remaining. No onward chain.
The Location
Cherry Tree Park is a popular modern development in Shavington, offering a fantastic setting for families, professionals and anyone looking for a well-connected Cheshire location.
Shavington is a well-established and highly regarded village with a strong sense of community and a range of local amenities, including shops, pubs and everyday facilities. The village is also well placed for local schools and surrounding Cheshire countryside.
The historic market town of Nantwich is within easy reach and offers an excellent selection of independent shops, cafés, restaurants and bars, together with beautiful period architecture and a busy calendar of events throughout the year.
Crewe is also conveniently accessible, providing a wider range of shopping and leisure facilities. Crewe railway station offers excellent rail connections to major destinations including Manchester, Birmingham and London.
The property is ideally positioned for access to the wider road network, making it an excellent choice for commuters, while a choice of well-regarded schools can be found throughout Shavington and the surrounding area.
TO ARRANGE A VIEWING PLEASE CALL AND QUOTE REF: SW1027
Brochures
Brochure 1- COUNCIL TAXA payment made to your local authority in order to pay for local services like schools, libraries, and refuse collection. The amount you pay depends on the value of the property.Read more about council Tax in our glossary page.
- Band: E
- PARKINGDetails of how and where vehicles can be parked, and any associated costs.Read more about parking in our glossary page.
- Garage,Driveway
- GARDENA property has access to an outdoor space, which could be private or shared.
- Private garden
- ACCESSIBILITYHow a property has been adapted to meet the needs of vulnerable or disabled individuals.Read more about accessibility in our glossary page.
- Ask agent
Martin Ray Drive, Shavington, Cheshire, CW2 5FT

Add an important place to see how long it'd take to get there from our property listings.
__mins driving to your place
Affordability
Get an instant, personalised result:
- Show sellers you’re serious
- Secure viewings faster with agents
- No impact on your credit score
Notes
Staying secure when looking for property
Ensure you're up to date with our latest advice on how to avoid fraud or scams when looking for property online.
Visit our security centre to find out moreDisclaimer - Property reference S1795810. The information displayed about this property comprises a property advertisement. Rightmove.co.uk makes no warranty as to the accuracy or completeness of the advertisement or any linked or associated information, and Rightmove has no control over the content. This property advertisement does not constitute property particulars. The information is provided and maintained by eXp UK, North West. Please contact the selling agent or developer directly to obtain any information which may be available under the terms of The Energy Performance of Buildings (Certificates and Inspections) (England and Wales) Regulations 2007 or the Home Report if in relation to a residential property in Scotland.
*This is the average speed from the provider with the fastest broadband package available at this postcode. The average speed displayed is based on the download speeds of at least 50% of customers at peak time (8pm to 10pm). Fibre/cable services at the postcode are subject to availability and may differ between properties within a postcode. Speeds can be affected by a range of technical and environmental factors. The speed at the property may be lower than that listed above. You can check the estimated speed and confirm availability to a property prior to purchasing on the broadband provider's website. Providers may increase charges. The information is provided and maintained by Decision Technologies Limited. **This is indicative only and based on a 2-person household with multiple devices and simultaneous usage. Broadband performance is affected by multiple factors including number of occupants and devices, simultaneous usage, router range etc. For more information speak to your broadband provider.