
Papworth Saint Agnes, Cambridge, Cambridgeshire, CB23

- PROPERTY TYPE
Detached
- BEDROOMS
5
- BATHROOMS
3
- SIZE
2,308 sq ft
214 sq m
- TENUREDescribes how you own a property. There are different types of tenure - freehold, leasehold, and commonhold.Read more about tenure in our glossary page.
Freehold
Key features
- High Specification Finish
- The Benefit of No Onward Chain
- Picturesque Hamlet Location With Beautiful Views Of Village Church
- Newly Constructed Individual Architect Designed Home
- Stunning Open Plan Kitchen/Living Area
- Private Driveway Offering Off Road Parking and Integral Double Garage
- EPC Rating = B
Description
Description
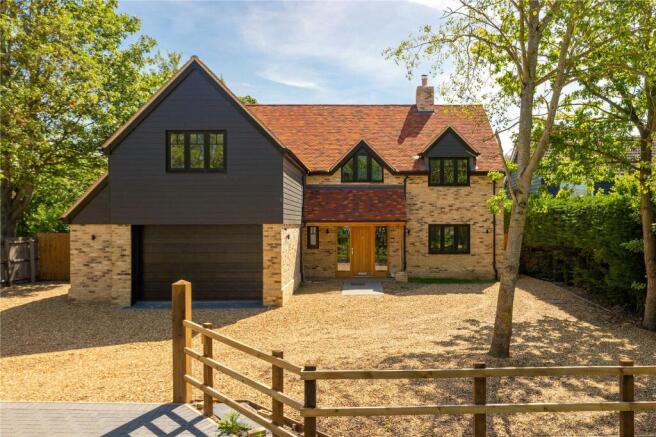
Ideally situated in the heart of the charming hamlet of Papworth St Agnes, this exceptional four-bedroom home offers a rare opportunity to acquire a newly built property within a sought-after conservation area, enjoying picturesque views towards the iconic Church of St John the Baptist. Thoughtfully designed throughout, the house blends contemporary styling with traditional architectural features, showcasing an outstanding level of specification and attention to detail.
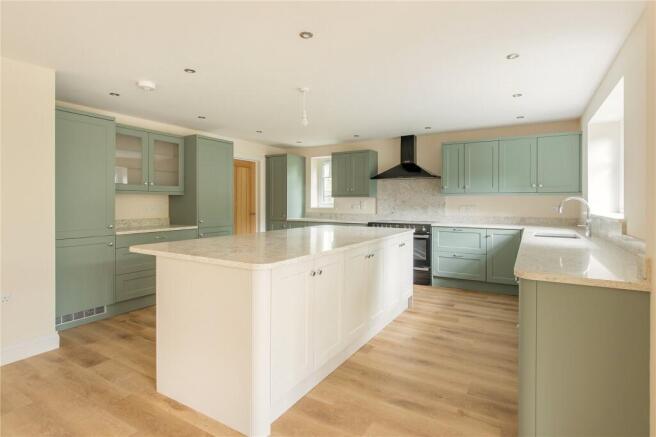
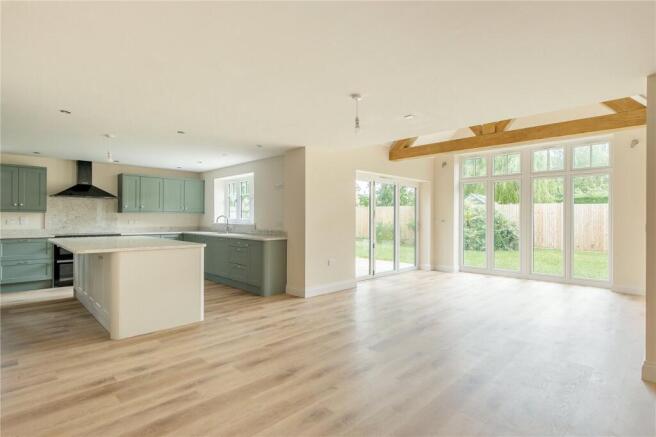
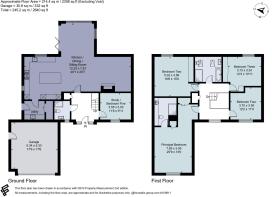
The property is approached via a storm canopy leading to a solid oak entrance door, opening into a welcoming reception hall. This elegant space features oak-effect luxury tile flooring with underfloor heating, a cloaks cupboard, additional under-stairs storage, and a staircase rising to the galleried first-floor landing. To the front of the property, a versatile study—alternatively suited as a fifth bedroom—is complemented by a stylish ground floor shower room, fitted with a contemporary suite including a digital Aqualisa shower. The heart of the home is the impressive open-plan kitchen, living and garden room. This triple-aspect space is filled with natural light and offers a superb entertaining environment. A striking brick-built fireplace with timber bressummer provides a focal point, while exposed oak beams add character. The kitchen is comprehensively fitted with bespoke cabinetry, granite worktops, a central island with breakfast bar, and a range of integrated appliances, alongside a freestanding electric range cooker. Bi-fold doors seamlessly connect the interior to the garden beyond. A well-appointed utility room provides additional storage and appliance space, leading to a plant cupboard housing the hot water cylinder and air source heat pump system.
The first floor is arranged around a galleried landing, with access to a boarded loft space. The principal bedroom enjoys delightful front-facing views and benefits from built-in wardrobes and a luxurious en suite shower room, complete with a digital rainfall shower and high-quality fittings. Three further bedrooms are all generously proportioned, two enjoying attractive views of the village church, and several benefiting from bespoke fitted wardrobes. A beautifully finished bathroom serves the remaining rooms, offering both a bath and a separate walk-in shower.
Externally, the property is set behind a block-paved entrance leading to a gravel driveway with parking for several vehicles and access to the garage, which is equipped with power, lighting, and an electric door. The rear garden is fully enclosed and thoughtfully landscaped, featuring a porcelain-paved terrace ideal for outdoor entertaining, areas of lawn, and established planting, all complimented by outside lighting
Location
The property occupies an idyllic and tranquil position in the heart of this picturesque and enchanting village, surrounded by unspoiled farmland and countryside. Narrow lanes wind through the village and are lined by some quaint thatched cottages and fine individual houses.
The centrepiece of the village is it stunning parish Church, dedicated to Saint Agnes and believed to date back to the 13th century with its graceful spire that dominates the skyline. The village is however conveniently placed for access to neighbouring villages and towns, including St Ives, Huntingdon and St Neots. For the commuter, there is a fast and frequent rail service to London Kings Cross from St Neots and Huntingdon.
All distances and times are approximate.
Square Footage: 2,308 sq ft
Brochures
Web Details- COUNCIL TAXA payment made to your local authority in order to pay for local services like schools, libraries, and refuse collection. The amount you pay depends on the value of the property.Read more about council Tax in our glossary page.
- Band: F
- PARKINGDetails of how and where vehicles can be parked, and any associated costs.Read more about parking in our glossary page.
- Yes
- GARDENA property has access to an outdoor space, which could be private or shared.
- Yes
- ACCESSIBILITYHow a property has been adapted to meet the needs of vulnerable or disabled individuals.Read more about accessibility in our glossary page.
- Ask agent

Add an important place to see how long it'd take to get there from our property listings.
__mins driving to your place
Affordability


Notes
Staying secure when looking for property
Ensure you're up to date with our latest advice on how to avoid fraud or scams when looking for property online.
Visit our security centre to find out moreDisclaimer - Property reference CAS260147. The information displayed about this property comprises a property advertisement. Rightmove.co.uk makes no warranty as to the accuracy or completeness of the advertisement or any linked or associated information, and Rightmove has no control over the content. This property advertisement does not constitute property particulars. The information is provided and maintained by Savills, Cambridge. Please contact the selling agent or developer directly to obtain any information which may be available under the terms of The Energy Performance of Buildings (Certificates and Inspections) (England and Wales) Regulations 2007 or the Home Report if in relation to a residential property in Scotland.
*This is the average speed from the provider with the fastest broadband package available at this postcode. The average speed displayed is based on the download speeds of at least 50% of customers at peak time (8pm to 10pm). Fibre/cable services at the postcode are subject to availability and may differ between properties within a postcode. Speeds can be affected by a range of technical and environmental factors. The speed at the property may be lower than that listed above. You can check the estimated speed and confirm availability to a property prior to purchasing on the broadband provider's website. Providers may increase charges. The information is provided and maintained by Decision Technologies Limited. **This is indicative only and based on a 2-person household with multiple devices and simultaneous usage. Broadband performance is affected by multiple factors including number of occupants and devices, simultaneous usage, router range etc. For more information speak to your broadband provider.