
Monmouth Road, Monmouth, NP25

- PROPERTY TYPE
Country House
- BEDROOMS
5
- BATHROOMS
4
- SIZE
Ask agent
- TENUREDescribes how you own a property. There are different types of tenure - freehold, leasehold, and commonhold.Read more about tenure in our glossary page.
Freehold
Key features
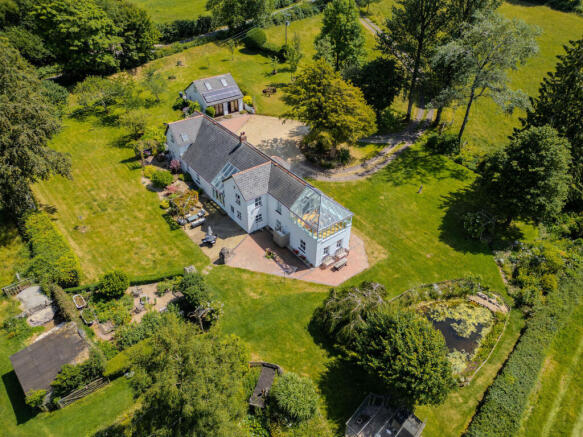
- Detached stone country home set within just under five acres of stunning landacaped gardens, paddocks and ponds.
- Elevated position enjoying far-reaching views across the Monmouthshire countryside towards the Brecon Beacons.
- Five double bedrooms with flexible accommodation suited to modern family living or multi-generational occupation.
- Open-plan kitchen and dining room opening onto a sitting room with wood-burning stove.
- Landscaped gardens, two paddocks and direct access to your own personal bridleway, ideal for equestrian interests.
- Detached outbuilding providing a studio, workshop and office with further potential, subject to consent.
Description
Passing through the entrance gates, the pace immediately changes. A private driveway winds gently through the property's own grounds, bordered by pasture, mature planting and established hedgerows before arriving at a broad forecourt where the house comes fully into view. Set well back from the road and surrounded by open countryside, the property occupies an elevated yet level position that captures uninterrupted sunsets and far-reaching views across the rolling Monmouthshire landscape towards the Brecon Beacons and the Black Mountains.
The setting is one of the property's defining features. With almost five acres surrounding the house, there is a natural separation between the living accommodation and neighbouring properties, creating an atmosphere of privacy without isolation. Lawns merge into grazing land, mature trees provide shelter and seasonal colour, while the wider landscape becomes an ever-changing backdrop visible from every principal room.
Stepping inside, the entrance porch has been designed with country living in mind. Its six-sided shape creates an attractive entrance porch while providing ample space for coats, boots and outdoor clothing after returning from walks, riding or time spent in the gardens. Flagstone flooring offers both practicality and character, introducing the materials and finishes that continue throughout much of the house.
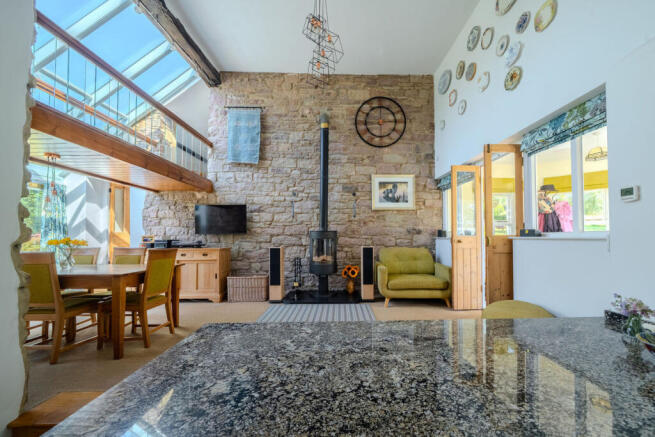
Glazed doors open into the principle living space where the scale of the accommodation immediately becomes apparent. Arranged around a generous kitchen and dining area, this part of the house has been designed for everyday family life as much as entertaining on a larger scale. Natural light enters from several directions, while extensive glazing draws the surrounding gardens into the interior and creates a constant connection with the landscape beyond.
A contemporary glazed walkway spans the room overhead, creating an architectural feature that links both sides of the first floor while allowing natural light to filter through the centre of the house. Doors open directly onto the rear terrace, where there is plenty of space for outdoor dining and entertaining. The adjoining gardens have comfortably accommodated a number of large marquees for family wedding and parties, demonstrating the scale and versatility of the outdoor space, while a stone-built barbecue and external wood-burning stove make it equally suited to more informal gatherings.
The kitchen has been planned around both functionality and sociability. A large central peninsula naturally becomes the focal point of the room, providing preparation space, informal seating and additional storage. Granite worktops complement bespoke cabinetry, while integrated Neff appliances include twin ovens, an induction hob with integrated extraction, dishwasher and refrigeration, all carefully incorporated into the design.
One section of the original stone wall has been left exposed, rising the full height of the room and providing a striking reminder of the building's history. Positioned against this backdrop, a contemporary wood-burning stove introduces warmth during the cooler months and creates an attractive focal point without dominating the space.
Windows overlooking the front of the property which enjoy views across the approach, surrounding gardens and open fields beyond.
Adjoining the kitchen, the utility room continues the same level of finish while providing valuable additional workspace. Fitted cabinetry, generous work surfaces and a traditional Belfast sink make the room equally suited to everyday household tasks, while plumbing for laundry appliances and space for further refrigeration ensure the main kitchen remains uncluttered. A separate external door also provides convenient access to the gardens.
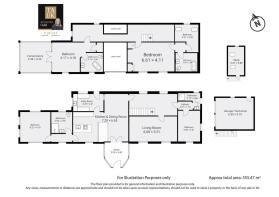
Moving through the ground floor, a corridor leads to the first of the double bedrooms. Enjoying windows on two elevations, the room is filled with natural daylight and overlooks the surrounding countryside. Its proportions allow considerable flexibility, making it equally suitable as guest accommodation, a family room or an additional reception room depending upon individual requirements.
Opposite, a shower room serves this part of the house. Finished with natural stone and incorporating a generous walk-in shower, wash basin and WC, the room combines contemporary fittings with subtle references to the property's age through the retention of exposed masonry and carefully chosen finishes.
Towards the centre of the house, the atmosphere changes once again as original architectural details become more prominent. A stone staircase rises to the first floor, while beneath the steps sits an original bread oven—a reminder of the building's agricultural origins and one of several surviving period features that contribute to its individual character. Exposed beams overhead and sections of uncovered stonework reinforce the property's heritage without compromising the comfort of modern living.
The sitting room occupies what is believed to be the earliest part of the house and offers an altogether different atmosphere from the open-plan living spaces. Well-proportioned and comfortably arranged. A wood-burning stove forms the natural centre of the room, complemented by an original stone fireplace and beam work that reflects the property's history. Windows frame views across the front paddock, allowing the changing seasons to become part of the room's outlook.
A second bedroom on the ground floor offers further flexibility, particularly for those seeking accommodation for relatives or guests. Positioned alongside its own shower room and benefiting from an external door to the side garden, this section of the house lends itself well to independent occupation while remaining fully integrated with the main residence; it also presents potential for annexe-style accommodation if desired.
The first floor combines original craftsmanship with carefully considered contemporary additions. One bedroom is characterised by its vaulted ceiling and exposed roof timbers, creating a strong sense of volume while retaining the warmth expected of a traditional country property. Fitted wardrobes provide practical storage, and the adjoining bathroom is arranged around a freestanding bath with windows overlooking the surrounding landscape.
A further double bedroom enjoys an outlook across the gardens and benefits from roof lights that introduce additional daylight throughout the day.
Crossing the glazed walkway offers one of the most memorable moments within the house. Suspended above the dining area below and enclosed by glass balustrades, it provides a unique perspective across both the interior and the countryside beyond.
Beyond the bridge, a generously proportioned study enjoys one of the finest outlooks in the property, making it an ideal home office or creative workspace where uninterrupted views become part of the working day.
The principal bedroom occupies the western side of the house and has been positioned to make the most of the panoramic views stretching across Monmouthshire towards the distant mountain ranges. Fitted storage is discreetly incorporated within the room, while the adjoining bathroom includes a freestanding bath, wash basin, WC and heated towel rail.
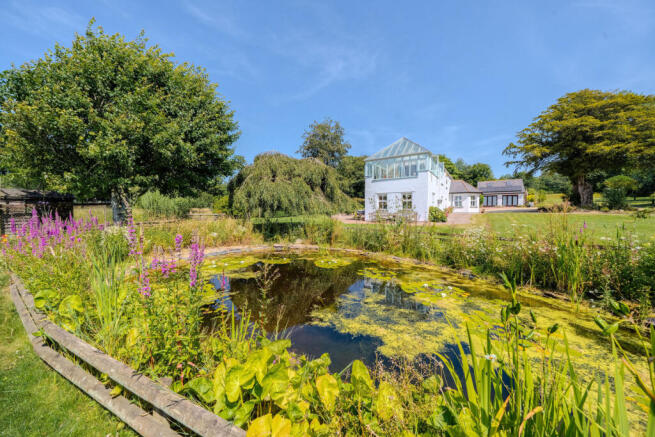
Extending directly from the principal suite, a glazed first floor hardwood conservatory room provides an additional place to sit, read or simply enjoy the ever-changing landscape. Elevated above the gardens and designed to maximise the outlook in every direction, it is a peaceful space from which to appreciate both sunrise and the spectacular evening light for which this part of Monmouthshire is so well known.
Positioned beside the driveway is a substantial detached outbuilding, currently arranged as a music studio and workshop on the ground floor with over 250 sqft of office accommodation above. The building offers excellent versatility and could continue in its current use, provide additional workspace or subject to the necessary planning consents, be adapted for ancillary accommodation or reinstated as a large double garage.
Outside
Extending to just under five acres, the grounds have been thoughtfully arranged to provide stunning landscaped gardens and useful pasture, offering plenty of space for family life, equestrian interests or simply enjoying the surrounding countryside.
The gardens wrap around the house and are mainly laid to lawn with mature trees, together with two ponds, which attract a variety of wildlife and enhance the peaceful setting. Established borders and generous terraces have been thoughtfully placed. The terrace off the kitchen and dining room has been designed for outdoor dining and entertaining, this area features a stone-built barbecue and an outdoor wood-burning stove.
The land includes two well-maintained paddocks; the rear paddock benefits from gated access onto the property's own private bridleway, providing direct access to further bridle paths and local riding and walking routes, while the front paddock enjoys an open aspect towards the Gwent Wildlife Trust's New Grove Reserve and its species-rich wildflower meadows.
Although surrounded by open countryside, the property is only a short distance from the village of Trellech, which offers a range of everyday amenities including a doctor's surgery, primary school, church and public house. The historic market town of Monmouth, approximately three miles away, provides a wider selection of shops, cafés, restaurants and highly regarded schools, both public and private, together with excellent road connections via the A449 to the M50 and M4. Rail services from Chepstow provide links to Cardiff, Bristol and London.
New Grove Farm also benefits from a range of energy-efficient features, including an air source heat pump, 11 kW of solar panels, a 6 kW wind turbine with 23 kWh of battery storage, zoned underfloor heating throughout the ground floor and a Zappi electric vehicle charging point. Mains water and electricity are connected, with private drainage via a septic tank.
Brochures
Brochure 1- COUNCIL TAXA payment made to your local authority in order to pay for local services like schools, libraries, and refuse collection. The amount you pay depends on the value of the property.Read more about council Tax in our glossary page.
- Ask agent
- PARKINGDetails of how and where vehicles can be parked, and any associated costs.Read more about parking in our glossary page.
- Yes
- GARDENA property has access to an outdoor space, which could be private or shared.
- Yes
- ACCESSIBILITYHow a property has been adapted to meet the needs of vulnerable or disabled individuals.Read more about accessibility in our glossary page.
- Ask agent

Add an important place to see how long it'd take to get there from our property listings.
__mins driving to your place
Affordability



Notes
Staying secure when looking for property
Ensure you're up to date with our latest advice on how to avoid fraud or scams when looking for property online.
Visit our security centre to find out moreDisclaimer - Property reference RX815588. The information displayed about this property comprises a property advertisement. Rightmove.co.uk makes no warranty as to the accuracy or completeness of the advertisement or any linked or associated information, and Rightmove has no control over the content. This property advertisement does not constitute property particulars. The information is provided and maintained by TAUK, Covering Nationwide. Please contact the selling agent or developer directly to obtain any information which may be available under the terms of The Energy Performance of Buildings (Certificates and Inspections) (England and Wales) Regulations 2007 or the Home Report if in relation to a residential property in Scotland.
*This is the average speed from the provider with the fastest broadband package available at this postcode. The average speed displayed is based on the download speeds of at least 50% of customers at peak time (8pm to 10pm). Fibre/cable services at the postcode are subject to availability and may differ between properties within a postcode. Speeds can be affected by a range of technical and environmental factors. The speed at the property may be lower than that listed above. You can check the estimated speed and confirm availability to a property prior to purchasing on the broadband provider's website. Providers may increase charges. The information is provided and maintained by Decision Technologies Limited. **This is indicative only and based on a 2-person household with multiple devices and simultaneous usage. Broadband performance is affected by multiple factors including number of occupants and devices, simultaneous usage, router range etc. For more information speak to your broadband provider.