
Waunfawr, Caernarfon, Gwynedd, LL55

- PROPERTY TYPE
Semi-Detached
- BEDROOMS
3
- BATHROOMS
2
- SIZE
Ask agent
- TENUREDescribes how you own a property. There are different types of tenure - freehold, leasehold, and commonhold.Read more about tenure in our glossary page.
Freehold
Key features
- Beautifully Presented Semi-Detached Property
- 3 Bedrooms
- 1 Generous Bathroom with Clawed-Foot Bath
- Open-Plan Lounge/Diner with Log Burner
- Modern Kitchen/Diner with Double Patio Doors
- Extensive Rear Garden with Coastline Views
- Off-Road Parking & Workshop
- Oil Central Heating & uPVC Double Glazing
Description
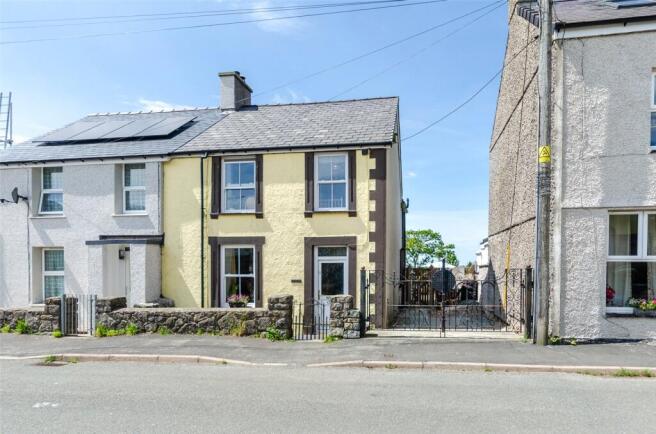
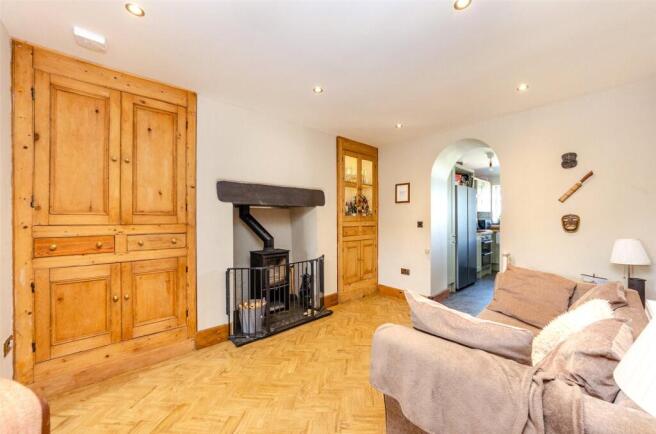
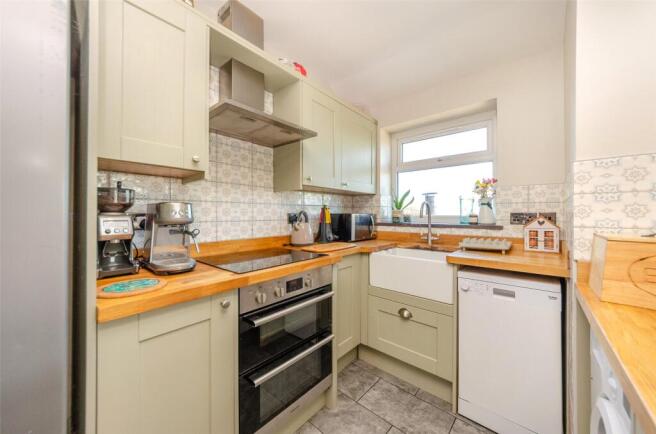
Situated on the outskirts of the highly sought-after village of Waunfawr, this beautifully presented three Bedroom Semi-Detached Home offers spacious, modern accommodation while retaining an abundance of original character features. Enjoying breathtaking views towards Ynys Môn (Isle of Anglesey) and the sea, the property boasts an impressive open-plan Lounge/Diner with a log-burning stove, a beautifully landscaped rear garden arranged over three tiers, off-road parking, and a versatile workshop with excellent potential for a home office or summerhouse. Waunfawr offers a popular village shop and primary school, while the historic town of Caernarfon is just a short drive away, providing a wide range of supermarkets, independent shops, cafés, restaurants, and other everyday amenities. The accommodation begins with an attractive Entrance Porch featuring beautiful original mosaic tiled flooring, leading into a welcoming Entrance Hall with wood flooring and stairs rising to the first floor. The spacious open-plan Lounge/Diner currently used as an extended living room is undoubtedly the heart of the home, centred around a charming log-burning stove set within the original chimney breast and complemented by bespoke wooden cabinetry on either side. Matching wood flooring from the entrance hall continues throughout. The Kitchen/Diner is fitted with stylish matt-finish units, solid wood worktops, while a breakfast bar provides additional preparation space and an ideal spot for informal dining. There is an integrated double oven, extractor hood, Belfast-style sink, and plumbing for both a dishwasher and washing machine. Tiled flooring runs throughout, while a window and double patio doors flood the room with natural light and provide delightful views over the garden towards the sea beyond. Completing the ground floor is a useful W/C with washbasin, together with a practical understairs storage cupboard. To the first floor, the Landing provides access to the loft and serves three well-proportioned Bedrooms and the family Bathroom. Bedrooms 1 and 3 are positioned to the front of the property, while Bedroom 2 enjoys elevated views across the rear garden towards the coastline. The generous Bathroom is fitted with a corner electric shower, a separate claw-foot bath, W/C, washbasin, heated towel rail, and a side aspect window. Original wood flooring continues throughout the first floor, further enhancing the property's charm and character. Externally, the rear garden has been thoughtfully landscaped and is arranged over three attractive tiers. The upper level features a paved pathway bordered by decorative golden gravel, with a paved seating area to the left currently used as a barbecue and fire pit space. Decorative gravel continues around the side of the property, providing useful space for bin or shed storage. Steps descend to a newly created paved terrace, ideal for outdoor dining and entertaining, before leading to the lower garden, which is mainly laid to lawn and complemented by a variety of mature trees, shrubs, and flowering plants that provide year-round interest. At the foot of the garden is a chicken coop together with a recently constructed timber workshop to the left, offering excellent potential to be converted into a home office, studio or summerhouse, subject to the installation of electricity. To the front, a low boundary wall and gated pathway lead to the entrance door, while double metal gates to the side provide access to a concrete driveway offering tandem off-road parking for two vehicles. A wood gate and fencing is to the rear of the parking area providing security to the rear garden. The property further benefits from oil-fired central heating and uPVC double glazing throughout. Viewing is highly recommended.
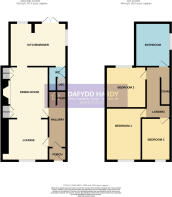
Ground Floor
Porch
Hallway
Lounge
3.33m x 3.2m
Max. dimensions
Dining Room
3.96m x 2.87m
Max. dimensions
Kitchen/Diner
4.4m x 3.35m
Max. dimensions
W/C
1.89m x 1.48m
Max. dimensions
First Floor
Landing
Bedroom 1
4.04m x 2.72m
Bedroom 2
3.07m x 2.97m
Bedroom 3
2.9m x 1.96m
Bathroom
3.23m x 2.72m
Workshop
4m x 4m
Council Tax
This property is council tax band C.
Services
We are informed by the seller this property benefits from Mains Water, Electricity and Drainage. Ofcom checker suggests broadband/fibre is available, and outdoor mobile coverage is likely.
Heating
Oil Central Heating. The agent has tested no services, appliances or central heating system (if any).
Tenure
We have been informed the tenure is freehold with vacant possession upon completion of sale. Vendor’s solicitors should confirm title.
Disclaimer
Dafydd Hardy Estate Agents Limited, for themselves and the vendor, give notice that: (1) These particulars do not constitute any part of an offer or contract. (2) All statements are made without responsibility on the part of the agent or vendor. (3) No statement is to be relied upon as a representation of fact. (4) Any intending purchaser must satisfy themselves by inspection or otherwise as to the correctness of each statement. (5) Neither the vendor nor the agent, nor any person in their employment, has authority to make or give any representation or warranty in relation to this property. (6) While floorplan accuracy is intended, measurements are approximate and no responsibility is taken for any error or omission. Plans are for illustrative purposes only. (7) Services and appliances have not been tested and no guarantee as to their operability is given. (8) All media, including photography and video, remain the property of the agent and must not be redistributed without (truncated)
Brochures
Particulars- COUNCIL TAXA payment made to your local authority in order to pay for local services like schools, libraries, and refuse collection. The amount you pay depends on the value of the property.Read more about council Tax in our glossary page.
- Band: C
- PARKINGDetails of how and where vehicles can be parked, and any associated costs.Read more about parking in our glossary page.
- Yes
- GARDENA property has access to an outdoor space, which could be private or shared.
- Yes
- ACCESSIBILITYHow a property has been adapted to meet the needs of vulnerable or disabled individuals.Read more about accessibility in our glossary page.
- Ask agent
Waunfawr, Caernarfon, Gwynedd, LL55

Add an important place to see how long it'd take to get there from our property listings.
__mins driving to your place
Affordability



Get an instant, personalised result:
- Show sellers you’re serious
- Secure viewings faster with agents
- No impact on your credit score
Notes
Staying secure when looking for property
Ensure you're up to date with our latest advice on how to avoid fraud or scams when looking for property online.
Visit our security centre to find out moreDisclaimer - Property reference VAE260301. The information displayed about this property comprises a property advertisement. Rightmove.co.uk makes no warranty as to the accuracy or completeness of the advertisement or any linked or associated information, and Rightmove has no control over the content. This property advertisement does not constitute property particulars. The information is provided and maintained by Dafydd Hardy, Caernarfon. Please contact the selling agent or developer directly to obtain any information which may be available under the terms of The Energy Performance of Buildings (Certificates and Inspections) (England and Wales) Regulations 2007 or the Home Report if in relation to a residential property in Scotland.
*This is the average speed from the provider with the fastest broadband package available at this postcode. The average speed displayed is based on the download speeds of at least 50% of customers at peak time (8pm to 10pm). Fibre/cable services at the postcode are subject to availability and may differ between properties within a postcode. Speeds can be affected by a range of technical and environmental factors. The speed at the property may be lower than that listed above. You can check the estimated speed and confirm availability to a property prior to purchasing on the broadband provider's website. Providers may increase charges. The information is provided and maintained by Decision Technologies Limited. **This is indicative only and based on a 2-person household with multiple devices and simultaneous usage. Broadband performance is affected by multiple factors including number of occupants and devices, simultaneous usage, router range etc. For more information speak to your broadband provider.