6 Fleming Drive, Fairfield Park, SG5 4FF

- PROPERTY TYPE
Detached
- BEDROOMS
5
- BATHROOMS
2
- SIZE
Ask agent
- TENUREDescribes how you own a property. There are different types of tenure - freehold, leasehold, and commonhold.Read more about tenure in our glossary page.
Freehold
Key features
- Five-bedroom family home
- Spacious and well-presented interior
- Kitchen/breakfast room
- Ensuite shower room to main bedroom
- Utility room
- Second sitting room / Games room / Study
- Large double garage
- Station 1.7 miles
- Letchworth : 2.7 Miles to Arlesey
- NO ONWARD CHAIN
Description
Property Insight
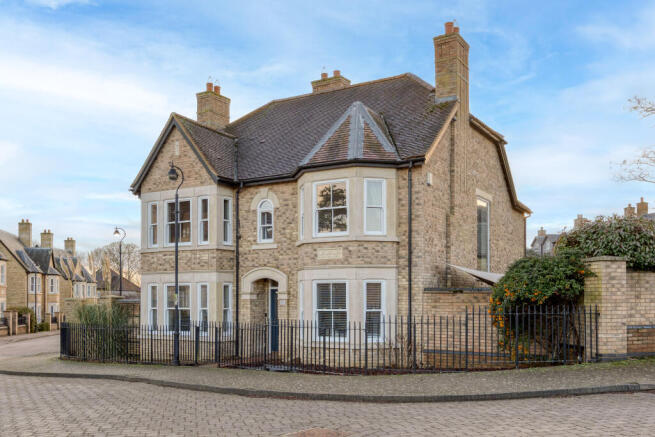
Situated in the highly sought-after Fairfield Park development, this beautifully presented, double-fronted home offers generous and versatile accommodation ideally suited to modern family life. Set on an enviable corner plot, its attractive exterior and classic styling create an excellent first impression.
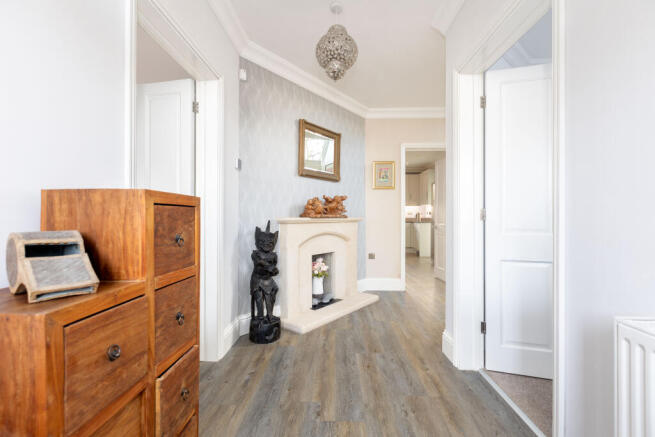
The spacious entrance hall provides a warm welcome, with soft neutral décor, a feature fireplace and wood-effect luxury flooring. The flooring continues through much of the ground floor, creating a natural sense of flow between the principal living spaces.
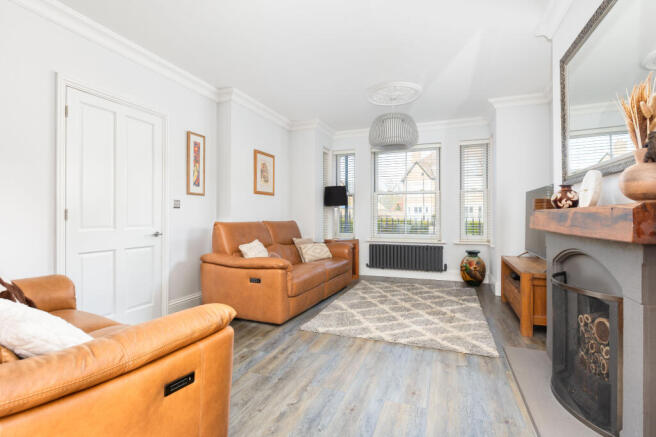
To the left of the hallway is a generously proportioned sitting room, decorated in understated neutral tones to complement the flooring. A dark-grey painted fireplace creates a striking focal point, while the room's dual-aspect position and large windows allow natural light to flood in. There is ample space for comfortable seating, making this a refined yet inviting room in which to relax or spend time with friends and family.
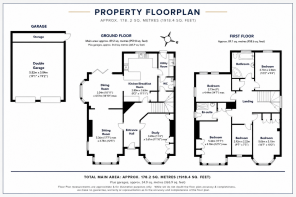
Positioned between the sitting room and kitchen, the impressive dining room has a semi-open-plan layout and benefits from a beautiful bay window and bi-fold doors opening onto the garden. Bright and airy, the room easily accommodates a large dining table and chairs, making it ideal for family meals and entertaining. During the warmer months, the bi-fold doors create a seamless connection between the house and garden, perfect for summer gatherings and barbecues.
The dining room leads through to the spacious kitchen and breakfast room. Contemporary in style, it features dove-grey Shaker-style cabinetry with silver fittings and contrasting grey worktops. A comprehensive range of integrated appliances includes four wall-mounted Siemens ovens, a large gas hob with a glass and stainless-steel extractor hood, and a dishwasher, together with space for an American-style fridge-freezer.
There is excellent storage throughout the kitchen, including a walk-in pantry, which is currently configured as a coat and shoe store. Attractive pendant lighting hangs above the breakfast bar, creating the perfect place to enjoy a freshly brewed morning coffee or an evening glass of wine.
Adjacent to the kitchen is a practical utility room with coordinating cabinetry and space for a washing machine and tumble dryer. Direct access to the garden makes this particularly useful after muddy walks or outdoor play. The utility room also provides access to the downstairs cloakroom and a further substantial storage cupboard.
At the front of the property is an elegant and generously sized study, ideal for working from home. The room features bespoke fitted cabinetry painted in a soft shade of green to coordinate with the walls, along with neutral carpeting, a feature fireplace and an attractive bay window. Its generous proportions and relaxed atmosphere also make it suitable for use as a family room, snug or playroom.
An impressive staircase leads to a spacious first-floor landing, where a large window introduces plenty of natural light.
There are five well-proportioned bedrooms, comprising four doubles and one single. The principal bedroom benefits from a large window, fitted wardrobes and a stylish en-suite shower room with contemporary white wall-mounted sanitaryware and feature mosaic tiling.
The remaining bedrooms are comfortable and neutrally presented, with good natural light and ample room for additional furniture. The single bedroom could also be used as a nursery, dressing room or home office.
The contemporary family bathroom is finished with neutral floor and wall tiles and features a modern white suite, including a freestanding bath and separate shower.
Outside, the thoughtfully landscaped, low-maintenance walled rear garden provides an excellent setting for both family life and entertaining. It includes paved patio areas, a pergola, mature planted borders and a lawn offering space for children to play. Whether hosting friends during the summer or simply enjoying a quiet afternoon outdoors, the garden is attractive, practical and private (not overlooked at all by neighbours).
To the side of the house, a block-paved driveway provides off-street parking for up to four vehicles. A detached double garage and additional hidden shed space offer excellent storage.
Stylishly presented and thoughtfully appointed throughout, this impressive family home offers generous, flexible accommodation and is ready to move straight into. It is also offered with no onward chain, and early viewing is highly recommended.
Location
Fairfield Park is a highly desirable residential development that combines a strong sense of community with excellent everyday convenience. Particularly well suited to family life, the area offers well-regarded schools nearby, children's play areas and pleasant walking routes throughout the development.
Residents benefit from a useful range of on-site amenities, including local shops, a café, a community centre and a Bannatyne Health Club and Spa. Further shopping, leisure and essential services are available within easy reach.
The historic market town of Hitchin and Letchworth Garden City are both only a short distance away, offering a wide selection of restaurants, bars, independent shops and boutiques.
Fairfield Park is also well connected, with convenient access to the A1(M). Letchworth Garden City and Arlesey railway stations are both within a short drive or cycle ride and provide direct services to London King's Cross.
Important Information
The above description is intended as a general guide only and does not form part of any offer or contract.
None of the services, systems or appliances mentioned, including the central heating, have been tested, so buyers should satisfy themselves that everything is in suitable working order.
All measurements are approximate.
**EPC rating:** C
**Parking:** Driveway and detached double garage
- COUNCIL TAXA payment made to your local authority in order to pay for local services like schools, libraries, and refuse collection. The amount you pay depends on the value of the property.Read more about council Tax in our glossary page.
- Ask agent
- PARKINGDetails of how and where vehicles can be parked, and any associated costs.Read more about parking in our glossary page.
- Yes
- GARDENA property has access to an outdoor space, which could be private or shared.
- Yes
- ACCESSIBILITYHow a property has been adapted to meet the needs of vulnerable or disabled individuals.Read more about accessibility in our glossary page.
- Ask agent
6 Fleming Drive, Fairfield Park, SG5 4FF

Add an important place to see how long it'd take to get there from our property listings.
__mins driving to your place
Affordability


Notes
Staying secure when looking for property
Ensure you're up to date with our latest advice on how to avoid fraud or scams when looking for property online.
Visit our security centre to find out moreDisclaimer - Property reference 10210. The information displayed about this property comprises a property advertisement. Rightmove.co.uk makes no warranty as to the accuracy or completeness of the advertisement or any linked or associated information, and Rightmove has no control over the content. This property advertisement does not constitute property particulars. The information is provided and maintained by OFF AGENT, Nationwide. Please contact the selling agent or developer directly to obtain any information which may be available under the terms of The Energy Performance of Buildings (Certificates and Inspections) (England and Wales) Regulations 2007 or the Home Report if in relation to a residential property in Scotland.
*This is the average speed from the provider with the fastest broadband package available at this postcode. The average speed displayed is based on the download speeds of at least 50% of customers at peak time (8pm to 10pm). Fibre/cable services at the postcode are subject to availability and may differ between properties within a postcode. Speeds can be affected by a range of technical and environmental factors. The speed at the property may be lower than that listed above. You can check the estimated speed and confirm availability to a property prior to purchasing on the broadband provider's website. Providers may increase charges. The information is provided and maintained by Decision Technologies Limited. **This is indicative only and based on a 2-person household with multiple devices and simultaneous usage. Broadband performance is affected by multiple factors including number of occupants and devices, simultaneous usage, router range etc. For more information speak to your broadband provider.