
Aykley Vale, Aykley Heads, Durham, DH1

- PROPERTY TYPE
Detached
- BEDROOMS
4
- BATHROOMS
3
- SIZE
Ask agent
- TENUREDescribes how you own a property. There are different types of tenure - freehold, leasehold, and commonhold.Read more about tenure in our glossary page.
Freehold
Key features
- Impressive detached family residence in a sought-after cul-de-sac setting
- Beautifully renovated and thoughtfully updated by the current owners
- Generous and versatile living accommodation with multiple reception spaces
- Outstanding open-plan kitchen, breakfast and dining area with Quartz work surfaces and quality integrated appliances
- Principal suite with dressing room and luxurious refitted en suite bathroom
- Private, enclosed rear garden with extensive patio, block-paved driveway and useful storage area
Description
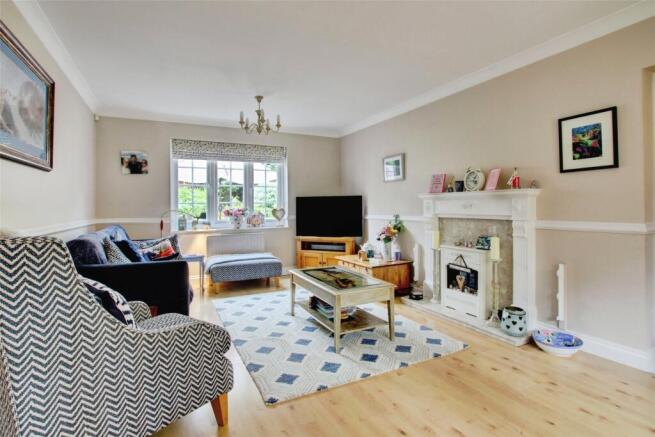
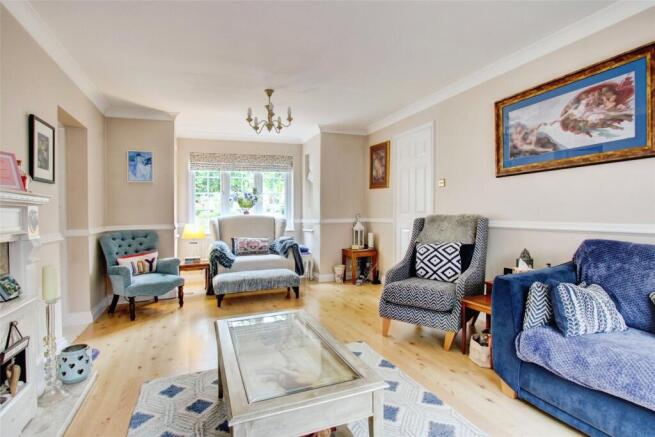
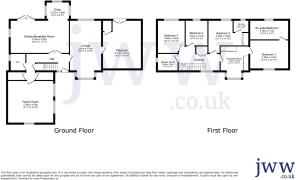
Beautifully renovated and thoughtfully enhanced by the current owners, this substantial home offers an impressive and versatile floor plan, ideally suited to modern family living. The accommodation opens with a welcoming entrance hallway and staircase rising to the first floor, with useful storage thoughtfully incorporated. The elegant dual-aspect lounge enjoys a bay window to the front, a further window to the rear and a feature fireplace, creating a refined yet comfortable reception space. This flows seamlessly into the playroom, where bespoke fitted cabinetry with glazed display fronts provides excellent storage, while French doors open directly onto the rear garden. A substantial triple-aspect family room further enhances the ground floor accommodation, complete with feature fireplace and inset gas fire. At the heart of the home lies a superb open-plan kitchen, breakfast and dining area, flooded with natural light from windows to the side and rear, along with French doors opening to the garden. The kitchen is appointed with an attractive contemporary range of wall and base units, Quartz work surfaces, inset sink and drainer, Smeg gas Range cooker with extractor above, separate combined steam oven and microwave, integrated wine cooler, fridge, freezer and dishwasher. The island unit incorporates integrated power points, while the adjoining breakfast area features bench seating and fitted cupboards, leading through to a generous triple-aspect dining space. Completing the ground floor is a practical utility room and cloakroom with low-level WC, wash hand basin and plumbing and space for both washing machine and tumble dryer.
The first floor is approached via an attractive landing with a window to the front. The principal suite is particularly impressive, comprising a generous bedroom positioned to the front of the property and accessed via a well-appointed dressing room with fitted sliding wardrobes. The beautifully refitted en suite bathroom provides a luxurious finish, featuring a freestanding oval bath, wash hand basin with vanity drawers beneath, and a walk-in double shower enclosure with low-profile tray and wall-mounted rainfall shower head. There are three further bedrooms, one of which benefits from its own en suite shower room, fitted with a low-level WC, wash hand basin, multi-jet shower cubicle and heated towel rail. A stylish family shower room serves the remaining bedrooms and includes a low-level WC, wash hand basin, multi-jet shower cubicle and heated towel rail.
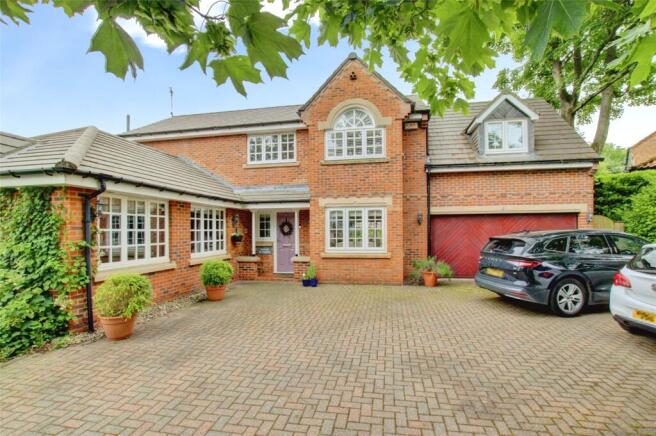
Externally, the property occupies an attractive and private plot, with lawned gardens to the front complemented by established flowering borders and mature trees. The rear garden is a notable feature, offering a high degree of privacy with a lawned area, established shrubs and borders, and an extensive patio ideal for outdoor seating and entertaining. The garden is fully enclosed by fencing and is not overlooked. To the front, a substantial block-paved driveway provides ample off-street parking.
Aykley Vale is an exclusive development of detached houses and bungalows in a quiet landscaped setting yet on the outskirts of the city centre where there is a comprehensive range of recreational facilities and amenities available. Less than a 20 minute walk from Durham Station (East Coast mainline) and within easy walking of local shops, it is well placed for commuting purposes as it lies close to a good local road network providing access to other regional centres.
MATERIAL INFORMATION:
The information below is provided in accordance with the consumer protection requirements of the Digital Markets, Competition and Consumers Act 2024 and is intended to highlight matters which may be material to a prospective purchaser when deciding whether to view, offer on or proceed with this property.
PART A
Local Authority – Durham County Council
Council Tax Band – G
Tenure – Freehold
PART B
Property Type – Detached
Property Construction – Standard
Number & Types of Rooms – Please refer to the details and floorplan, all measurements taken being the maximum dimensions available between internal walls
Gas Supply- Mains
Electricity supply – Mains
Water Supply – Mains (metered)
Sewerage – Mains
Heating – Gas fired central heating via radiators
Estimated Mobile phone coverage – Please refer to the Ofcom Website -
Estimated Broadband Download speeds – please refer to the Ofcom Website –
Parking- Driveway and garage
PART C
Building Safety – (The Vendor is not aware of any Building Safety issues. However, we would recommend that the purchaser engages the services of a chartered surveyor to confirm)
Restrictions – Covenants which affect the property are contained within the Land Registry Title Register which is available for inspection.
Selective licencing area – no
Article 4 Planning Restricted area – the property is subject to Article 4 Direction
Rights & Easements- None
Flood risk – Rivers and seas: Very low Surface water: Very low
Coastal Erosion – N/A
Protected Trees - NA
Planning Permission – There are no current planning applications in the locality that we are aware of. Or planning details that are known
Accessibility/Adaptations – The property has not been altered for accessibility
Mining Area – Coal Mining Reporting Area, further searches may be required.
The information has been obtained from the seller and, where appropriate, from publicly available or other relevant sources, and has been compiled in good faith. Information supplied by third parties or external sources may be subject to change.
J W Wood is not qualified to provide legal, surveying, structural or other specialist advice. Where any information requires legal or technical interpretation, or where any matter is of particular importance to your decision to purchase, you should seek appropriate verification from your conveyancer, surveyor or other suitably qualified professional before committing to significant expenditure.
Buyer Identity & AML Checks
Estate agents are subject to legal obligations under anti-money laundering legislation and, where applicable, are supervised by HM Revenue & Customs (HMRC) for compliance with those requirements. A £35 including VAT fee per purchaser applies for these checks.
Brochures
Web Details- COUNCIL TAXA payment made to your local authority in order to pay for local services like schools, libraries, and refuse collection. The amount you pay depends on the value of the property.Read more about council Tax in our glossary page.
- Band: G
- PARKINGDetails of how and where vehicles can be parked, and any associated costs.Read more about parking in our glossary page.
- Yes
- GARDENA property has access to an outdoor space, which could be private or shared.
- Yes
- ACCESSIBILITYHow a property has been adapted to meet the needs of vulnerable or disabled individuals.Read more about accessibility in our glossary page.
- Ask agent

Add an important place to see how long it'd take to get there from our property listings.
__mins driving to your place



Notes
Staying secure when looking for property
Ensure you're up to date with our latest advice on how to avoid fraud or scams when looking for property online.
Visit our security centre to find out moreDisclaimer - Property reference DUR260248. The information displayed about this property comprises a property advertisement. Rightmove.co.uk makes no warranty as to the accuracy or completeness of the advertisement or any linked or associated information, and Rightmove has no control over the content. This property advertisement does not constitute property particulars. The information is provided and maintained by J W Wood, Durham City. Please contact the selling agent or developer directly to obtain any information which may be available under the terms of The Energy Performance of Buildings (Certificates and Inspections) (England and Wales) Regulations 2007 or the Home Report if in relation to a residential property in Scotland.
*This is the average speed from the provider with the fastest broadband package available at this postcode. The average speed displayed is based on the download speeds of at least 50% of customers at peak time (8pm to 10pm). Fibre/cable services at the postcode are subject to availability and may differ between properties within a postcode. Speeds can be affected by a range of technical and environmental factors. The speed at the property may be lower than that listed above. You can check the estimated speed and confirm availability to a property prior to purchasing on the broadband provider's website. Providers may increase charges. The information is provided and maintained by Decision Technologies Limited. **This is indicative only and based on a 2-person household with multiple devices and simultaneous usage. Broadband performance is affected by multiple factors including number of occupants and devices, simultaneous usage, router range etc. For more information speak to your broadband provider.