Waverley Avenue, Minster On Sea, Sheerness

- PROPERTY TYPE
Detached
- BEDROOMS
6
- BATHROOMS
3
- SIZE
Ask agent
- TENUREDescribes how you own a property. There are different types of tenure - freehold, leasehold, and commonhold.Read more about tenure in our glossary page.
Freehold
Key features
- Over 2,220 sq. ft. of accommodation
- Beautifully presented throughout
- Five / Six generous bedrooms
- Principal bedroom with en-suite
- Stunning 20ft dual-aspect lounge
- Two En-suites and a walking wardrobe
- Balcony with elevated outlook
- Garage and extensive driveway
- EPC Grade awaited
- Council Tax Band E
Description
Property Overview - Occupying an elevated position within one of Minster-on-Sea's most desirable residential roads, this beautifully presented detached family home offers an impressive 2,220 sq. ft. of exceptionally versatile accommodation, perfectly suited to modern family living.
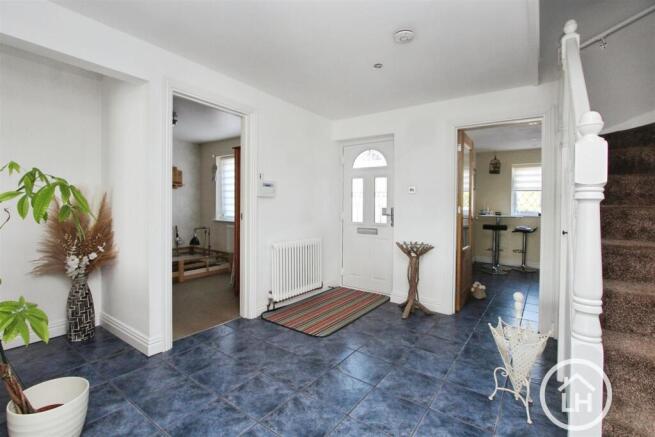
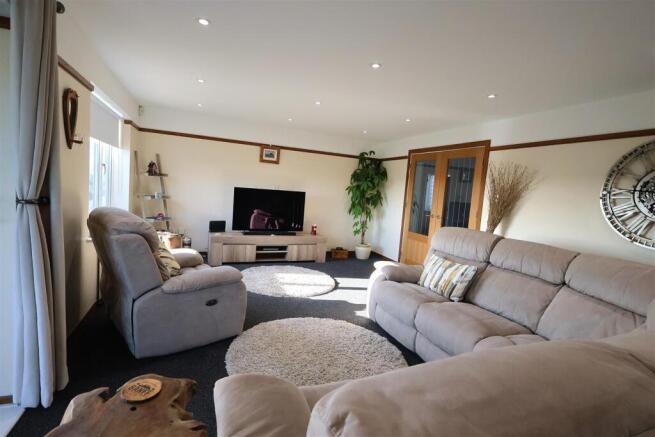
Entry is via the ground floor, where a welcoming entrance hall immediately sets the tone for the generous proportions found throughout the property. The stunning dual-aspect lounge stretches over 20 feet in length, creating a wonderful space to relax, whilst sliding doors open onto a private balcony, allowing you to enjoy elevated views across the surrounding area.
The separate dining room provides an elegant setting for entertaining, while the spacious fitted kitchen offers an abundance of worktop space, storage and room for the whole family. A practical utility room and convenient ground floor cloakroom further enhance the functionality of this level. Also found on the ground floor is an additional double bedroom, ideal for guests, multi-generational living or a dedicated home office.
The first floor continues to impress with three further well-proportioned bedrooms. Bedroom Two, benefits from its own modern en-suite shower room, while the remaining bedrooms are served by a stylish family bathroom. Each room is beautifully presented, offering bright and comfortable accommodation throughout.
One of the standout features of this home is the substantial lower ground floor. Offering a fantastic games room alongside an additional large room serving as the principal bedroom, with its own en-suite and walk in wardrobe, which provides incredible flexibility. Whether utilised as independent accommodation for a teenager or relative, a home business, cinema room, gym or hobby space, it offers buyers an abundance of options to tailor the home to their lifestyle. Direct internal access to the garage completes this floor. One of the standout features of this home is the substantial lower ground floor. Offering a fantastic games room alongside an additional large room serving as the principal bedroom, with its own en-suite and walk in wardrobe
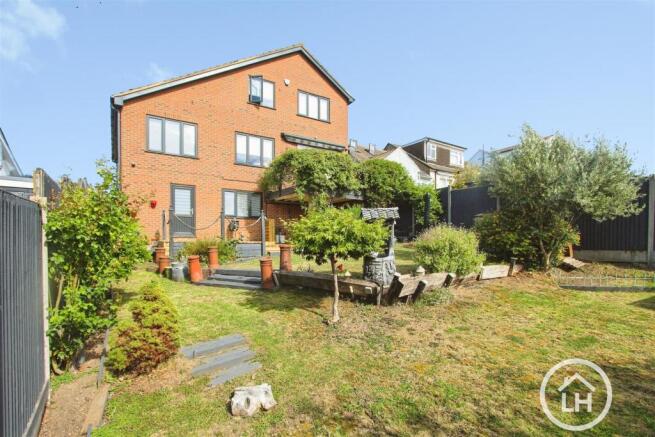
Externally, the property enjoys a generous rear garden with a combination of lawn and established planting, creating a peaceful outdoor retreat ideal for entertaining or family life. The raised balcony provides the perfect place to enjoy a morning coffee or evening drink overlooking the garden below. To the front, a large driveway provides ample off-road parking alongside the integral garage.
Beautifully maintained throughout and offering a truly unique layout rarely found on the market, this outstanding home presents an exceptional opportunity for families seeking space, flexibility and a home ready to move straight into.
About The Area - Situated on the highly regarded Waverley Avenue in Minster-on-Sea, the property enjoys a fantastic position within easy reach of local shops, highly regarded schools, cafés and everyday amenities.
The beautiful beaches and seafront are only a short distance away, offering scenic coastal walks and leisure opportunities, while nearby Sheerness provides a wider range of shopping facilities and mainline rail services with connections towards London. Excellent road links also make travelling across the Isle of Sheppey and into mainland Kent straightforward.
.
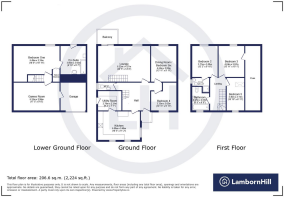
Dining Room / Bedroom Six - 4.24m x 3.02m (13'11 x 9'11) -
Lounge - 6.22m x 4.27m (20'5 x 14'00) - Balcony
Kitchen / Diner - 5.00m x 3.40m (16'5 x 11'2) -
Utility Room - 2.31m x 2.79m (7'7 x 9'2) -
W/C - 0.84m x 2.08m (2'9 x 6'10) -
Bedroom One - 5.49m x 3.33m (18'0 x 10'11) - Walk-In-Wardrobe - 6'10 x 5'3
En-Suite - 9'10 x 9'7
Bedroom Two - 3.71m x 3.00m (12'2 x 9'10) - En-Suite - 3'9" x 6'8"
Bedroom Three - 3.07m x 4.24m (10'1 x 13'11) -
Bedroom Four - 3.33m x 3.02m (10'11 x 9'11) -
Bedroom Five - 2.11m x 3.30m (6'11 x 10'10) -
Garage -
About Lambornhill - Our agency has grown steadily over the years, built on a foundation of recommendations, reputation, and respect.
Since 2009, we have been helping buyers, sellers, landlords, and tenants navigate the property market in Sittingbourne and the wider Swale area. Our experienced team is dedicated to providing expert advice, tailored solutions, and a seamless property journey. With a strong local reputation built on trust and results, we are here to make your next move a success. Contact us today and experience the LambornHill difference.
- Lets Keep It Local, Lets Keep It Lambornhill -
Brochures
Waverley Avenue, Minster On Sea, SheernessBrochure- COUNCIL TAXA payment made to your local authority in order to pay for local services like schools, libraries, and refuse collection. The amount you pay depends on the value of the property.Read more about council Tax in our glossary page.
- Band: E
- PARKINGDetails of how and where vehicles can be parked, and any associated costs.Read more about parking in our glossary page.
- Off street
- GARDENA property has access to an outdoor space, which could be private or shared.
- Yes
- ACCESSIBILITYHow a property has been adapted to meet the needs of vulnerable or disabled individuals.Read more about accessibility in our glossary page.
- Ask agent

Add an important place to see how long it'd take to get there from our property listings.
__mins driving to your place
Affordability



Notes
Staying secure when looking for property
Ensure you're up to date with our latest advice on how to avoid fraud or scams when looking for property online.
Visit our security centre to find out moreDisclaimer - Property reference 34811988. The information displayed about this property comprises a property advertisement. Rightmove.co.uk makes no warranty as to the accuracy or completeness of the advertisement or any linked or associated information, and Rightmove has no control over the content. This property advertisement does not constitute property particulars. The information is provided and maintained by LambornHill, Sittingbourne. Please contact the selling agent or developer directly to obtain any information which may be available under the terms of The Energy Performance of Buildings (Certificates and Inspections) (England and Wales) Regulations 2007 or the Home Report if in relation to a residential property in Scotland.
*This is the average speed from the provider with the fastest broadband package available at this postcode. The average speed displayed is based on the download speeds of at least 50% of customers at peak time (8pm to 10pm). Fibre/cable services at the postcode are subject to availability and may differ between properties within a postcode. Speeds can be affected by a range of technical and environmental factors. The speed at the property may be lower than that listed above. You can check the estimated speed and confirm availability to a property prior to purchasing on the broadband provider's website. Providers may increase charges. The information is provided and maintained by Decision Technologies Limited. **This is indicative only and based on a 2-person household with multiple devices and simultaneous usage. Broadband performance is affected by multiple factors including number of occupants and devices, simultaneous usage, router range etc. For more information speak to your broadband provider.