
Abergavenny Road, Usk, NP15

- PROPERTY TYPE
Semi-Detached
- BEDROOMS
3
- BATHROOMS
2
- SIZE
Ask agent
- TENUREDescribes how you own a property. There are different types of tenure - freehold, leasehold, and commonhold.Read more about tenure in our glossary page.
Freehold
Key features
- Exceptional three-bedroom Art Deco semi-detached home, sympathetically restored by the current architect owner
- • Original Crittall steel windows throughout with beautifully restored original ironmongery and fittings, with secondary aluminium glazing for thermal benefits to the majority of rooms
- Beautiful original features including oak and block parquet flooring, fireplaces and discovered hand-painted artwork
- Landscaped rear gardens with entertaining terraces, mature borders, open countryside views and side access
- Luxury family bathroom, elegant ground floor shower room and practical utility room with excellent storage
- Sought-after Usk location with excellent schools, independent shops, riverside walks and superb commuter links
- • Stunning architect-designed kitchen extension, with bespoke cabinetry, Terrazzo design solid surface worktop and bi-fold doors
Description
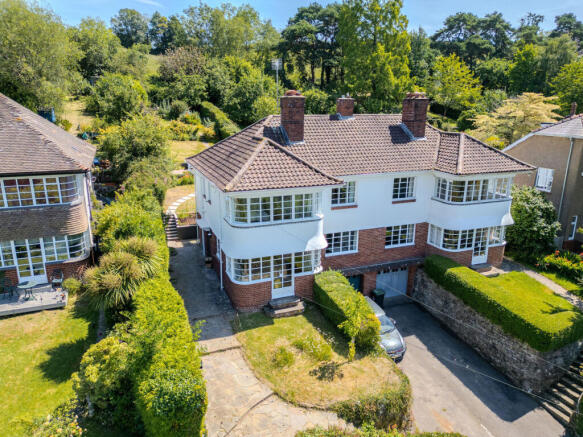
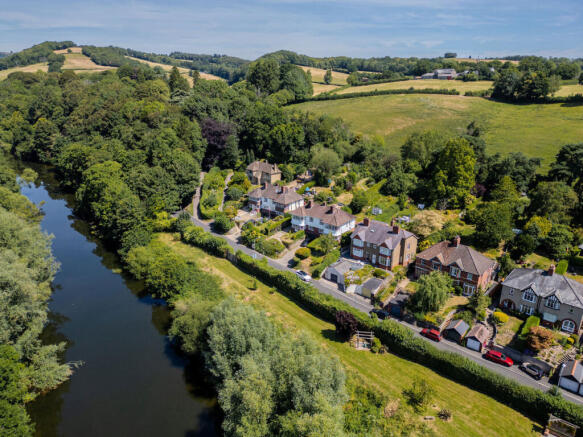
Elevated above the river Usk and Occupying an enviable position within the sought-after market town of Usk, this exceptional three-bedroom Art Deco semi-detached home is a wonderful example of how period architecture can be sympathetically restored whilst embracing modern family living. Every inch of this remarkable property has been thoughtfully designed, preserving an abundance of original features whilst introducing beautifully crafted contemporary spaces. The current owner, an architect, has lovingly overseen every detail, creating a home that is both visually stunning and effortlessly practical.
From the moment you arrive, the care and attention invested throughout is immediately evident. A generous driveway provides parking for three vehicles, whilst the original integral garage discreetly set beneath the main living level, still features the original restored sliding door, which still operates on its original curved steel runners—a rare surviving feature that perfectly reflects the home's Art Deco heritage. The front garden is equally inviting, offering a delightful seating area where the spectacular countryside views can be enjoyed throughout the day.
Stepping inside, a welcoming entrance hall immediately showcases the home's character. Oak parquet flooring extends beneath your feet, while an elegant staircase with its beautifully crafted oak balustrade rises to the first floor. Beneath the stairs, a generous storage cupboard provides practical everyday space.
The Living room is simply breathtaking. The magnificent curved bay window retains its original Crittall steel frame, complete with the beautiful original solid brass ironmongery, allowing natural light to flood the room whilst framing uninterrupted 180 degree views across the surrounding countryside. Original restored solid oak parquet flooring continues throughout, complemented by the original Art Deco tiled fireplace. Crittal Double doors open directly onto the front garden, creating a wonderful connection with the outside.
The dining room is equally impressive, featuring block parquet flooring, another beautifully preserved Crittall steel window with restored original ironmongery, an inset log-burning stove and glorious views towards the front garden and rolling countryside beyond.
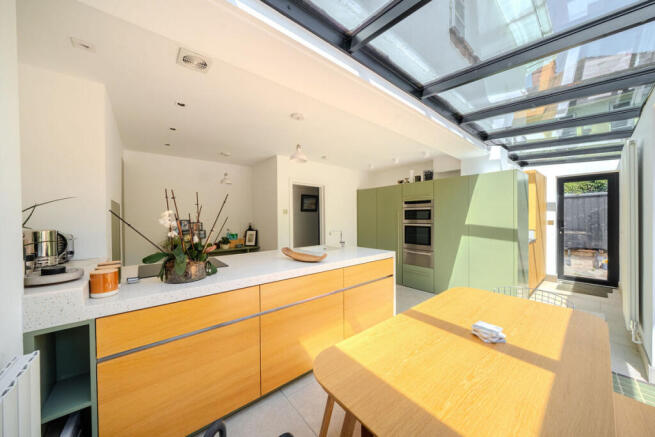
A glazed sliding door from the hallway leads through to the spectacular extended kitchen, undoubtedly the heart of this exceptional home. Expertly designed and beautifully appointed, the kitchen combines sleek contemporary styling with everyday practicality. A full-height wall of bespoke cabinetry incorporates an integrated fridge freezer, double oven and extensive storage.
A substantial wrap around Terrazzo design solid surface worktop, central unit provides generous preparation space, a four-ring induction hob, integrated dishwasher and an abundance of deep storage drawers, including dedicated cutlery drawers, a Barista cupboard is set into one wall with folding door access, Mandarin porcelain stone flooring flows seamlessly throughout. Full-width three panel sliding doors open effortlessly onto the stone terrace, with the added glazed roofing above, this creates a superb indoor-outdoor entertaining space overlooking the beautifully landscaped rear garden.
Adjacent to the kitchen is a practical utility zone with additional sink and storage and boiler, whilst the same Mandarin stone flooring continues through, a glazed door provides a side entrance. Adjacent, the restored former brick out-building houses a beautifully appointed shower room, designed with a luxurious hotel-inspired feel, featuring a walk-in shower with frameless glass screen, low-level WC and a striking contemporary stone wash basin.
Throughout the house, remarkable discoveries have been carefully preserved. Hidden beneath layers of wallpaper, original hand-painted decorative artwork has been uncovered in the majority of the rooms and is believed to have been created by the home's original owner when the property was first built. These unique artistic details add an extraordinary sense of history and individuality rarely found in homes today. The houses were built by Sweet & Son’s in 1938.
The first floor continues to impress with three beautifully presented bedrooms, each reflecting the same thoughtful restoration and elegant styling found throughout the property.
The principal bedroom enjoys another magnificent curved Crittall bay window together with an additional side window, creating an almost panoramic 180-degree outlook across the surrounding countryside with river views. Exposed original wooden flooring enhances the room, while the carefully retained original window furniture and ironmongery continue the home's commitment to preserving its heritage.
Bedroom two enjoys similarly impressive front-facing views through another original Crittall steel window, again retaining its restored original handles and fittings. Exposed timber flooring and tasteful décor create a calm and welcoming atmosphere.
Bedroom three overlooks the delightful rear garden and features exposed wooden flooring together with decor that creates a charming and unique bedroom.
Serving the bedrooms is a beautifully refitted family bathroom combining modern convenience with original Art Deco detailing. The suite comprises a Waters ‘Ebb’ shower bath with rainfall shower over and glazed shower screen, vanity unit incorporating a wash hand basin, and low-level WC. The original wall tiling has been painstakingly restored, while the original Crittall steel window once again retains its beautifully preserved ironmongery.
Completing the first floor is a particularly useful small laundry room with crittal window, plumbing and space for both a washing machine and tumble dryer and a shaver point.
The landing space has a loft access hatch with drop down ladder to a spacious converted loft room with velux roof window, lighting and sockets and providing generous storage.
The house benefits from a full electrical rewire, full central heating system with upgraded high output aluminium radiators and Veissmann condensing combination boiler. The new glazing to the kitchen /dining area is aluminium double glazed roof windows and doors.
Outside
The rear garden is every bit as impressive as the house itself. Thoughtfully landscaped over many years, it offers an exceptional variety of spaces to relax, entertain and enjoy throughout every season. Immediately outside the kitchen is an attractive newly laid Mandarin limestone patio providing the perfect setting for outdoor dining, with limestone steps and an integral bench rising to expansive lawned gardens bordered by beautifully planted flower beds that have been designed to provide colour, texture and interest all year round. A variety of seating areas are positioned to capture the sun at different times of day, while the garden enjoys a delightful backdrop of open fields, creating a wonderful sense of peace and privacy.
A further set of limestone steps provides side access that links the front and rear gardens with ease. A hornbeam hedge is establishing and period iron gates have been sourced additional enclosure be preferred.
Location
The historic market town of Usk continues to be one of Monmouthshire's most desirable places to live. Renowned for its award-winning floral displays, independent boutiques, welcoming cafés, traditional pubs and excellent restaurants, it offers a wonderful community atmosphere. The picturesque River Usk provides beautiful riverside walks, fishing and access to some of the county's most scenic countryside.
Families are particularly well served, with the highly regarded Usk Church in Wales Primary School close by, while the area also falls within reach of Monmouth's excellent educational opportunities, including Haberdashers' Monmouth Schools. Excellent road links provide straightforward access to Monmouth, Abergavenny, Newport, Cardiff and Bristol, making the property ideal for both families and commuters alike.
This is far more than simply a beautifully presented period home. It is an exceptional restoration where history has been carefully honoured, craftsmanship celebrated and modern living seamlessly incorporated. Every room tells a story, every original feature has been cherished, and together they create one of the most captivating Art Deco homes to come to the market.
Brochures
Brochure 1- COUNCIL TAXA payment made to your local authority in order to pay for local services like schools, libraries, and refuse collection. The amount you pay depends on the value of the property.Read more about council Tax in our glossary page.
- Ask agent
- PARKINGDetails of how and where vehicles can be parked, and any associated costs.Read more about parking in our glossary page.
- Yes
- GARDENA property has access to an outdoor space, which could be private or shared.
- Yes
- ACCESSIBILITYHow a property has been adapted to meet the needs of vulnerable or disabled individuals.Read more about accessibility in our glossary page.
- Ask agent
Abergavenny Road, Usk, NP15

Add an important place to see how long it'd take to get there from our property listings.
__mins driving to your place
Affordability



Notes
Staying secure when looking for property
Ensure you're up to date with our latest advice on how to avoid fraud or scams when looking for property online.
Visit our security centre to find out moreDisclaimer - Property reference RX815589. The information displayed about this property comprises a property advertisement. Rightmove.co.uk makes no warranty as to the accuracy or completeness of the advertisement or any linked or associated information, and Rightmove has no control over the content. This property advertisement does not constitute property particulars. The information is provided and maintained by TAUK, Covering Nationwide. Please contact the selling agent or developer directly to obtain any information which may be available under the terms of The Energy Performance of Buildings (Certificates and Inspections) (England and Wales) Regulations 2007 or the Home Report if in relation to a residential property in Scotland.
*This is the average speed from the provider with the fastest broadband package available at this postcode. The average speed displayed is based on the download speeds of at least 50% of customers at peak time (8pm to 10pm). Fibre/cable services at the postcode are subject to availability and may differ between properties within a postcode. Speeds can be affected by a range of technical and environmental factors. The speed at the property may be lower than that listed above. You can check the estimated speed and confirm availability to a property prior to purchasing on the broadband provider's website. Providers may increase charges. The information is provided and maintained by Decision Technologies Limited. **This is indicative only and based on a 2-person household with multiple devices and simultaneous usage. Broadband performance is affected by multiple factors including number of occupants and devices, simultaneous usage, router range etc. For more information speak to your broadband provider.