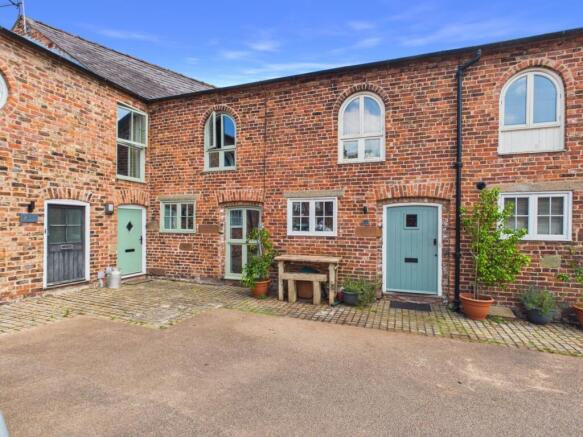
Laurel Farm Court, Elton, Chester, Cheshire, CH2

- PROPERTY TYPE
Terraced
- BEDROOMS
3
- BATHROOMS
3
- SIZE
Ask agent
- TENUREDescribes how you own a property. There are different types of tenure - freehold, leasehold, and commonhold.Read more about tenure in our glossary page.
Freehold
Key features
- Grade II Listed heritage with a high-end modern finish
- Three massive bedrooms
- Low-maintenance garden with a cool outdoor kitchen & sandstone patio
- Private parking with 2 designated spaces
- Prime location: Minutes from Chester, Cheshire Oaks, and the M56/M53
- Gas central heating and double glazing.
Description
History Meets Modern Living: The Ultimate Elton Barn Conversion
Intro:
Forget everything you think you know about barn conversions. Nestled in a private courtyard in the heart of Elton, this Grade II listed gem is a masterclass in blending rustic heritage with sleek, modern luxury. It's got the beams, it's got the character, but it's also got the "wow" factor that's usually reserved for glossy magazines. If you're looking for a home that feels like a permanent holiday, Ewe won't believe how much space is hidden behind these historic walls.
Room Tour:
The Welcome: Pull into your private courtyard and park in one of your two spaces. As you head to the front door, take a look at the original gate hardware still embedded in the masonry—a nod to the building's working past.
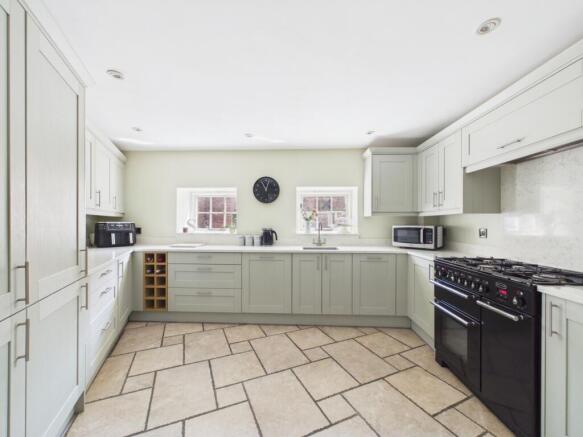
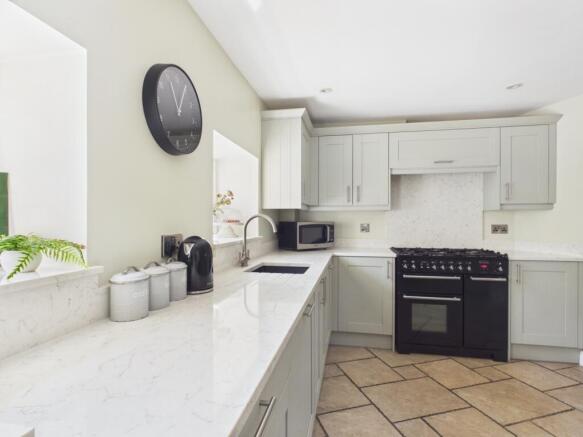
The Heart of the Home: Step into the hallway where you'll find a recently fitted, high-spec kitchen that's ready for your first Sunday roast. Further down, the lounge/dining room is the showstopper, featuring a sleek bioethanol burner with a chunky oak mantelpiece and plenty of space to host those family meals.
Practical Perks: Off the hallway, there's a super-handy utility room (keeping the laundry out of sight!) and a downstairs WC. At the end of the hall, you'll discover the second lounge, country-style retreat that's perfect for movie nights or getting lost in a book.
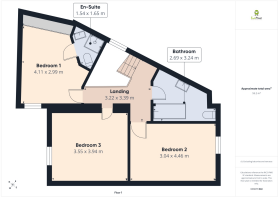
Heading Upstairs: Head upstairs to a landing that'll take your breath away, featuring solid original beams and a quirky round feature window. The family bathroom is large and beautifully finished, but wait until you see the bedrooms. The Master features an en-suite and huge built-in wardrobes, while Bedrooms 2 and 3 are absolute giants, both easily accommodating Super King beds with room to spare.
The Great Outdoors: The rear garden is designed for chill, not chores. With artificial grass, Indian sandstone, and its very own outdoor kitchen, it's the ultimate spot for summer BBQs. There's even a shed for your gear and a handy rear gate for those quick strolls to the local shop.
Information:
Tenure: Freehold
Council Tax: Band C (Cheshire West & Chester)
Parking: 2 designated spaces
Services: Mains gas, electric, water, and drainage
Internet & Signal: Super-fast broadband, good phone signal across most networks
Property Information: We believe this information to be accurate but it isn't guaranteed.
Anti-Money Laundering: If you have an offer accepted, we'll need to carry out the usual legal checks to meet AML regulations. We use a third-party service for this, and the cost is £26 per person, payable before the memorandum of sale is issued.
Want to See It for Yourself?
Don't miss out on this Elton beauty! We're available 24/7 to take your call or you can book a viewing instantly. Come and see why this home hits the 'Happy Mark' for yourself. We're sure Ewe will love it! James is on hand to take your booking and show you around.
Get Ready for a faster completion!!
The vendors have opted to provide a legal pack for the sale of their property which includes a set of searches. The legal pack provides the essential documentation upfront that tends to cause or create delays in the transactional process.
The legal pack includes
Evidence of title
Standard searches (regulated local authority, water & drainage & environmental)
Protocol forms and answers to standard conveyancing enquiries
The legal pack is available to view in the branch prior to agreeing to purchase the property. The vendor requests that the buyer buys the searches provided in the pack which will be billed at £360 inc VAT upon completion.
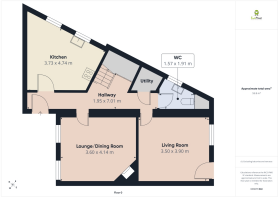
Entrance Hall
1.95m x 7.01m - 6'5" x 22'12"
Kitchen
3.73m x 4.74m - 12'3" x 15'7"
WC
157m x 1.91m - 515'1" x 6'3"
Living Room
3.5m x 3.9m - 11'6" x 12'10"
Lounge Diner
3.6m x 4.14m - 11'10" x 13'7"
First Floor Landing
3.22m x 3.39m - 10'7" x 11'1"
Family Bathroom
2.69m x 3.24m - 8'10" x 10'8"
Master Bedroom
4.11m x 2.99m - 13'6" x 9'10"
Ensuite Bathroom
1.54m x 1.68m - 5'1" x 5'6"
Bedroom 2
3.04m x 4.46m - 9'12" x 14'8"
Bedroom 3
3.55m x 3.94m - 11'8" x 12'11"
- COUNCIL TAXA payment made to your local authority in order to pay for local services like schools, libraries, and refuse collection. The amount you pay depends on the value of the property.Read more about council Tax in our glossary page.
- Band: C
- PARKINGDetails of how and where vehicles can be parked, and any associated costs.Read more about parking in our glossary page.
- Yes
- GARDENA property has access to an outdoor space, which could be private or shared.
- Yes
- ACCESSIBILITYHow a property has been adapted to meet the needs of vulnerable or disabled individuals.Read more about accessibility in our glossary page.
- Ask agent

Add an important place to see how long it'd take to get there from our property listings.
__mins driving to your place
Affordability
About EweMove, Covering North West England
Cavendish House Littlewood Drive, West 26 Industrial Estate, Cleckheaton, BD19 4TEGet an instant, personalised result:
- Show sellers you’re serious
- Secure viewings faster with agents
- No impact on your credit score
Notes
Staying secure when looking for property
Ensure you're up to date with our latest advice on how to avoid fraud or scams when looking for property online.
Visit our security centre to find out moreDisclaimer - Property reference 10810165. The information displayed about this property comprises a property advertisement. Rightmove.co.uk makes no warranty as to the accuracy or completeness of the advertisement or any linked or associated information, and Rightmove has no control over the content. This property advertisement does not constitute property particulars. The information is provided and maintained by EweMove, Covering North West England. Please contact the selling agent or developer directly to obtain any information which may be available under the terms of The Energy Performance of Buildings (Certificates and Inspections) (England and Wales) Regulations 2007 or the Home Report if in relation to a residential property in Scotland.
*This is the average speed from the provider with the fastest broadband package available at this postcode. The average speed displayed is based on the download speeds of at least 50% of customers at peak time (8pm to 10pm). Fibre/cable services at the postcode are subject to availability and may differ between properties within a postcode. Speeds can be affected by a range of technical and environmental factors. The speed at the property may be lower than that listed above. You can check the estimated speed and confirm availability to a property prior to purchasing on the broadband provider's website. Providers may increase charges. The information is provided and maintained by Decision Technologies Limited. **This is indicative only and based on a 2-person household with multiple devices and simultaneous usage. Broadband performance is affected by multiple factors including number of occupants and devices, simultaneous usage, router range etc. For more information speak to your broadband provider.