Church Crescent, Cleator

- PROPERTY TYPE
Detached
- BEDROOMS
4
- BATHROOMS
2
- SIZE
1,686 sq ft
157 sq m
- TENUREDescribes how you own a property. There are different types of tenure - freehold, leasehold, and commonhold.Read more about tenure in our glossary page.
Freehold
Key features
- Move In Ready -Four-bedroom detached family home
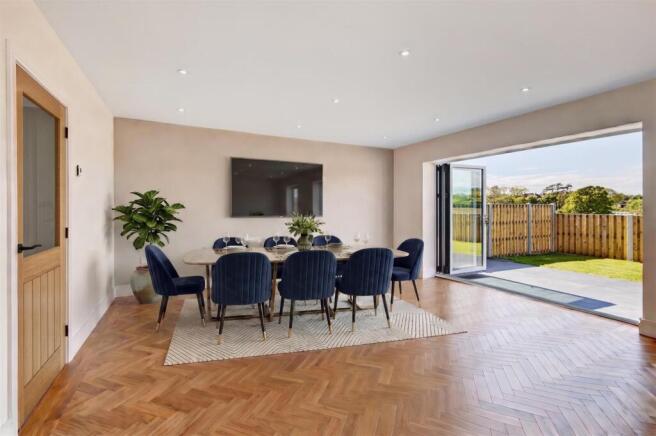
- Open-plan living with tri-fold doors
- Luxury master suite with ensuite
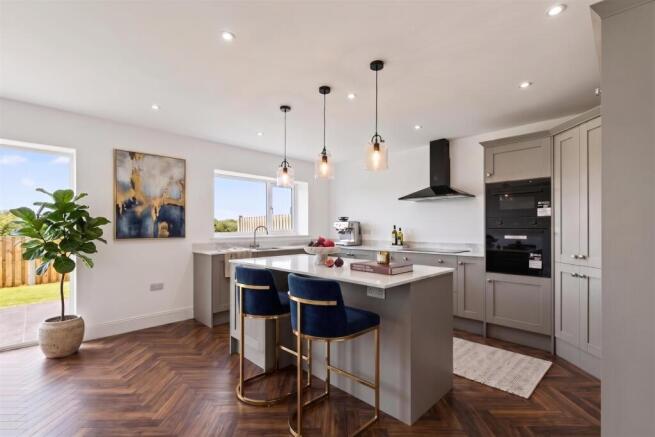
- High-spec kitchen with island & appliances
- Hybrid heating: boiler, heat pump & solar
- Private garden & driveway parking
Description
Designed with modern living in mind, the property offers a superb balance of style and space, featuring an impressive open-plan kitchen, dining and family area with tri-fold doors opening onto the garden, alongside a separate lounge and study. Finished to a high specification throughout, this is a home perfectly suited to both everyday living and entertaining, all within a peaceful village setting close to the Lake District.
Built with efficiency and sustainability at its core, the home benefits from a modern hybrid heating system incorporating a gas boiler, air source heat pump and solar panels. Underfloor heating and high levels of insulation further enhance comfort while helping to reduce running costs, creating a stylish yet energy-conscious home designed for the future.
Overview - An exceptional four-bedroom family home forming part of an exclusive, limited development on Church Crescent, Cleator. Designed with modern living in mind, this beautifully crafted property combines stylish interiors, energy-efficient features and spacious, well-balanced accommodation, all set within a peaceful countryside location.
The home offers a superb open-plan kitchen, dining and family space with expansive tri-fold doors opening onto the garden, creating a seamless connection between indoor and outdoor living. A separate lounge, study and utility room provide additional flexibility, making the layout perfectly suited to both everyday living and entertaining.
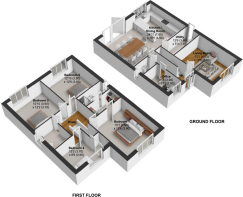
To the first floor are four well-proportioned bedrooms, including a master suite with dressing area and ensuite, while the rooms to the rear enjoy attractive countryside views.
Built to a high specification by Ostle Homes and developed by local family company Knockmurton Ltd, the property benefits from quality finishes throughout alongside modern, energy-efficient features.
Externally, the home offers a private garden and off-road parking, all within a quiet village setting close to the Lake District.
Ready to move into, this is an ideal home for growing families, downsizers or buyers seeking a high-quality home in a semi-rural location.
About The Developer & Design Team - This exclusive development has been delivered by Knock Murton Ltd, a local, family-run developer committed to quality and attention to detail. Their hands-on approach is reflected throughout, with a clear focus on creating smaller, thoughtfully designed developments finished to a high standard.
The homes have been designed by Daniel Sowerby, offering a modern yet timeless architectural style that sits comfortably within the surrounding environment. Construction has been carried out by Ostle Homes on behalf of Knockmurton Ltd, a company recognised for its craftsmanship and attention to detail.
Living Spaces - The ground floor has been thoughtfully designed to maximise space, light and flow, centred around an impressive open-plan kitchen, dining and family area to the rear. This space is flooded with natural light, with tri-fold doors opening directly onto the garden, creating a superb environment for both entertaining and day-to-day family life.
The kitchen itself is finished to a high standard, featuring stone worktops, an island and breakfast bar, integrated appliances and space for an American Fridge Freezer and a useful larder pantry. A separate utility room adds practicality and additional storage.
To the front of the property, a spacious lounge provides a more traditional and relaxing living space, while a dedicated study offers flexibility for home working or additional family use.
Please note flooring is not included allowing you to put your own stamp on the property
Bedrooms & Bathrooms - The first floor offers four well-proportioned bedrooms, including three doubles and a single room.
The master bedroom is positioned to the front and benefits from a dressing area and a contemporary ensuite shower room, creating a private and comfortable retreat. Two rear-facing bedrooms enjoy pleasant open views across the surrounding countryside.
A modern family bathroom serves the remaining bedrooms, all finished with quality fittings in keeping with the overall specification of the home.
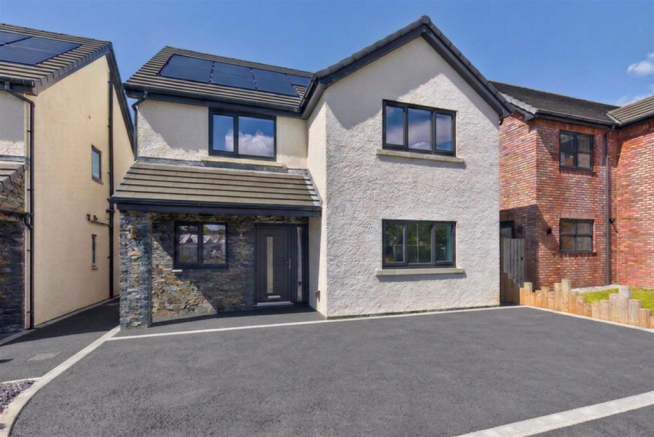
Outside - Externally, the property enjoys an attractive frontage with a covered slate porch and a contemporary anthracite grey entrance door. A driveway provides off-road parking for two to three vehicles.
The enclosed rear garden is laid to lawn with a patio seating area, ideal for outdoor dining and relaxation. Side access to both sides of the house adds convenience, while external lighting completes the finish.
Specification -
Build & Finish - ~ High-quality new build by Ostle Homes
~ Development by local family-run Knock Murton Ltd
~ Architectural design by Daniel Sowerby
~ Traditional construction with modern energy-efficient methods
~ High levels of insulation throughout
~ Contemporary anthracite grey uPVC double glazing
~ Semi-glazed anthracite grey front door with covered slate porch
~ Oak-style internal doors or equivalent quality finish
~ Smooth plastered walls and ceilings ready for decoration
~ External lighting to front and rear
~ Enclosed rear garden laid to lawn with patio seating area
~ Driveway providing off-road parking for 2–3 vehicles
Epc & Energy Efficiency - Designed with sustainability and efficiency in mind, the property includes:
~ Duel Fuel: Gas Boiler/Air source heat pump
~ Solar panels
~ Underfloor heating to the ground floor
~ High levels of insulation
~ Energy-efficient double glazing
These features combine to create a home that offers lower running costs and improved environmental performance, supporting modern, energy-conscious living.
Kitchen & Utility - ~ Contemporary fitted kitchen with stone worktops
~ Central island and breakfast bar with feature pendant lighting
~ Integrated dishwasher, oven, microwave, extractor fan and ceramic hob
~ Dedicated space for American-style fridge freezer (appliance not included)
~ Larder pantry cupboard for additional storage
~ Separate utility room with matching cabinetry
~ Space and plumbing for washing machine and tumble dryer
Bathrooms & Ensuite - ~ Contemporary sanitaryware throughout
~ Ensuite shower room to principal bedroom
~ Family bathroom with modern fittings
~ Tiling to wet areas (subject to specification)
~ Heated towel rails
~ Quality taps and fittings
Additional Information - Flooring not included – options available and can be installed prior to completion
Ready to move into - Limited availability within an exclusive development
Cleator & The Local Area - Situated in the village of Cleator, the property benefits from a peaceful setting surrounded by open countryside, while still being well connected to nearby towns.
The village offers a strong sense of community alongside local amenities, including Cleator Cricket Club, nearby pubs such as The Crown Inn and The Keekle Inn, and a selection of well-regarded primary schools.
The location provides easy access to Whitehaven, Ennerdale and the wider Lake District National Park, making it ideal for those seeking a quieter lifestyle with excellent outdoor opportunities.
Brochures
Church Crescent, Cleator- COUNCIL TAXA payment made to your local authority in order to pay for local services like schools, libraries, and refuse collection. The amount you pay depends on the value of the property.Read more about council Tax in our glossary page.
- Band: TBC
- PARKINGDetails of how and where vehicles can be parked, and any associated costs.Read more about parking in our glossary page.
- Yes
- GARDENA property has access to an outdoor space, which could be private or shared.
- Yes
- ACCESSIBILITYHow a property has been adapted to meet the needs of vulnerable or disabled individuals.Read more about accessibility in our glossary page.
- Ask agent
Energy performance certificate - ask agent
Church Crescent, Cleator

Add an important place to see how long it'd take to get there from our property listings.
__mins driving to your place
Affordability
About Grisdales Estate Agents, Whitehaven
46/47 King Street Whitehaven CA28 7JH


Get an instant, personalised result:
- Show sellers you’re serious
- Secure viewings faster with agents
- No impact on your credit score
Notes
Staying secure when looking for property
Ensure you're up to date with our latest advice on how to avoid fraud or scams when looking for property online.
Visit our security centre to find out moreDisclaimer - Property reference 34812005. The information displayed about this property comprises a property advertisement. Rightmove.co.uk makes no warranty as to the accuracy or completeness of the advertisement or any linked or associated information, and Rightmove has no control over the content. This property advertisement does not constitute property particulars. The information is provided and maintained by Grisdales Estate Agents, Whitehaven. Please contact the selling agent or developer directly to obtain any information which may be available under the terms of The Energy Performance of Buildings (Certificates and Inspections) (England and Wales) Regulations 2007 or the Home Report if in relation to a residential property in Scotland.
*This is the average speed from the provider with the fastest broadband package available at this postcode. The average speed displayed is based on the download speeds of at least 50% of customers at peak time (8pm to 10pm). Fibre/cable services at the postcode are subject to availability and may differ between properties within a postcode. Speeds can be affected by a range of technical and environmental factors. The speed at the property may be lower than that listed above. You can check the estimated speed and confirm availability to a property prior to purchasing on the broadband provider's website. Providers may increase charges. The information is provided and maintained by Decision Technologies Limited. **This is indicative only and based on a 2-person household with multiple devices and simultaneous usage. Broadband performance is affected by multiple factors including number of occupants and devices, simultaneous usage, router range etc. For more information speak to your broadband provider.