Skip to content

Tredinney, near St Buryan TR19

PROPERTY TYPE

Detached

BEDROOMS

5

BATHROOMS

3

SIZE

Ask agent

TENURE
Describes how you own a property. There are different types of tenure - freehold, leasehold, and commonhold.Read more about tenure in our glossary page.

Freehold
Key features

  • SIZEABLE FIVE BED HOUSE OVER THREE FLOORS
  • SEVERAL OUTBUILDINGS INC LITTLE BARN
  • THREE BATHROOMS, PLUS WC
  • BEAUTIFUL RURAL LOCALE BY A FARM
  • LARGE KITCHEN/DINER PLUS SUN ROOM
  • FLEXIBLE ACCOMMODATION - LOTS OF OPTIONS
  • 10 MINS DRIVE FROM SENNEN/ST JUST & ST BURYAN
  • EPC - D
  • COUNCIL TAX BAND - D

Description

DESCRIPTION

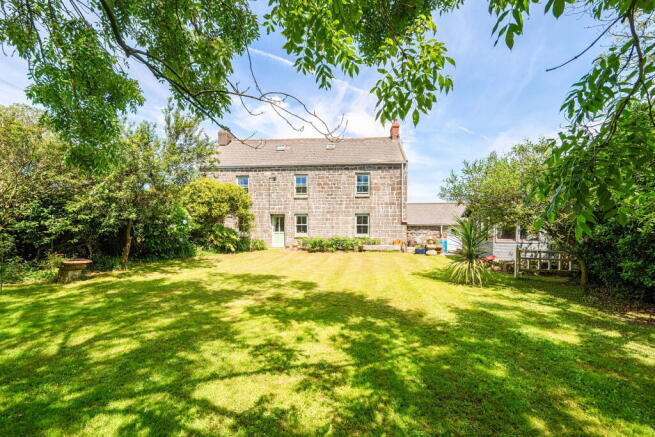
Spread over three floors and in a most wonderfully rural location, adjacent to Tredinney Farm, this handsome five bedroom home offers a wealth of potential and options with a little barn, double garage, additional garage and workshops as well as a large, pretty garden. 
 
Step inside to a welcoming sitting/dining room, a large reception space featuring a grand granite inglenook. Two sash windows and a double glazed door open to the front garden, bathing the room in natural light. Adjacent, a versatile second reception room offers endless possibilities, ideal as an additional bedroom, playroom, or a spacious office. Its dual aspect windows ensure a bright and airy feel.
 
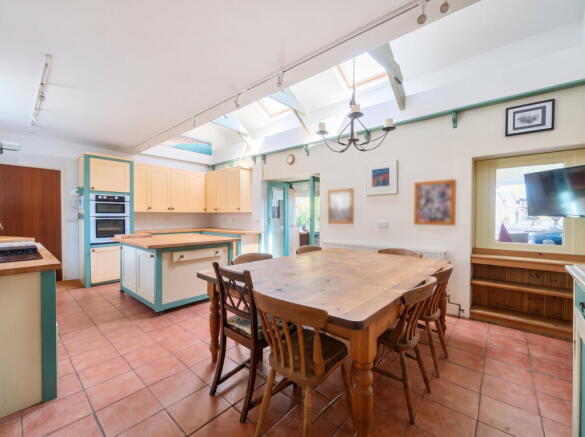
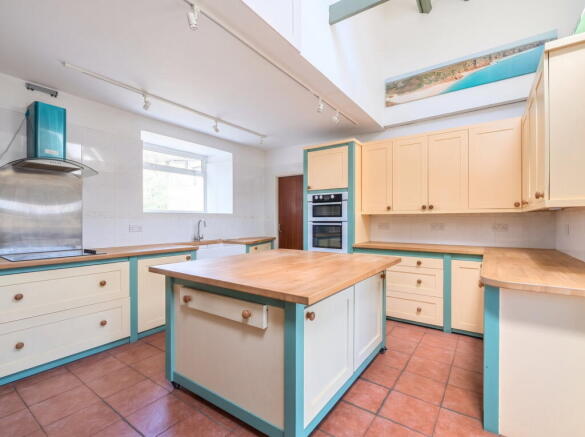
The heart of this home is undoubtedly the expansive kitchen/diner, boasting vaulted ceilings with large Velux rooflights, creating a wonderfully open atmosphere. The bespoke kitchen features solid wood units, solid wood worktops, and a large island unit offering ample storage and preparation space. From here, timber glazed French doors lead into a bright sun room.
 
Convenience is key on the ground floor with a good-sized walk-in pantry, a downstairs WC, and a dedicated utility/laundry room.
 
Ascending to the first floor, you’ll find a mid-landing with a useful attic/office space providing space for hobbies or work. This level hosts three comfortable bedrooms, including a large double with built-in wardrobes and an en-suite shower room offering distant sea views. 
 
Stairs continue up, leading to two further double bedrooms, both boasting vaulted ceilings, exposed timbers, and large Velux windows, creating a sense of grandeur & space. A well-appointed shower room serves this upper level.
 
Externally, the property truly shines with a side garden enclosed by granite walls, featuring a working well and attractive flower beds. A driveway provides parking for three to four cars and leads to a double garage, plus an additional second garage. 
 
The highlight is the large, beautiful lawned garden, extending to the front of the property. Adorned with well-established trees, fruit trees, shrubs, and flowers, it's a private oasis. It includes two granite bench seats, a children’s play area, and a tractor shed, all contributing to a wild and enchanting space. The property also benefits from a barn building with vaulted ceilings and exposed timbers, offering fantastic potential. For relaxed outdoor enjoyment, there's a charming timber summerhouse.
 
This exceptional home perfectly blends historic charm with modern living, offering extensive accommodation and superb outdoor spaces in a desirable location.

LOCATION

Lower Tredinney sits within Tredinney Farm, a working farm in a most beautiful, rural spot between St Just and St Buryan. The farm is accessed down a long track off the main road; and there are expansive, rural views in every direction. Sennen is approximately 10 minutes drive.

SITTING & DINING ROOM

Large reception room with large, granite inglenook with a raised hearth and an inset multifuel stove. Built-in granite shelf to one side with a large alcove on the other. Exposed ceiling beams. Two uPVC double glazed sash windows and uPVC double glazed door to front garden. Carpet. Two radiators, Understairs storage area.

SECOND RECEPTION ROOM

Useful additional reception room which could be an extra bedroom, a play room or a large office. Dual aspect with uPVC double glazed sash window to front and uPVC double glazed window to side. The original window remains at the rear looking into the kitchen/diner. Carpet. Radiator.

KITCHEN/DINER

Large kitchen/diner with vaulted ceilings with large Velux rooflight windows, and exposed timbers. Exposed granite to one wall. High-level shelf and built-in storage cupboard. uPVC double glazed window and timber, glazed French doors out to the sun room. TIled floors. Two radiators.
 
Bespoke kitchen boasting a range of solid wood base and wall units with solid wood worktops including a large island unit with built-in cupboards, and drawers and a solid wood worktop. Built-in electric oven and hob with extractor over. Double, ceramic Belfast sink with tiled walls. 

SUN ROOM

Bright sun room with four uPVC double glazed windows. Exposed granite wall. Tiled floor. 

PANTRY

Good-size walk-in pantry room with space and plumbing for a dishwasher. uPVC double glazed window to rear. Tiled floor.

DOWNSTAIRS WC

WC and wash basin. uPVC double glazed window. Tiled walls. Laminate flooring.

UTILITY/LAUNDRY

Space and plumbing for laundry appliances with worktop over and a stainless steel sink and drainer. uPVC double glazed window.

REAR LOBBY

Large built-in storage cupboard, additional built-in storage cupboard. uPVC double glazed window to rear. Concrete floor. Radiator.

BATHROOM

Suite comprises bath with mixer shower over, wash basin and WC. Tiled walls and flooring. Built-in airing cupboard housing hot water tank and shelving. uPVC double glazed window to rear.

MID LANDING

Large, uPVC double glazed window to rear. Carpet. Stairs lead off and up to:

ATTIC/OFFICE

Useful hobby/work or office space or additional storage. Built-in shelving. Large, double glazed Velux window. Laminate flooring.

LANDING

Large, built-in bookcase, Small understairs storage cupboard. Carpet. Radiator.

BEDROOM

Large double bedroom with large built-in wardrobes. uPVC double glazed sash window. Carpet. Radiator. Open through to:

ENSUITE SHOWER ROOM

Accessed via a lobby area with a window with distant sea views. Suite comprises large shower enclosure with electric shower, wash basin and WC. Tiled surrounds. Window to rear.

BEDROOM

Large double bedroom with fireplace with exposed granite surround. uPVC double glazed sash window. Exposed, original floorboards. Radiator.

BEDROOM

Small double bedroom with uPVC double glazed sash window with window seat. Carpet. Radiator.

UPPER LANDING

Double glazed Velux window. Exposed timbers. Carpet.

BEDROOM

Large double bedroom with vaulted ceiling and exposed timbers. Two double glazed Velux windows (one large). Carpet. Radiator. Door to attic space with potential for ensuite WC.

SHOWER ROOM

Suite comprises of shower enclosure with mixer shower, wash basin and WC. Double glazed Velux window. Tiled surrounds and tiled floor. Heated towel rail.

BEDROOM

Double bedroom with vaulted ceiling and exposed timbers. Built-in storage cupboard and fireplace with exposed granite surround. Large double glazed Velux window. Carpet. Radiator.

SIDE GARDEN

Enclosed  by granite walls with an ornate wrought iron gate. Flower bed to one side with climbing, flowering plants. Granite stones around a 37foot deep well (water untested). Space for a washing line. 

DRIVEWAY

Driveway parking for three or four cars.

DOUBLE GARAGE

(accessible from the sun room) Large, double garage with mains power and two sets of double timber doors leading out to driveway.

SECOND GARAGE

Timber double doors with window to front, opens on to driveway.

OUTSIDE WC

WC and wash basin. 

LARGE WORKSHOP & STORE

Accessed off the driveway, the storage area is a good size, with a door leading off to a large workshop with mains power and a partition wall creating two workshop areas.

BARN

Dual aspect barn building with vaulted ceilings and exposed timbers. Three uPVC double glazed windows. Door in off the side garden, plus additional door leading out to front garden. Grant oil boiler.

GARDEN

Large, beautiful, lawned garden with well-established trees, fruit trees, shrubs and flowers that extends out to the front of the property with two timber side gates to the lane with a 5-bar gate at the end for possible vehicular access. Part-way along the garden is one of two large granite bench seats, with a children's play area and tree swing. Further still, you will find a tractor shed at the rear near the 5-bar gate, A wild and beautiful space.

SUMMERHOUSE

Timber summerhouse with double doors in windows to three sides.

AGENTS NOTES

Property Type & Construction: Granite or whinstone, as built, internal insulation added | Electric: Mains | Water: Metred supply from Farm | Drainage: Septic tank | Heating: Oil central heating, plus multi-fuel stove | Broadband: FTTC, ADSL | Mobile Coverage: Networks likely available are O2, Vodafone, EE and Three | Parking: Driveway, plus garages | Restrictions/Covenants:  Workshop cannot be used for commercial purposes | Rights of Way/Easements: Right of access through lane | Flood Risk: No |  Coastal Erosion Risk: None | Planning Permission: None | Accessibility/Adaptations: None | Coalfield/Mining Area: Historic tin mining area | AONB/Conservation Area/Listed: AONB, Conservation area | Local Authority: Cornwall County Council | Property orientation from front: North | Viewings - By appointment via Andrew Exelby Estate Agents -

RENTAL POTENTIAL:

To discuss the long-term, residential rental potential of this property, or any other, please contact Whitlocks in Penzance who will be able to guide you through the process. Their telephone number is .

DISCLAIMER:

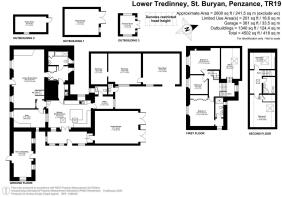
These sales particulars should act as a general guide. We have not carried out a detailed survey, nor tested services, appliances, and/or specific fittings. Some data above is dependant upon third party suppliers and responses were correct at the time of listing. Measurements and floorplans are a guide and should not be relied upon for carpets, furnishings, etc.  If there are any important matters, which are likely to affect your decision to buy, please contact us before viewing this property.

COUNCIL TAXA payment made to your local authority in order to pay for local services like schools, libraries, and refuse collection. The amount you pay depends on the value of the property.Read more about council Tax in our glossary page.
Band: D
PARKINGDetails of how and where vehicles can be parked, and any associated costs.Read more about parking in our glossary page.
Garage
GARDENA property has access to an outdoor space, which could be private or shared.
Private garden
ACCESSIBILITYHow a property has been adapted to meet the needs of vulnerable or disabled individuals.Read more about accessibility in our glossary page.
Ask agent

Tredinney, near St Buryan TR19

Approximate location

Add an important place to see how long it'd take to get there from our property listings.

__mins driving to your place

Affordability

Monthly repayments£3,486
Property: £ 695,000
Deposit: £ 69,500
Interest rate: 5.33%
Term: 30 years
Powered byNatwest
These results are estimates and are only intended as a guide. Make sure you obtain accurate figures from your lender before committing to any mortgage. Your home may be repossessed if you do not keep up repayments on a mortgage.
Extension potential
Recently sold & under offer
See similar nearby properties

About Andrew Exelby Estate Agents, St Just

Bank House Bank Square, St. Just, TR19 7HH

Industry affiliations:Industry affiliation logo 0

Your local, independent estate agent based in the heart of Penzance and St Just - serving West Cornwall. We are a friendly team of local experts looking to help homeowners in West Cornwall who wish to sell their properties. From initial appraisal, through to completion of your sale, we are on hand to help - with all marketing (floorplans, photography and viewings) included in our simple and attractive commission.

Notes

These notes are private, only you can see them.

Staying secure when looking for property

Ensure you're up to date with our latest advice on how to avoid fraud or scams when looking for property online.

Visit our security centre to find out more

Disclaimer - Property reference S1795900. The information displayed about this property comprises a property advertisement. Rightmove.co.uk makes no warranty as to the accuracy or completeness of the advertisement or any linked or associated information, and Rightmove has no control over the content. This property advertisement does not constitute property particulars. The information is provided and maintained by Andrew Exelby Estate Agents, St Just. Please contact the selling agent or developer directly to obtain any information which may be available under the terms of The Energy Performance of Buildings (Certificates and Inspections) (England and Wales) Regulations 2007 or the Home Report if in relation to a residential property in Scotland.

*This is the average speed from the provider with the fastest broadband package available at this postcode. The average speed displayed is based on the download speeds of at least 50% of customers at peak time (8pm to 10pm). Fibre/cable services at the postcode are subject to availability and may differ between properties within a postcode. Speeds can be affected by a range of technical and environmental factors. The speed at the property may be lower than that listed above. You can check the estimated speed and confirm availability to a property prior to purchasing on the broadband provider's website. Providers may increase charges. The information is provided and maintained by Decision Technologies Limited.
**This is indicative only and based on a 2-person household with multiple devices and simultaneous usage. Broadband performance is affected by multiple factors including number of occupants and devices, simultaneous usage, router range etc. For more information speak to your broadband provider.