
Morland, Penrith, CA10

- PROPERTY TYPE
Detached
- BEDROOMS
4
- BATHROOMS
2
- SIZE
Ask agent
- TENUREDescribes how you own a property. There are different types of tenure - freehold, leasehold, and commonhold.Read more about tenure in our glossary page.
Freehold
Key features
- 1404 Sq Feet of Beautiful Accommodation And Offered With Vacant Possession
- Located In The Incredibly Desirable Village of Morland
- Beautifully Presented Family Home
- Trifold Doors From Open Plan Kitchen Diner To Rear Garden
- FOUR Spacious Bedrooms With Ensuite To Primary Bedroom
- Private Parking For Two Vehicles Plus Garage And Visitor Parking
- Air Source Heat Pump With Under Floor Heating For Maximum Efficiency And Comfort
- School Buses Available For Local High Schools
- Close To All Local Amenities Including A Much Loved Primary School
- Stunning Garden Including Outdoor Kitchen For Summer Al Fresco
Description
Welcome home to Damson Bank…
Nestled within the heart of the picturesque Eden Valley village of Morland, 2 Damson Bank is an exceptional contemporary family home that perfectly balances timeless architecture with modern luxury. One of just four exclusive homes within this peaceful cul-de-sac, the property occupies an enviable position with attractive open aspects and glimpses of the surrounding fells, offering a wonderful sense of space, privacy and village charm.
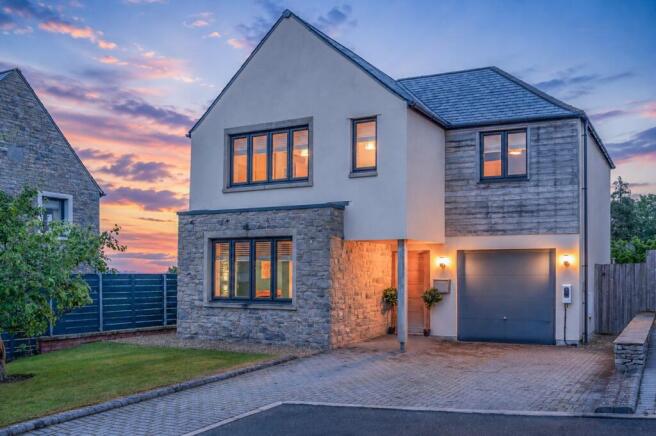
From the moment you arrive, the home's striking façade makes a lasting impression. A sophisticated combination of natural sandstone, crisp cream render and warm cedar cladding is complemented by anthracite-framed windows, an elegant oak entrance canopy and thoughtfully designed exterior lighting, creating a stunning appearance both day and night. A generous block-paved driveway provides parking for several vehicles alongside an integral garage, while an EV charging point reflects the home's modern, energy-conscious credentials.
Beautifully landscaped gardens wrap around the property, with established planting, mature roses and the damson tree that lends its name to the development, a charming reminder of the site's history as the orchard belonging to the neighbouring Old Vicarage.
Step through the solid oak front door into an impressive reception hall where light oak-effect flooring flows effortlessly throughout the ground floor, immediately drawing your eye towards the beautiful open-plan living space and garden beyond.
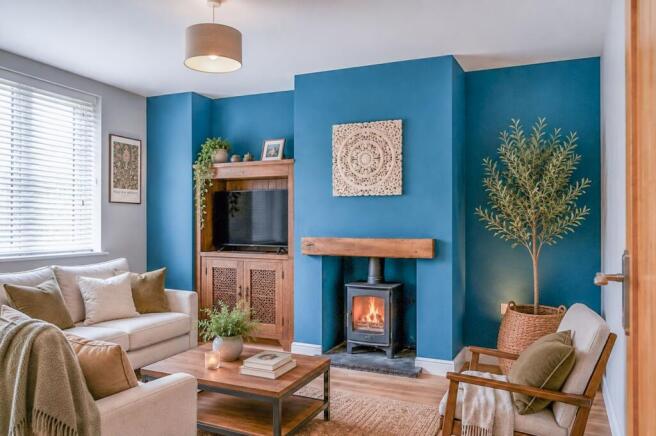
The elegant sitting room is a wonderfully inviting retreat, bathed in natural light from a large southwest-facing picture window. A contemporary wood-burning stove set upon a slate hearth with an oak mantel forms a striking focal point, creating a warm and welcoming atmosphere for relaxing evenings.
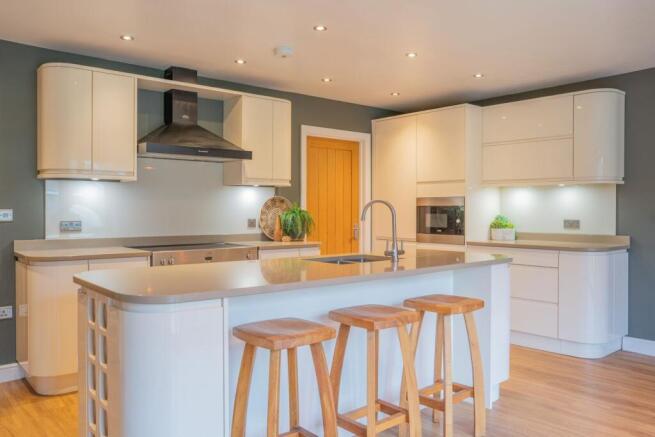
At the heart of the home lies an exceptional open-plan kitchen, dining and family space, thoughtfully designed for both everyday living and effortless entertaining. The beautifully appointed kitchen offers an abundance of high-gloss cabinetry, quality stone-effect work surfaces and a generous breakfast bar, complemented by integrated appliances including a microwave, induction hob, triple oven and fridge freezer. Soft curved cabinetry, quality fittings and carefully considered finishes create a timeless yet contemporary feel.
The adjoining family area comfortably accommodates additional seating, centred around a bespoke media wall, while impressive tri-fold doors blur the boundaries between inside and out, opening directly onto the landscaped garden and entertaining terrace.
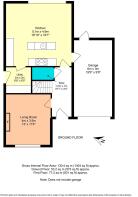
A practical utility room, with external access, provides the ideal space for coats, boots and pets after walks through the surrounding countryside, while an internal door connects conveniently to the integral garage. A stylish cloakroom completes the ground floor accommodation.
The property benefits from an energy-efficient air source heat pump heating system with individual room controls, excellent insulation and an impressive level of thermal efficiency, ensuring year-round comfort while helping to minimise running costs.
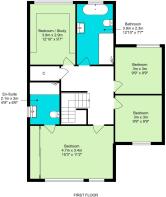
The first floor offers four beautifully proportioned bedrooms arranged around a bright central landing illuminated by a roof light.
The luxurious principal suite enjoys delightful views towards the village and surrounding countryside, complete with extensive fitted wardrobes and a stylish en-suite shower room finished with contemporary fittings, a vanity unit and a large walk-in shower.
Three further double bedrooms provide generous accommodation for family and guests alike. One has been thoughtfully fitted as a stunning home office with bespoke cabinetry and display shelving, although it could easily revert to an impressive double bedroom if required. Several of the bedrooms enjoy attractive views across the gardens, neighbouring orchard and distant Lakeland fells.
The family bathroom is beautifully appointed, featuring both a freestanding bath positioned beneath the window and a spacious walk-in shower, creating a luxurious space in which to unwind.
Outside, the rear garden has been designed with entertaining firmly in mind. A generous sandstone terrace extends from the house, leading to an outstanding outdoor kitchen complete with a built-in barbecue and pizza oven beneath a substantial oak pergola, perfect for al fresco dining throughout the seasons. The remainder of the garden is laid mainly to lawn with mature planting, attractive borders and traditional dry-stone walling, providing a private and peaceful setting that perfectly complements the surrounding landscape.
Located within one of Cumbria's most sought-after villages, renowned for its welcoming community, excellent village amenities and beautiful countryside walks, 2 Damson Bank offers an exceptional opportunity to acquire a stylish, energy-efficient family home in a truly idyllic setting.
AGENTS NOTE:
Epc Please contact agent for further information
DISCLAIMER
These particulars, whilst believed to be accurate are set out as a general outline only for guidance and do not constitute any part of an offer or contract. Intending purchasers should not rely on them as statements of representation of fact, but must satisfy themselves by inspection or otherwise as to their accuracy. No person in this firms employment has the authority to make or give any representation or warranty in respect of the property. It is not company policy to test any services or appliances in properties offered for sale and these should be verified on survey by prospective purchasers.
- COUNCIL TAXA payment made to your local authority in order to pay for local services like schools, libraries, and refuse collection. The amount you pay depends on the value of the property.Read more about council Tax in our glossary page.
- Band: E
- PARKINGDetails of how and where vehicles can be parked, and any associated costs.Read more about parking in our glossary page.
- Yes
- GARDENA property has access to an outdoor space, which could be private or shared.
- Yes
- ACCESSIBILITYHow a property has been adapted to meet the needs of vulnerable or disabled individuals.Read more about accessibility in our glossary page.
- Ask agent
Energy performance certificate - ask agent
Morland, Penrith, CA10

Add an important place to see how long it'd take to get there from our property listings.
__mins driving to your place
Affordability


Notes
Staying secure when looking for property
Ensure you're up to date with our latest advice on how to avoid fraud or scams when looking for property online.
Visit our security centre to find out moreDisclaimer - Property reference 30618133. The information displayed about this property comprises a property advertisement. Rightmove.co.uk makes no warranty as to the accuracy or completeness of the advertisement or any linked or associated information, and Rightmove has no control over the content. This property advertisement does not constitute property particulars. The information is provided and maintained by Nicholson & Woolf, Hackthorpe. Please contact the selling agent or developer directly to obtain any information which may be available under the terms of The Energy Performance of Buildings (Certificates and Inspections) (England and Wales) Regulations 2007 or the Home Report if in relation to a residential property in Scotland.
*This is the average speed from the provider with the fastest broadband package available at this postcode. The average speed displayed is based on the download speeds of at least 50% of customers at peak time (8pm to 10pm). Fibre/cable services at the postcode are subject to availability and may differ between properties within a postcode. Speeds can be affected by a range of technical and environmental factors. The speed at the property may be lower than that listed above. You can check the estimated speed and confirm availability to a property prior to purchasing on the broadband provider's website. Providers may increase charges. The information is provided and maintained by Decision Technologies Limited. **This is indicative only and based on a 2-person household with multiple devices and simultaneous usage. Broadband performance is affected by multiple factors including number of occupants and devices, simultaneous usage, router range etc. For more information speak to your broadband provider.