Bradwell Avenue, Dodworth, Barnsley, S75

- PROPERTY TYPE
Detached Bungalow
- BEDROOMS
3
- BATHROOMS
1
- SIZE
Ask agent
- TENUREDescribes how you own a property. There are different types of tenure - freehold, leasehold, and commonhold.Read more about tenure in our glossary page.
Freehold
Key features
- Impressive Detached Bungalow
- Renovated To A High Specification Throughout
- Three Bedrooms
- Spacious Lounge And Garden Room
- Stylish Kitchen With Adjoining Utility / Pantry
- Recently Installed Double Width Driveway And Integral Garage
- Generously Sized And Landscaped Garden
- No Vendor Chain
- Local Amenities and Excellent Transport Links
- EPC Rating C
Description
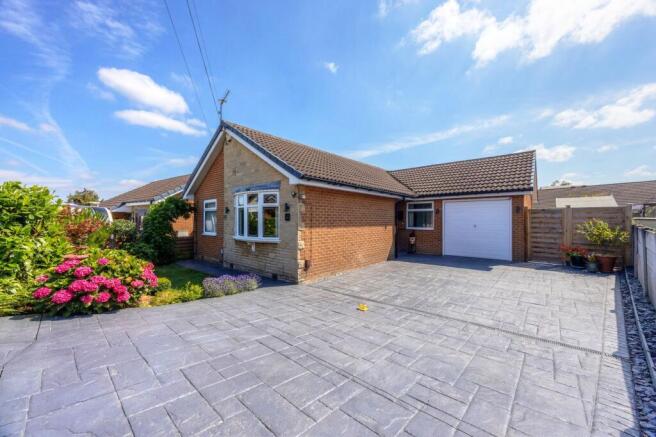
No expense has been spared in renovating this impressive detached bungalow situated within a quiet cul-de-sac in Dodworth. Offered to the market with no vendor chain, the bungalow the bungalow is perfectly suited for families, retirees, or anyone seeking a versatile and inviting home. Set on a generous plot with ample parking and a private garden, this bungalow provides an excellent opportunity to enjoy single-level living within a thriving community.
Dodworth is a sought-after village located just a few miles from Barnsley town centre, combining rural charm with excellent access to local amenities, schools, and transport links. The area benefits from a strong community spirit, beautiful green spaces, and easy access to the broader South Yorkshire region. Nearby, you’ll find an array of shops, pubs, and eateries alongside recreational facilities, making Dodworth an ideal place to settle down while remaining well connected.
Entrance Hall
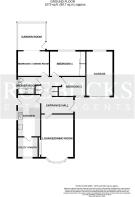
A spacious entrance hall having a uPVC double glazed entrance door with an adjoining obscured glazed window. Having a gas central heating radiator, two cloak cupboards (one of which houses an Alpha gas central heating boiler installed in 2024), access to a boarded loft space with a pull down ladder and lighting. The hallway has Oak doors, architraves and skirting boards - a theme that continues throughout the bungalow.
Lounge
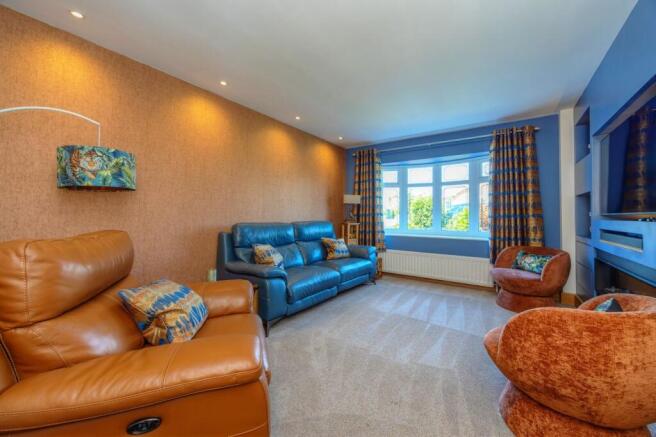
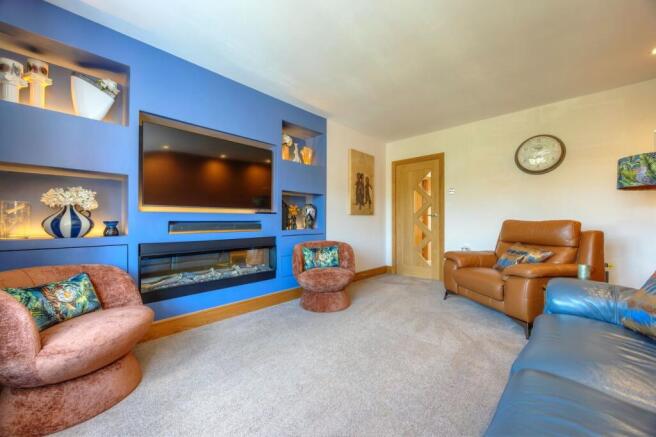
4.64m x 3.33m (15' 3" x 10' 11") A spacious reception room situated to the front aspect, having a double glazed bay window, a gas central heating radiator and a bespoke media wall with inset lighting and fire.
Kitchen
4.50m x 2.61m (14' 9" x 8' 7") A stylish kitchen having an array of fitted wall and base units with compact work surfaces and splashbacks. Bosch integrated appliances include an induction hob with built-in extraction, oven, microwave, dishwasher and fridge freezer. The kitchen has an external double glazed uPVC stable style door, a double glazed window, a vertical gas central heating radiator, ceiling spotlighting and a feature tiled floor.
Utility / Pantry
2.24m x 1.84m (7' 4" x 6' 0") A superb space created by the current owners. Having a wide range of fitted wall and base units with compact work surfaces and upstands. Having a double glazed window to the front aspect, a gas central heating radiator, ceiling spotlighting, plus space and plumbing for a washing machine.
Bedroom 1
3.91m (including wardrobes) x 2.72m (12' 10" x 8' 11") A double bedroom having a double glazed window to the rear aspect, a gas central heating radiator, ceiling spotlighting and fitted wardrobes.
Bedroom 2 / Dining Room
3.35m x 2.71m (11' 0" x 8' 11") A universal room which would hold a double size bed. Having open plan access into the garden room, a gas central heating radiator.
Bedroom 3
2.94m x 2.16m (9' 8" x 7' 1") A good sized single bedroom having a double glazed window and a gas central heating radiator.
Shower Room
2.25m (maximum) x 1.93m (7' 5" x 6' 4") A modern suite comprising of a triple size shower enclosure and screen with a mains fed mixer shower, plus a vanity unit housing a wash hand basin and a low flush WC Having an obscured double glazed window, a heated towel radiator, decorative wall and floor tiling, plus ceiling spotlighting.
OUTSIDE
The property has a recently installed double width driveway, ideal for multiple vehicles including a motorhome. The driveway provides access to an integral garage which measures 5m x 2.5m. The garage has an up-and-over entrance door, power connection points, a gas central heating radiator, a water tap and a double glazed window to the rear aspect.
The front garden is mainly laid to lawn with planted borders. The rear garden is of a generous size and offers privacy. Having a recently installed patio seating area which sweeps around from the driveway. The garden has an array of fruit trees, planted borders and an outside water tap.
ROEBUCKS FREE VALUATION SERVICE
Are you looking to sell or rent out your property? Or are you interested to discover the current value of your home?
Roebucks would be pleased to provide a free, no obligation sales or lettings valuation and marketing advice. To book an appointment contact our office by phone or email.
Roebucks Estate Agents also offer a professional Lettings Management Service. If you are considering renting your property in order to purchase, are looking at buy to let or would like a free review of your current portfolio then please call our lettings department.
DISCLAIMER
1. Money Laundering Regulations: We may ask for further details regarding your identification and proof of funds after your offer on a property. We will require offerors to provide this information in a timely manner in order to agree a sale.
2. Property Details: We aim to make the property details and measurements as accurate as possible. Although these particulars are thought to be materially correct, their accuracy cannot be guaranteed and they do not form part of any contract. The matters referred to in these particulars should be independently verified by prospective purchasers and their conveyancing solicitor. Your conveyancer is legally responsible for ensuring any purchase agreement fully protects your position.
3. Appliances & Services: No appliances or services have been tested by Roebucks.
- COUNCIL TAXA payment made to your local authority in order to pay for local services like schools, libraries, and refuse collection. The amount you pay depends on the value of the property.Read more about council Tax in our glossary page.
- Band: C
- PARKINGDetails of how and where vehicles can be parked, and any associated costs.Read more about parking in our glossary page.
- Yes
- GARDENA property has access to an outdoor space, which could be private or shared.
- Yes
- ACCESSIBILITYHow a property has been adapted to meet the needs of vulnerable or disabled individuals.Read more about accessibility in our glossary page.
- Ask agent
Bradwell Avenue, Dodworth, Barnsley, S75

Add an important place to see how long it'd take to get there from our property listings.
__mins driving to your place
Affordability
About Roebucks Estate Agents, Barnsley
Digital Media Centre County Way, Barnsley, S70 2JW

Notes
Staying secure when looking for property
Ensure you're up to date with our latest advice on how to avoid fraud or scams when looking for property online.
Visit our security centre to find out moreDisclaimer - Property reference 30663539. The information displayed about this property comprises a property advertisement. Rightmove.co.uk makes no warranty as to the accuracy or completeness of the advertisement or any linked or associated information, and Rightmove has no control over the content. This property advertisement does not constitute property particulars. The information is provided and maintained by Roebucks Estate Agents, Barnsley. Please contact the selling agent or developer directly to obtain any information which may be available under the terms of The Energy Performance of Buildings (Certificates and Inspections) (England and Wales) Regulations 2007 or the Home Report if in relation to a residential property in Scotland.
*This is the average speed from the provider with the fastest broadband package available at this postcode. The average speed displayed is based on the download speeds of at least 50% of customers at peak time (8pm to 10pm). Fibre/cable services at the postcode are subject to availability and may differ between properties within a postcode. Speeds can be affected by a range of technical and environmental factors. The speed at the property may be lower than that listed above. You can check the estimated speed and confirm availability to a property prior to purchasing on the broadband provider's website. Providers may increase charges. The information is provided and maintained by Decision Technologies Limited. **This is indicative only and based on a 2-person household with multiple devices and simultaneous usage. Broadband performance is affected by multiple factors including number of occupants and devices, simultaneous usage, router range etc. For more information speak to your broadband provider.