Sunnybank, Williamstown, Tonypandy

- PROPERTY TYPE
End of Terrace
- BEDROOMS
2
- BATHROOMS
1
- SIZE
Ask agent
- TENUREDescribes how you own a property. There are different types of tenure - freehold, leasehold, and commonhold.Read more about tenure in our glossary page.
Freehold
Key features
- End of terrace house
- Two double bedrooms
- Open plan kitchen diner
- Cozy cottage feel
- South-facing garden views
Description
The property features two generous double bedrooms, both enjoying stunning views across the surrounding mountains, creating a peaceful and picturesque setting Full of warmth and character, the home has a cosy cottage feel while benefiting from thoughtful modernisation throughout. Outside, the south-facing rear garden provides the perfect space to relax and enjoy the beautiful valley scenery, while convenient front and side access adds to the property's practicality.
Perfectly positioned just a two-minute walk from the spectacular valley mountains, this home is ideal for those who enjoy the outdoors. with scenic walks quite literally on the doorstep Combining charm, modern comforts and an enviable location this is a wonderful opportunity to purchase a much-loved home in one of the area's most welcoming communities.
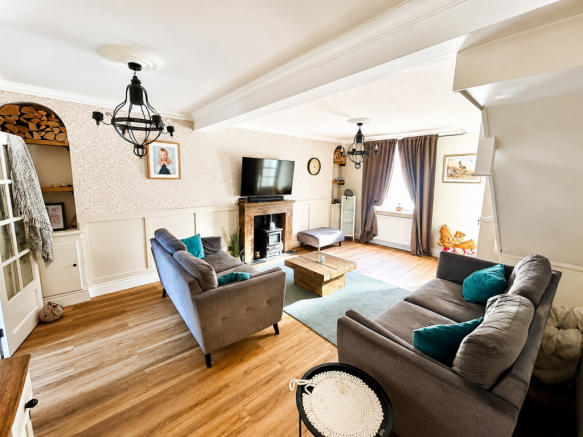
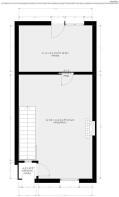
Living Room - 20 x 14.2 - This welcoming living room offers a warm and cosy space with comfortable grey sofas arranged around a wooden coffee table and a rug that adds a charming touch underfoot. The room features wood-effect flooring and a focal fireplace with a rustic wooden surround beneath a mounted television. Soft natural light streams in through the window dressed with curtains, highlighting the textured wallpaper and neutral wall panelling. A staircase with carpeted steps leads to the upper floor, and the room connects through a glass-paneled door to the hallway and other parts of the home.
Kitchen/Diner - 11.1 x 14.2 - The kitchen is fitted with cream cabinetry that includes integrated appliances and ample storage space, complemented by a dark wood-effect worktop and a brick-style tiled splashback behind the sink and hob area. The flooring continues in a wood-effect finish, creating a cohesive feel. A door leads out to the rear garden, allowing natural light to fill the space. Adjacent is a dining nook with a rustic wooden table and bench seating, set against a feature wall with stone-effect cladding and warm coloured walls, creating a cosy area for meals.
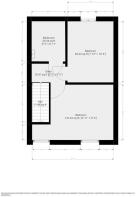
Bathroom - 6.8 x 5.6 - The bathroom features a white suite comprising a bathtub with a shower screen, a wash basin set within a dark vanity unit, and a toilet. The walls are covered in a neutral textured finish, and the floor is tiled in a light cream colour. The overall design offers a clean and functional bathing space.
Bedroom 1 - 14.1 x 9.4 - This bedroom offers a peaceful retreat with twin beds positioned near two windows that fill the room with natural light. The walls are painted in neutral tones with a patterned feature wallpaper behind one bed, and the floor is carpeted in a soft grey, creating a calm and restful atmosphere.
Bedroom 2 - 10.4 x 7.11 - A comfortable double bedroom decorated in muted blue and grey tones with a delicate patterned feature wall behind the headboard and carpeted floor. The setting invites relaxation with views to the outside greenery.
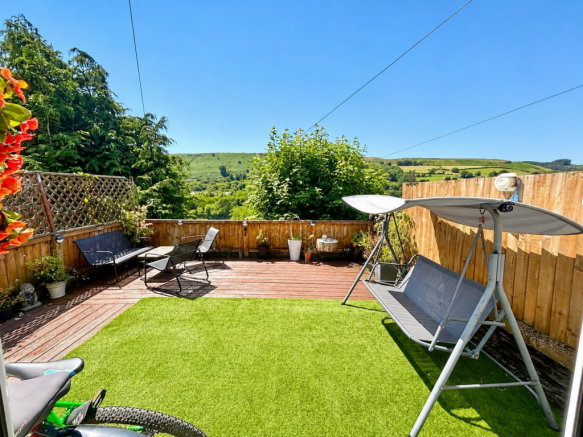
Rear Garden - The South Facing rear garden is an inviting outdoor space featuring a section of artificial lawn that is perfect for easy maintenance and relaxation, alongside a wooden deck area furnished with seating and a swing bench. The garden is enclosed by a fence and offers unspoiled views over green hills and countryside, providing a peaceful and private setting to enjoy the outdoors on sunny days.
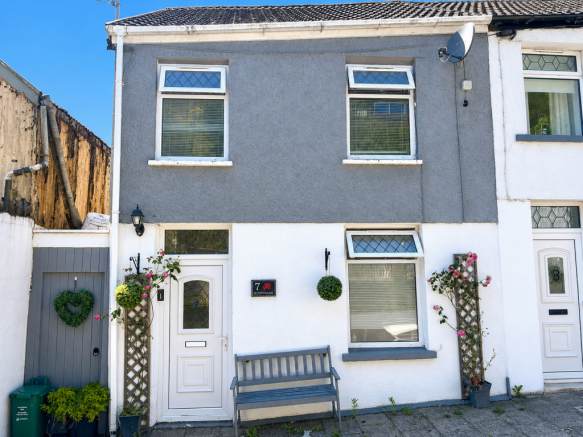
Front Exterior - The front exterior of the property is characterised by its two-tone facade with a grey upper section and white lower portion. The entrance door is adorned with decorative stained glass panels, and there is a bench for seating beside it. Hanging baskets and climbing plants add a welcoming touch of greenery and colour to the paved frontage.
Brochures
Sunnybank, Williamstown, Tonypandy- COUNCIL TAXA payment made to your local authority in order to pay for local services like schools, libraries, and refuse collection. The amount you pay depends on the value of the property.Read more about council Tax in our glossary page.
- Band: A
- PARKINGDetails of how and where vehicles can be parked, and any associated costs.Read more about parking in our glossary page.
- Ask agent
- GARDENA property has access to an outdoor space, which could be private or shared.
- Yes
- ACCESSIBILITYHow a property has been adapted to meet the needs of vulnerable or disabled individuals.Read more about accessibility in our glossary page.
- Ask agent
Sunnybank, Williamstown, Tonypandy

Add an important place to see how long it'd take to get there from our property listings.
__mins driving to your place
Affordability

Notes
Staying secure when looking for property
Ensure you're up to date with our latest advice on how to avoid fraud or scams when looking for property online.
Visit our security centre to find out moreDisclaimer - Property reference 34812068. The information displayed about this property comprises a property advertisement. Rightmove.co.uk makes no warranty as to the accuracy or completeness of the advertisement or any linked or associated information, and Rightmove has no control over the content. This property advertisement does not constitute property particulars. The information is provided and maintained by Osborne Estates, Tonypandy. Please contact the selling agent or developer directly to obtain any information which may be available under the terms of The Energy Performance of Buildings (Certificates and Inspections) (England and Wales) Regulations 2007 or the Home Report if in relation to a residential property in Scotland.
*This is the average speed from the provider with the fastest broadband package available at this postcode. The average speed displayed is based on the download speeds of at least 50% of customers at peak time (8pm to 10pm). Fibre/cable services at the postcode are subject to availability and may differ between properties within a postcode. Speeds can be affected by a range of technical and environmental factors. The speed at the property may be lower than that listed above. You can check the estimated speed and confirm availability to a property prior to purchasing on the broadband provider's website. Providers may increase charges. The information is provided and maintained by Decision Technologies Limited. **This is indicative only and based on a 2-person household with multiple devices and simultaneous usage. Broadband performance is affected by multiple factors including number of occupants and devices, simultaneous usage, router range etc. For more information speak to your broadband provider.